5501 Pecos Street, Dickinson, TX, 77539

Save
Ask
Tour
Hide
Share
$269,900
New Listing

5501 Pecos Street
Dickinson, TX 77539

For Sale|Single Family Residence|Active
4
Beds
3
Total Baths
2
Full Baths
1
Partial Bath
1,693
SqFt
$159
/SqFt
1991
Built
Subdivision:
Cheyenne
County:
Galveston
Call Now: 832-334-3331
Is this the listing for you? We can help make it yours.
832-334-3331
Upcoming Open Houses
Sat, Oct 17, 1:00 PM - 4:00 PM
5501 Pecos Street5501 Pecos Street5501 Pecos Street5501 Pecos Street
Save
Ask
Tour
Hide
Share

Mortgage Calculator

Monthly Payment (Est.)

Enter an interest rate to see your estimated monthly payment.
Calculator powered by Showcase IDX, a Constellation1 Company. Copyright ©2026 Information is deemed reliable but not guaranteed.

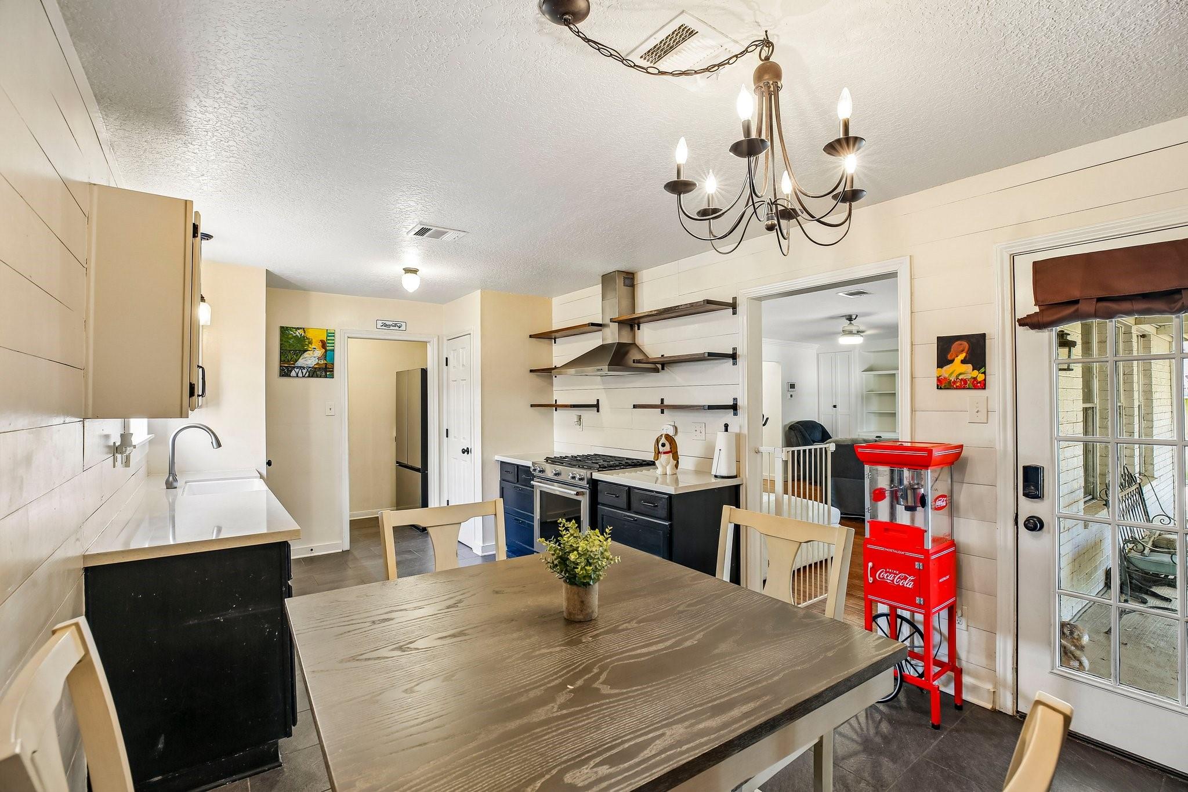
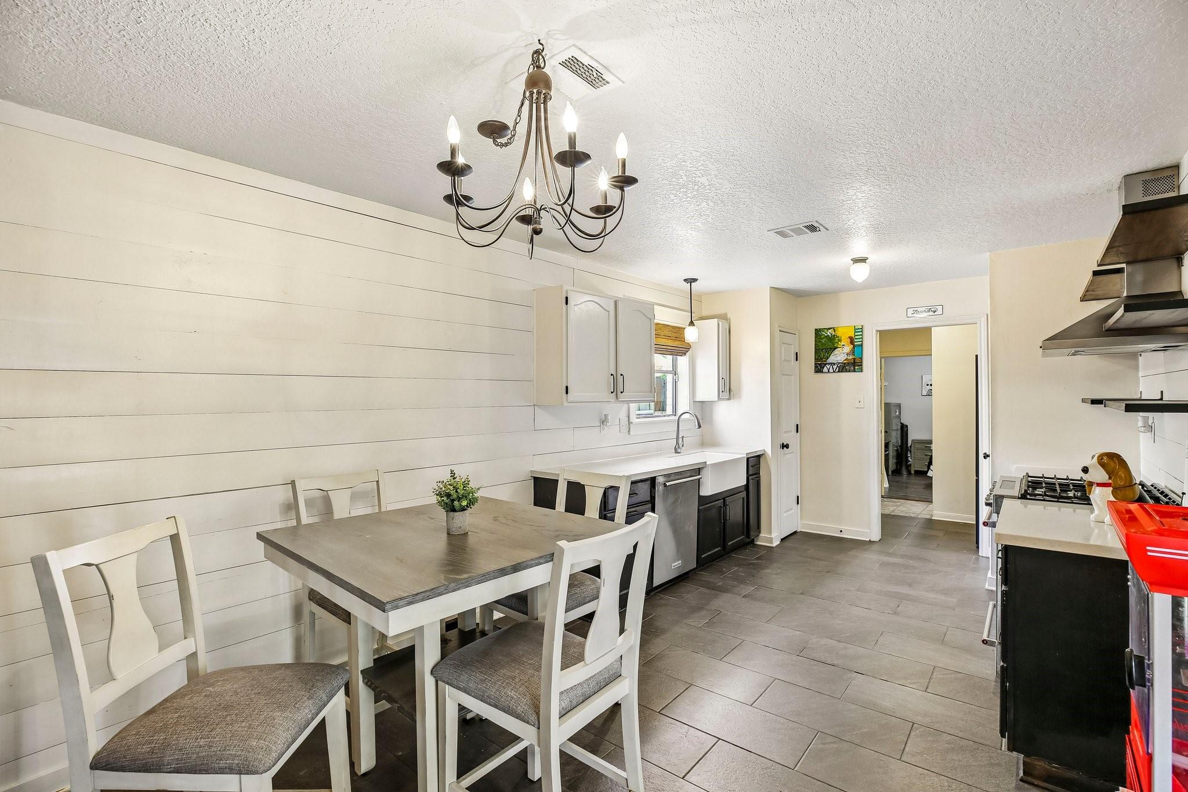
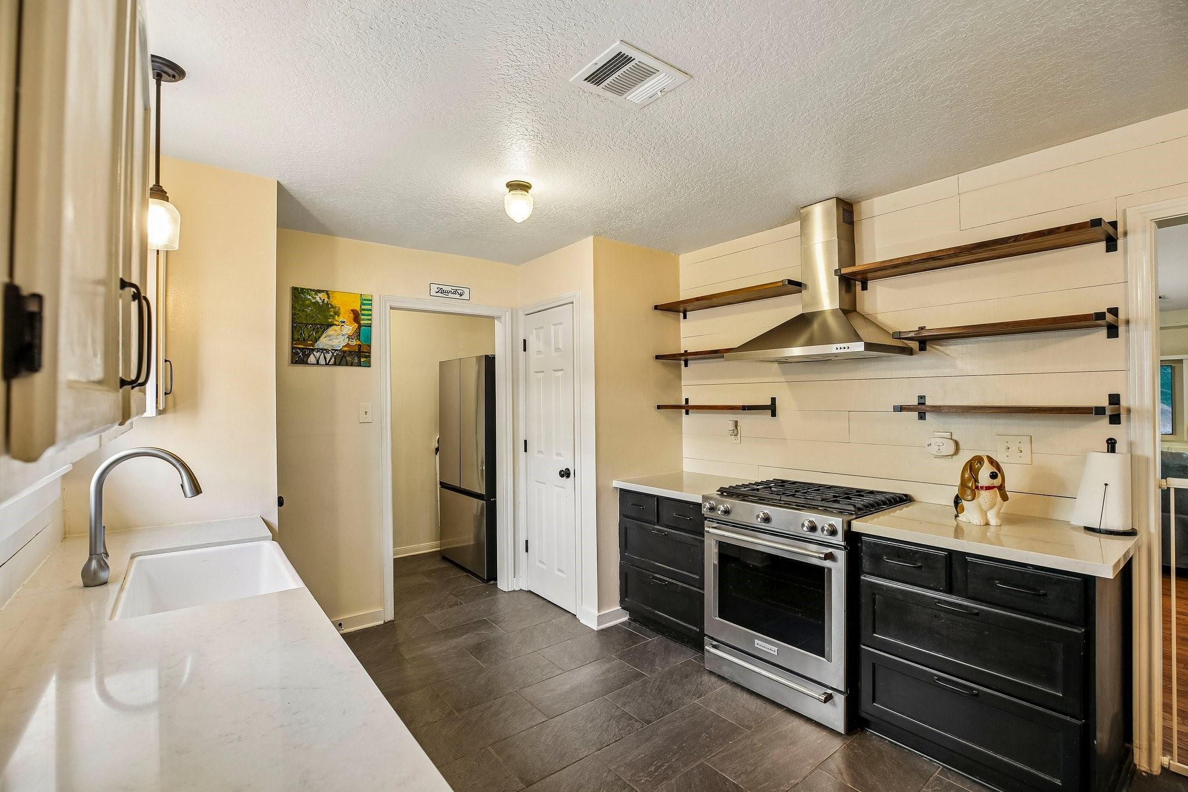
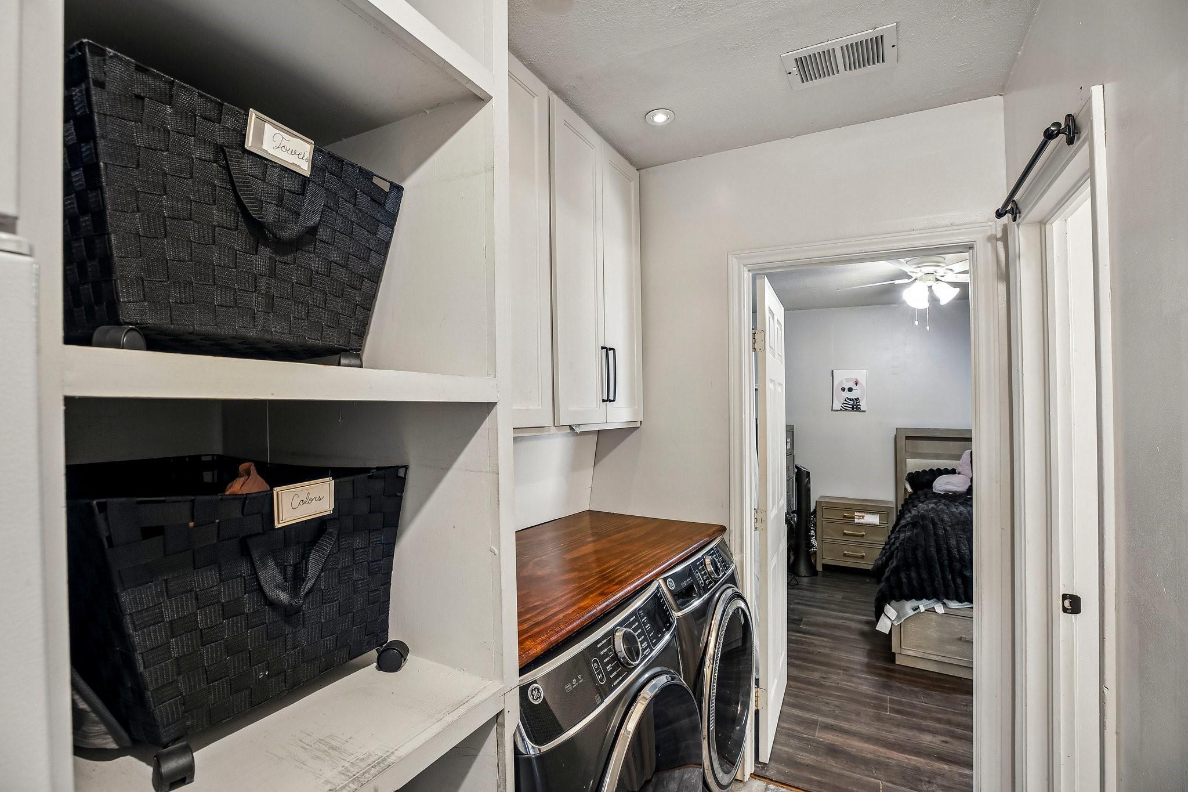
Welcome to this 4-bed, 2.5-bath home, ready for your personal touch! Mature front yard trees feature installed root barriers. Inside, enjoy abundant natural light and beautiful hardwood floors throughout the entry, living room, and primary bedroom. The kitchen boasts tile flooring, quartz countertops, and a 5-burner KitchenAid gas oven and range. Nearby are the utility room, half bath, and an additional bedroom. A versatile bonus room with French doors is ideal for formal dining, a home office, or gym. The downstairs primary suite offers a private full bathroom, while the upper level features two additional bedrooms, a full bath, and a spacious closet perfect for storage, crafts, or a cozy reading nook. Enjoy no carpet throughout! The backyard is an entertainer's dream with a large covered patio and a separate vine-covered pergola. Added privacy comes from having no rear neighbors and no neighbors on one side. Find peace of mind in the newer roof, AC and the home has never flooded!

Save
Ask
Tour
Hide
Share
Listing Snapshot
Price 
$269,900
Days On Site 
0 Days
Bedrooms 
4
Inside Area (SqFt) 
1,693 sqft
Total Baths 
3
Full Baths 
2
Partial Baths 
1
Lot Size 
0.149 Acres
Year Built 
1991
MLS® Number 
97462496
Status 
Active
Property Tax 
$5,881
HOA/Condo/Coop Fees 
$15.67 monthly
Sq Ft Source 
N/A
Friends & Family
Recent Activity
28 minutes agoListing updated with changes from the MLS®
2 hours agoListing first seen on site
General Features
Acres 
0.149
Direction Faces 
Southeast
Disclosures 
Seller's Disclosure
Foundation 
Slab
Garage 
Yes
Green Energy Efficient 
HVAC
Parking 
No Garage
Property Sub Type 
Single Family Residence
Sewer 
Public Sewer
SqFt Total 
1693
Style 
Traditional
Water Source 
Public
Interior Features
Appliances 
DisposalGas OvenMicrowaveGas RangeDishwasherDryerRefrigeratorWasher
Cooling 
Ceiling Fan(s)Electric
Flooring 
TileWoodVinyl
Heating 
Natural Gas
Interior 
Crown MoldingWalk-In Closet(s)PantryEntrance FoyerMaster Downstairs
Laundry Features 
Electric Dryer HookupGas Dryer HookupWasher Hookup
Window Features 
Window Coverings
Extra Room 
Dimensions - 10'9" x 14'Level - FirstArea - 150
Save
Ask
Tour
Hide
Share
Exterior Features
Construction Details 
BrickWood Siding
Fencing 
Back Yard
Lot Features 
Back YardSubdivided
Other Structures 
Shed(s)
Patio And Porch 
CoveredPatio
Roof 
Composition
Windows/Doors 
Window Coverings
Community Features
Association Fee 
$188.0
Association Fee Frequency 
Annually
Community Features 
Curbs
MLS Area 
33
School District 
17 - Dickinson
Financing Terms Available 
CashConventionalFHAVA Loan
Roads 
Concrete
Schools
School District
17 - Dickinson
Elementary School
San Leon Elementary School
Middle School
John And Shamarion Barber Middle School
High School
Dickinson High School
Listing courtesy of eXp Realty, LLC [email protected]

IDX information is provided exclusively for consumers’ personal, non-commercial use. It may not be used for any purpose other than to identify prospective properties consumers may be interested in purchasing. This data is deemed reliable but is not guaranteed accurate by the MLS.

Data provided by HAR.com © 2026. All information provided should be independently verified.

Neighborhood & Commute
Source: Walkscore
Save
Ask
Tour
Hide
Share