12606 Pierson Hollow Drive, Humble, TX, 77346

Save
Ask
Tour
Hide
Share
$495,000
New Listing

12606 Pierson Hollow Drive
Humble, TX 77346

For Sale|Single Family Residence|Active
4
Beds
4
Total Baths
3
Full Baths
1
Partial Bath
3,274
SqFt
$151
/SqFt
2019
Built
Subdivision:
The Groves
County:
Harris
Call Now: 832-334-3331
Is this the listing for you? We can help make it yours.
832-334-3331
12606 Pierson Hollow Drive12606 Pierson Hollow Drive12606 Pierson Hollow Drive12606 Pierson Hollow Drive
Save
Ask
Tour
Hide
Share

Mortgage Calculator

Monthly Payment (Est.)

$2,258
Calculator powered by Showcase IDX, a Constellation1 Company. Copyright ©2026 Information is deemed reliable but not guaranteed.

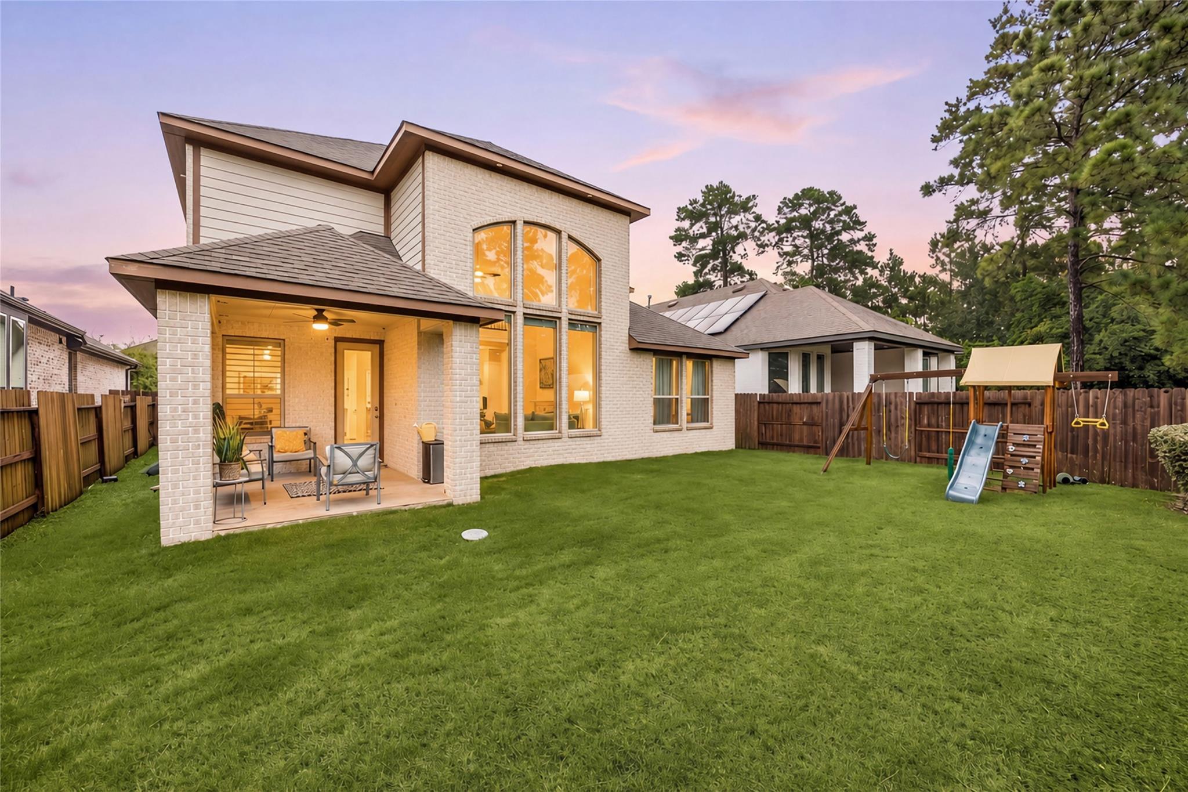
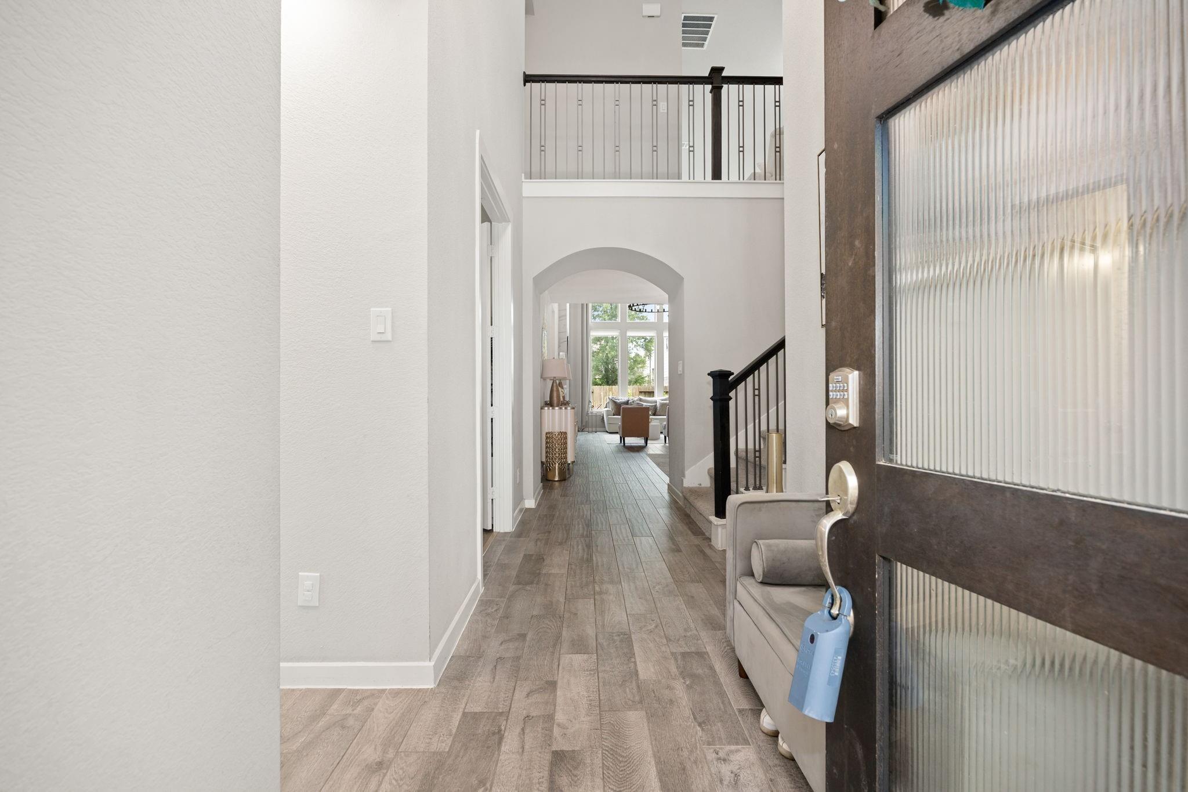
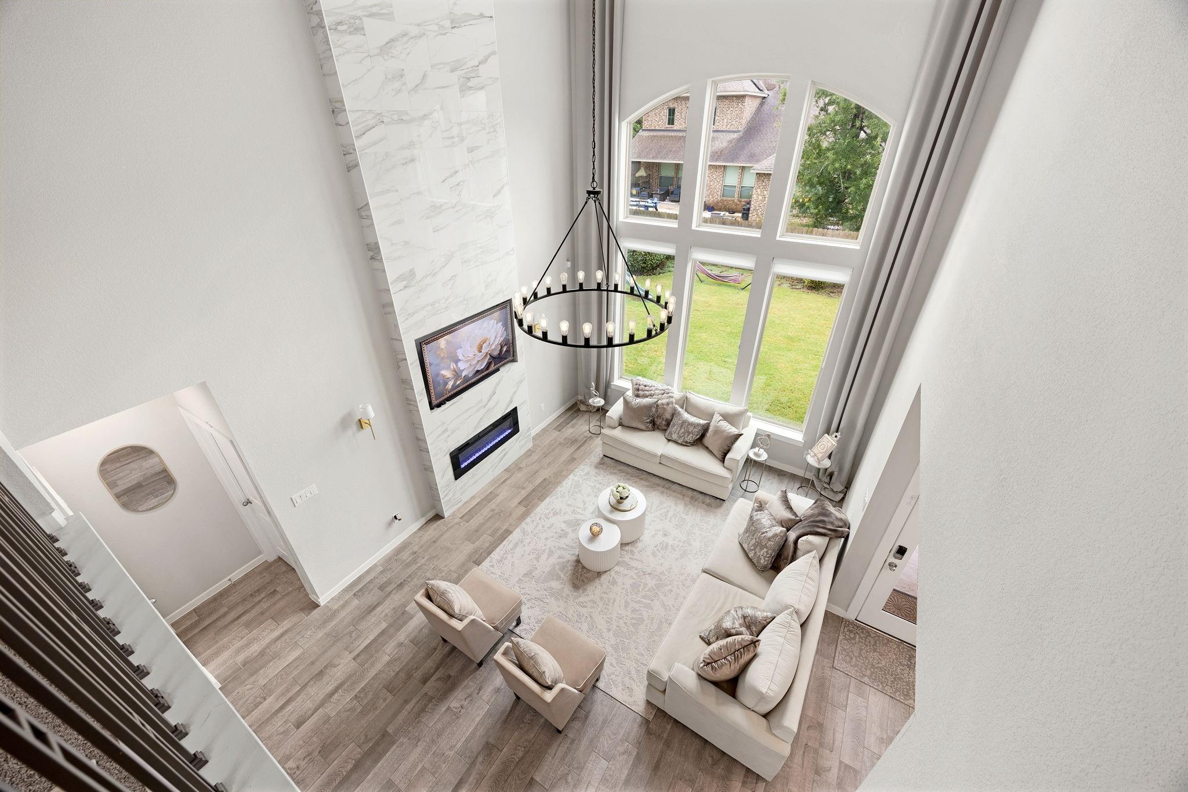
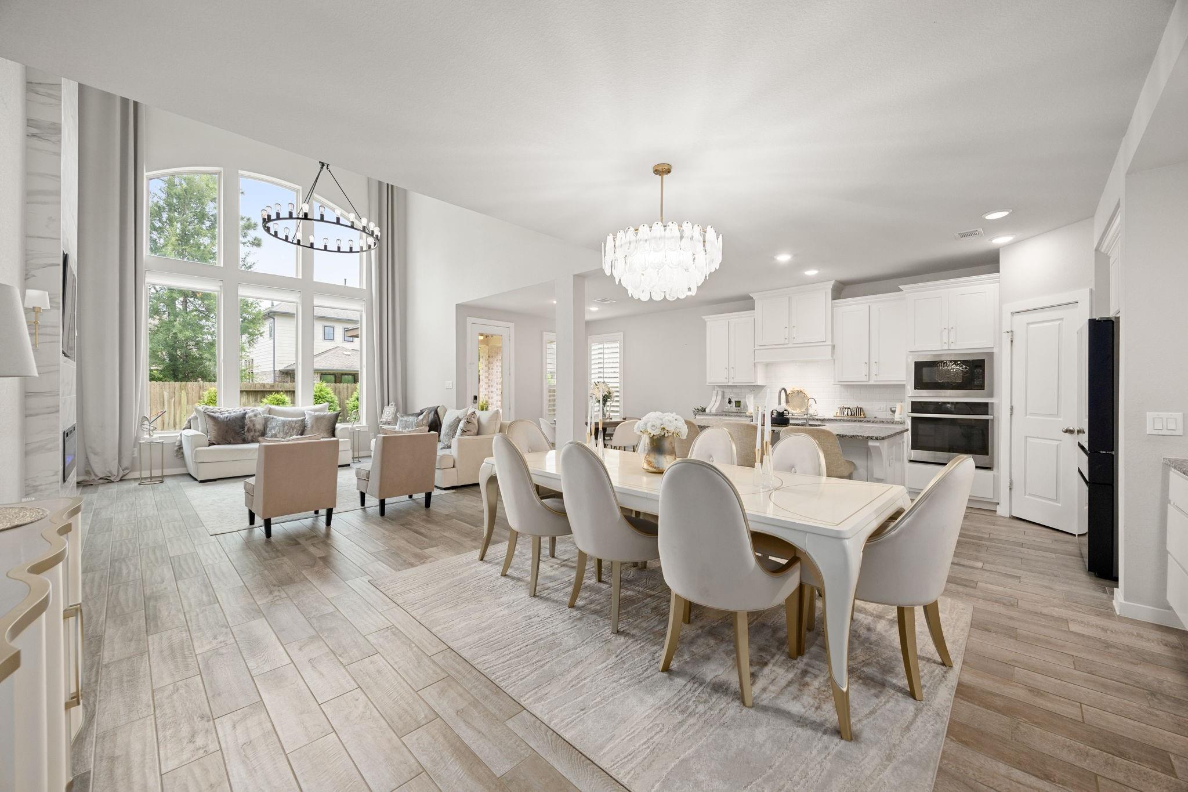
Barely lived in & beautifully designed in The Groves, this energy-efficient 2-story blends luxury details, flexible living & a community lifestyle you'// love! Soaring ceilings, natural light & an open-concept layout create an impressive first impression. The kitchen flows seamlessly into the dining & family room w/ abundant cabinetry, generous counter space, pantry, walk-in pantry, gas cooktop, microwave, dishwasher & disposal. A first-floor double-door flex room adds the perfect space for a study, playroom, formal dining or lounge. The private primary suite is downstairs w/ soaking tub, separate shower & walk-in closet, plus a secondary bedroom down for guests or multigenerational living. Upstairs offers 2 additional bedrooms, a spacious game room & bonus/office area for even more flexibility. Enjoy a fenced backyard w/ covered patio. The Groves offers a plethora of amenities including clubhouse, pool, parks, playgrounds, trails, lifestyle events, shopping, dining & major routes.

Save
Ask
Tour
Hide
Share
Listing Snapshot
Price 
$495,000
Days On Site 
0 Days
Bedrooms 
4
Inside Area (SqFt) 
3,274 sqft
Total Baths 
4
Full Baths 
3
Partial Baths 
1
Lot Size 
0.1462 Acres
Year Built 
2019
MLS® Number 
96568982
Status 
Active
Property Tax 
$14,676
HOA/Condo/Coop Fees 
$38.75 monthly
Sq Ft Source 
N/A
Friends & Family
Recent Activity
2 hours agoListing updated with changes from the MLS®
2 hours agoListing first seen on site
General Features
Acres 
0.1462
Attached Garage 
Yes
Disclosures 
Sellers Disclosure
Foundation 
Slab
Garage 
Yes
Garage Spaces 
2
Green Energy Efficient 
ThermostatLightingHVACAppliances
Parking 
Attached
Parking Spaces 
2
Property Sub Type 
Single Family Residence
Sewer 
Public Sewer
SqFt Total 
3274
Style 
Contemporary/Modern
Water Source 
Public
Interior Features
Appliances 
ENERGY STAR Qualified AppliancesDisposalMicrowaveDishwasher
Cooling 
Attic FanCeiling Fan(s)Electric
Fireplace 
Yes
Fireplaces 
1
Heating 
Natural Gas
Interior 
High CeilingsWalk-In Closet(s)Breakfast BarKitchen IslandPantryEntrance FoyerMaster DownstairsDouble VanitySoaking TubSmart Thermostat
Window Features 
Window CoveringsLow Emissivity Windows
Save
Ask
Tour
Hide
Share
Exterior Features
Construction Details 
Brick
Fencing 
Back YardFull
Lot Features 
Back YardSubdivided
Patio And Porch 
CoveredPorchPatio
Roof 
Composition
Windows/Doors 
Window CoveringsLow Emissivity Windows
Community Features
Association Amenities 
Recreation Facilities
Association Dues 
465
Financing Terms Available 
CashConventionalFHAVA Loan
HOA Fee Frequency 
Annually
MLS Area 
1
School District 
29 - Humble
Schools
School District
29 - Humble
Elementary School
Groves Elementary School
Middle School
West Lake Middle School
High School
Summer Creek High School
Listing courtesy of Redfin Corporation [email protected]

IDX information is provided exclusively for consumers’ personal, non-commercial use. It may not be used for any purpose other than to identify prospective properties consumers may be interested in purchasing. This data is deemed reliable but is not guaranteed accurate by the MLS.

Data provided by HAR.com © 2026. All information provided should be independently verified.

Neighborhood & Commute
Source: Walkscore
Save
Ask
Tour
Hide
Share