10125 Pappas Drive, Brookshire, TX, 77423

Save
Ask
Tour
Hide
Share
$289,000
New Listing

10125 Pappas Drive
Brookshire, TX 77423

For Sale|Single Family Residence|Active
3
Beds
2
Total Baths
2
Full Baths
1,758
SqFt
$164
/SqFt
2019
Built
Subdivision:
Kingsland Heights
County:
Waller
Call Now: 832-334-3331
Is this the listing for you? We can help make it yours.
832-334-3331
10125 Pappas Drive10125 Pappas Drive10125 Pappas Drive10125 Pappas Drive
Save
Ask
Tour
Hide
Share

Mortgage Calculator

Monthly Payment (Est.)

Enter an interest rate to see your estimated monthly payment.
Calculator powered by Showcase IDX, a Constellation1 Company. Copyright ©2026 Information is deemed reliable but not guaranteed.

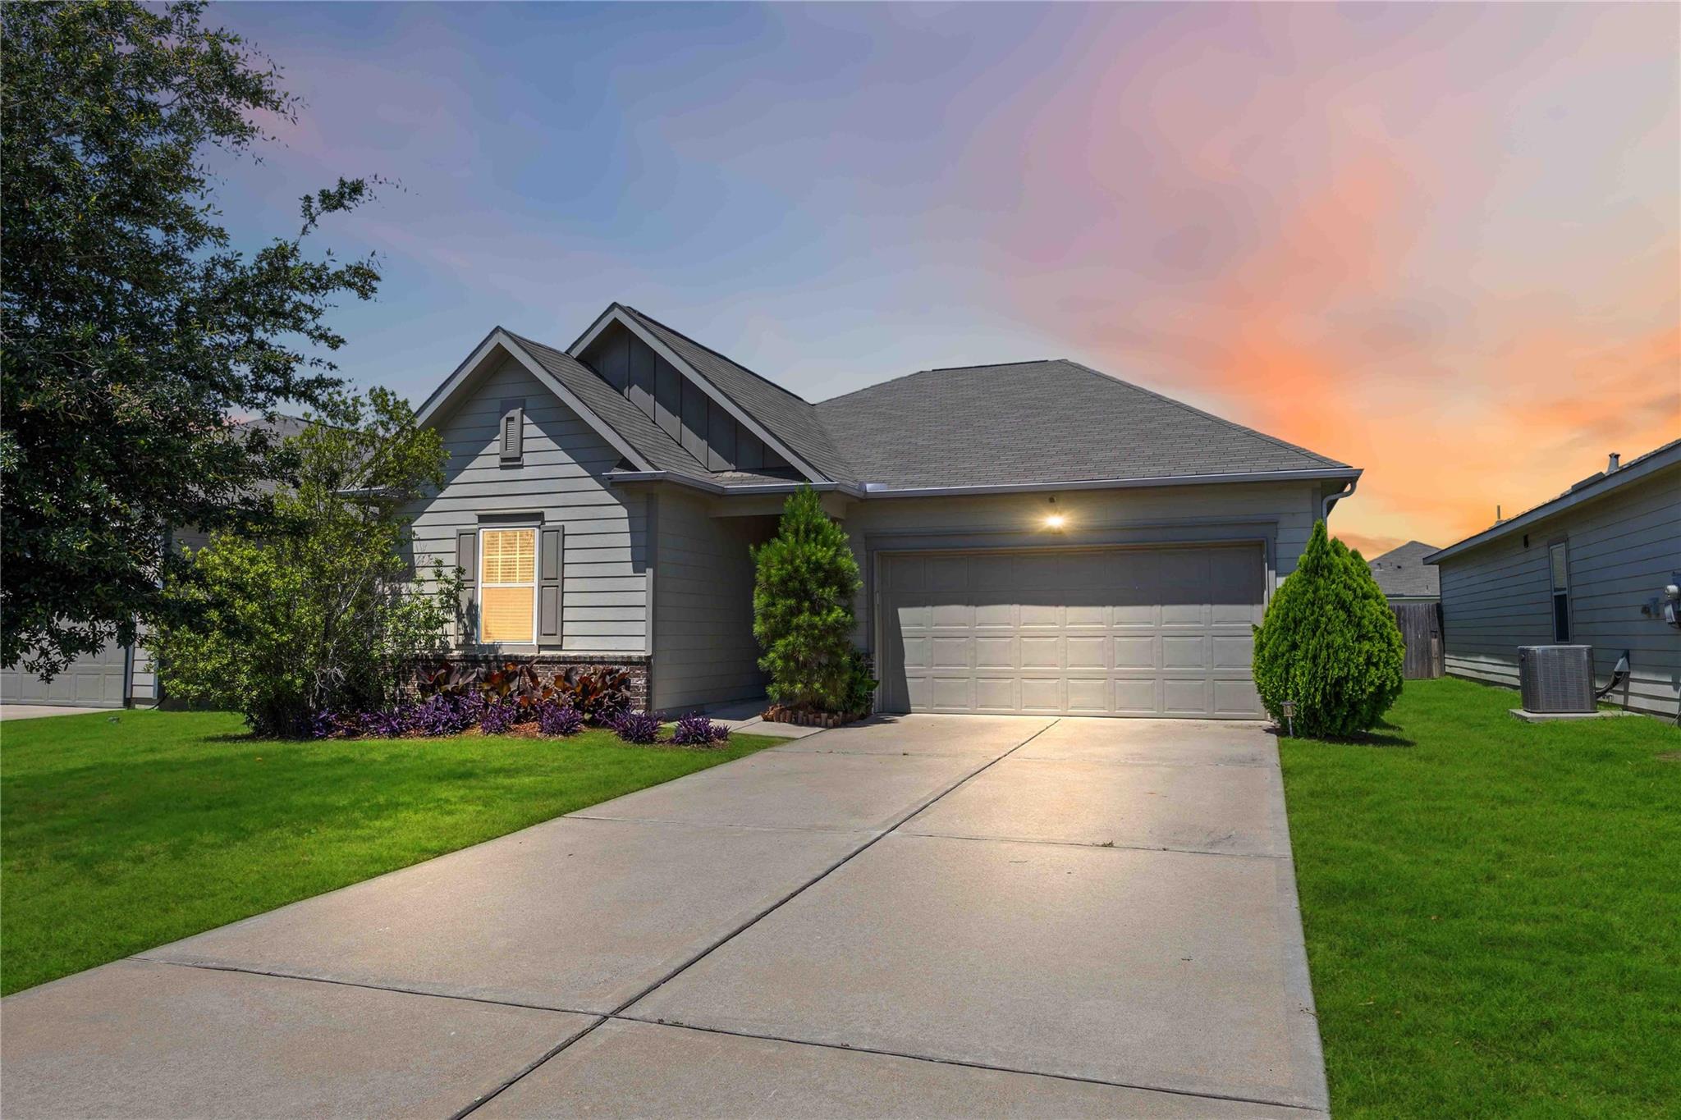
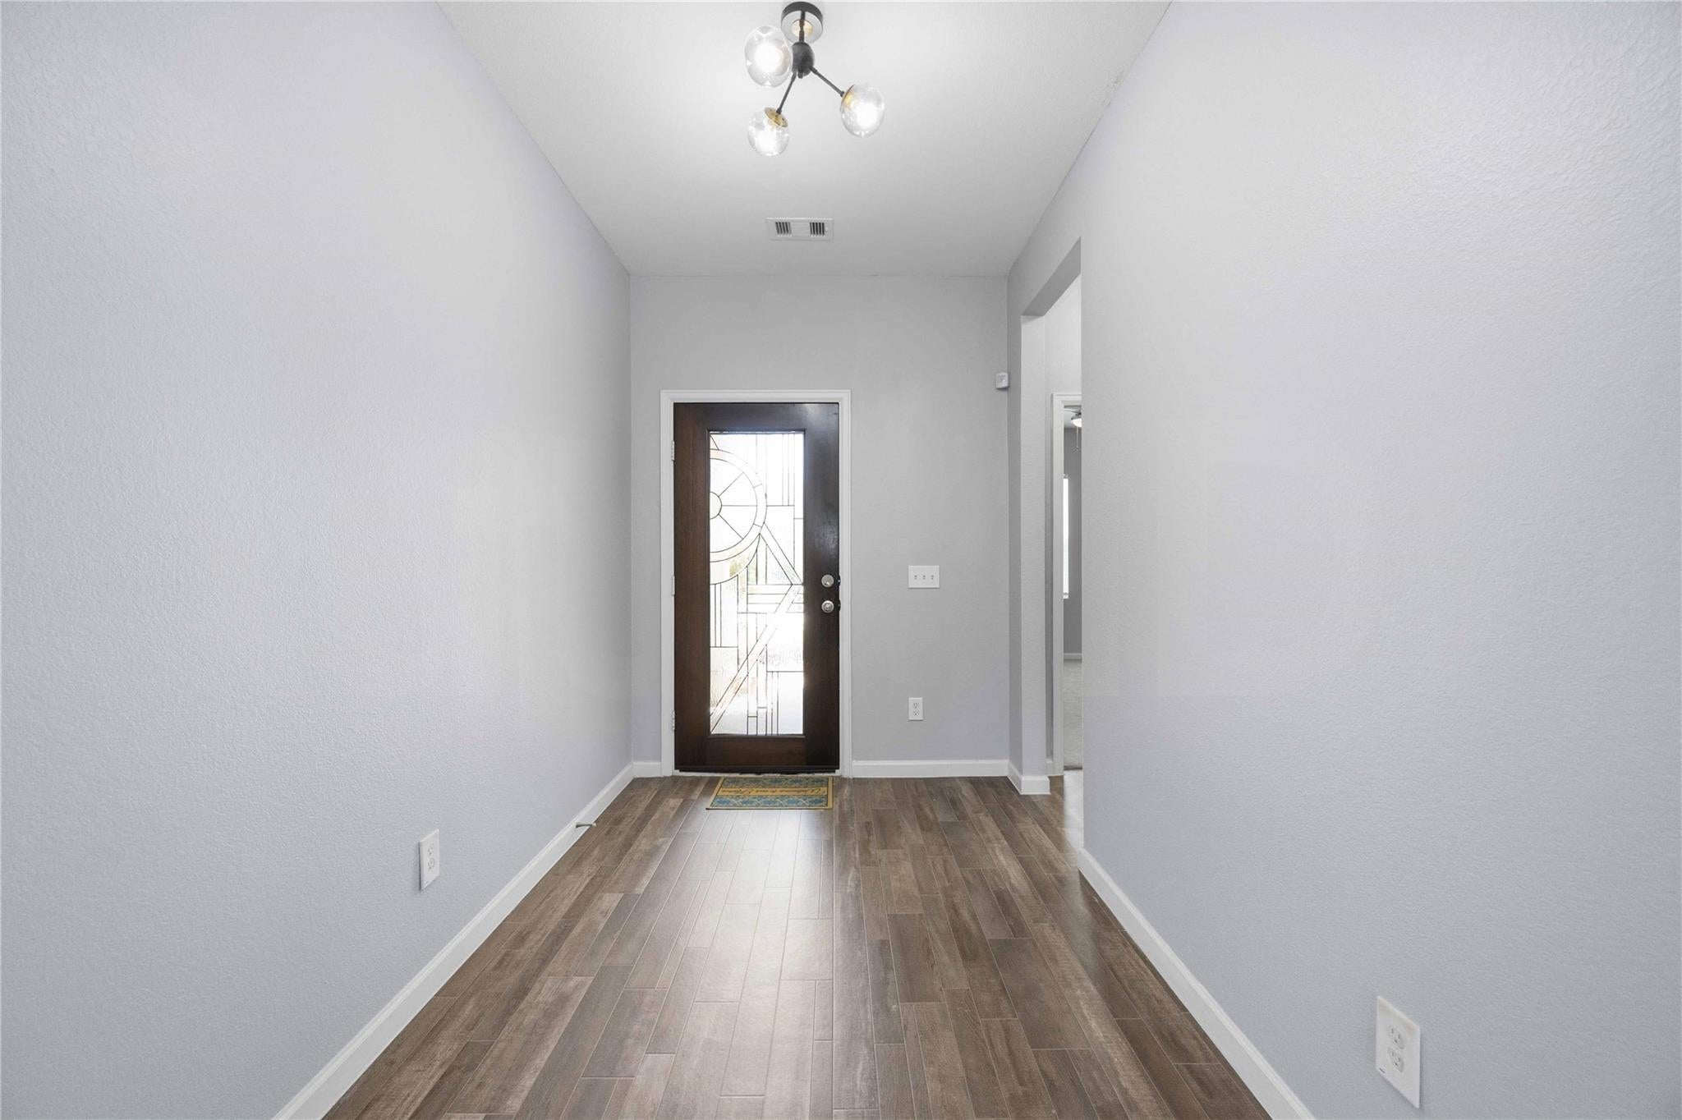
Welcome to 10125 Pappas Dr in Brookshire! This move-in ready home features numerous upgrades, including paid-in-full solar panels that help reduce electricity costs with no solar loan or lease to assume, plus LED lighting, added electrical outlets, a whole-home water filtration system, garage shelving, and well-maintained landscaping. The open-concept kitchen overlooks the living and dining areas and offers granite countertops, stainless steel appliances, recessed lighting, a pantry, and a large island with a double stainless steel sink. Refrigerator, washer, and dryer are included! The spacious primary suite features a private bath and oversized walk-in closet. Sliding glass doors lead to a covered patio and spacious backyard, perfect for relaxing or entertaining. Conveniently located just minutes from I-10 with easy access to shopping, dining, entertainment, and a nearby waterpark. Schedule your showing today!

Save
Ask
Tour
Hide
Share
Listing Snapshot
Price 
$289,000
Days On Site 
0 Days
Bedrooms 
3
Inside Area (SqFt) 
1,758 sqft
Total Baths 
2
Full Baths 
2
Partial Baths 
N/A
Lot Size 
0.1493 Acres
Year Built 
2019
MLS Number 
928140
Status 
Active
Property Tax 
$7,925
HOA/Condo/Coop Fees 
$38.75 monthly
Sq Ft Source 
N/A
Friends & Family
Recent Activity
3 hours agoListing updated with changes from the MLS
3 hours agoListing first seen on site
General Features
Acres 
0.1493
Attached Garage 
Yes
Disclosures 
Seller's Disclosure
Foundation 
Slab
Garage 
Yes
Garage Spaces 
2
Green Energy Efficient 
Thermostat
Parking 
AttachedGarage Door Opener
Parking Spaces 
2
Property Sub Type 
Single Family Residence
Sewer 
Public Sewer
SqFt Total 
1758
Style 
Traditional
Water Source 
Public
Interior Features
Appliances 
DisposalWater SoftenerElectric OvenMicrowaveElectric CooktopDishwasher
Cooling 
Ceiling Fan(s)Electric
Flooring 
CarpetTileVinyl
Heating 
Natural Gas
Interior 
Walk-In Closet(s)Kitchen IslandPantryMaster DownstairsSmart Thermostat
Laundry Features 
Electric Dryer HookupWasher Hookup
Window Features 
Window Coverings
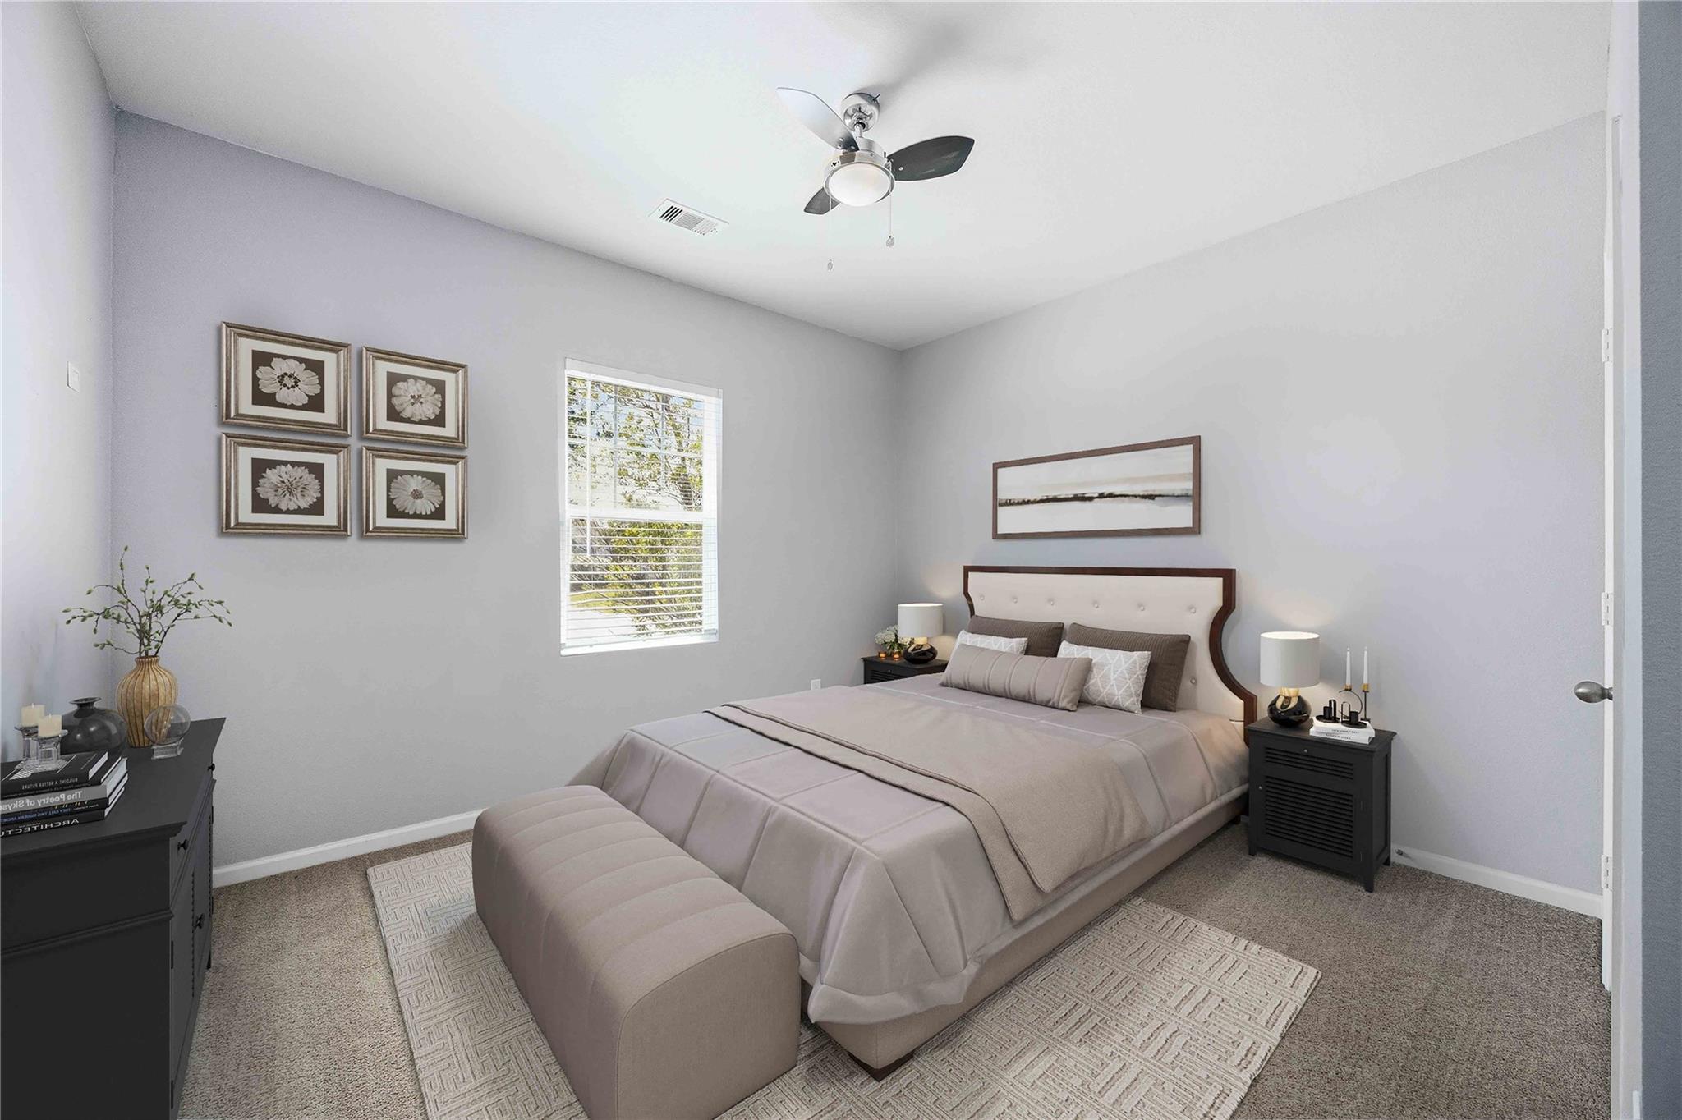
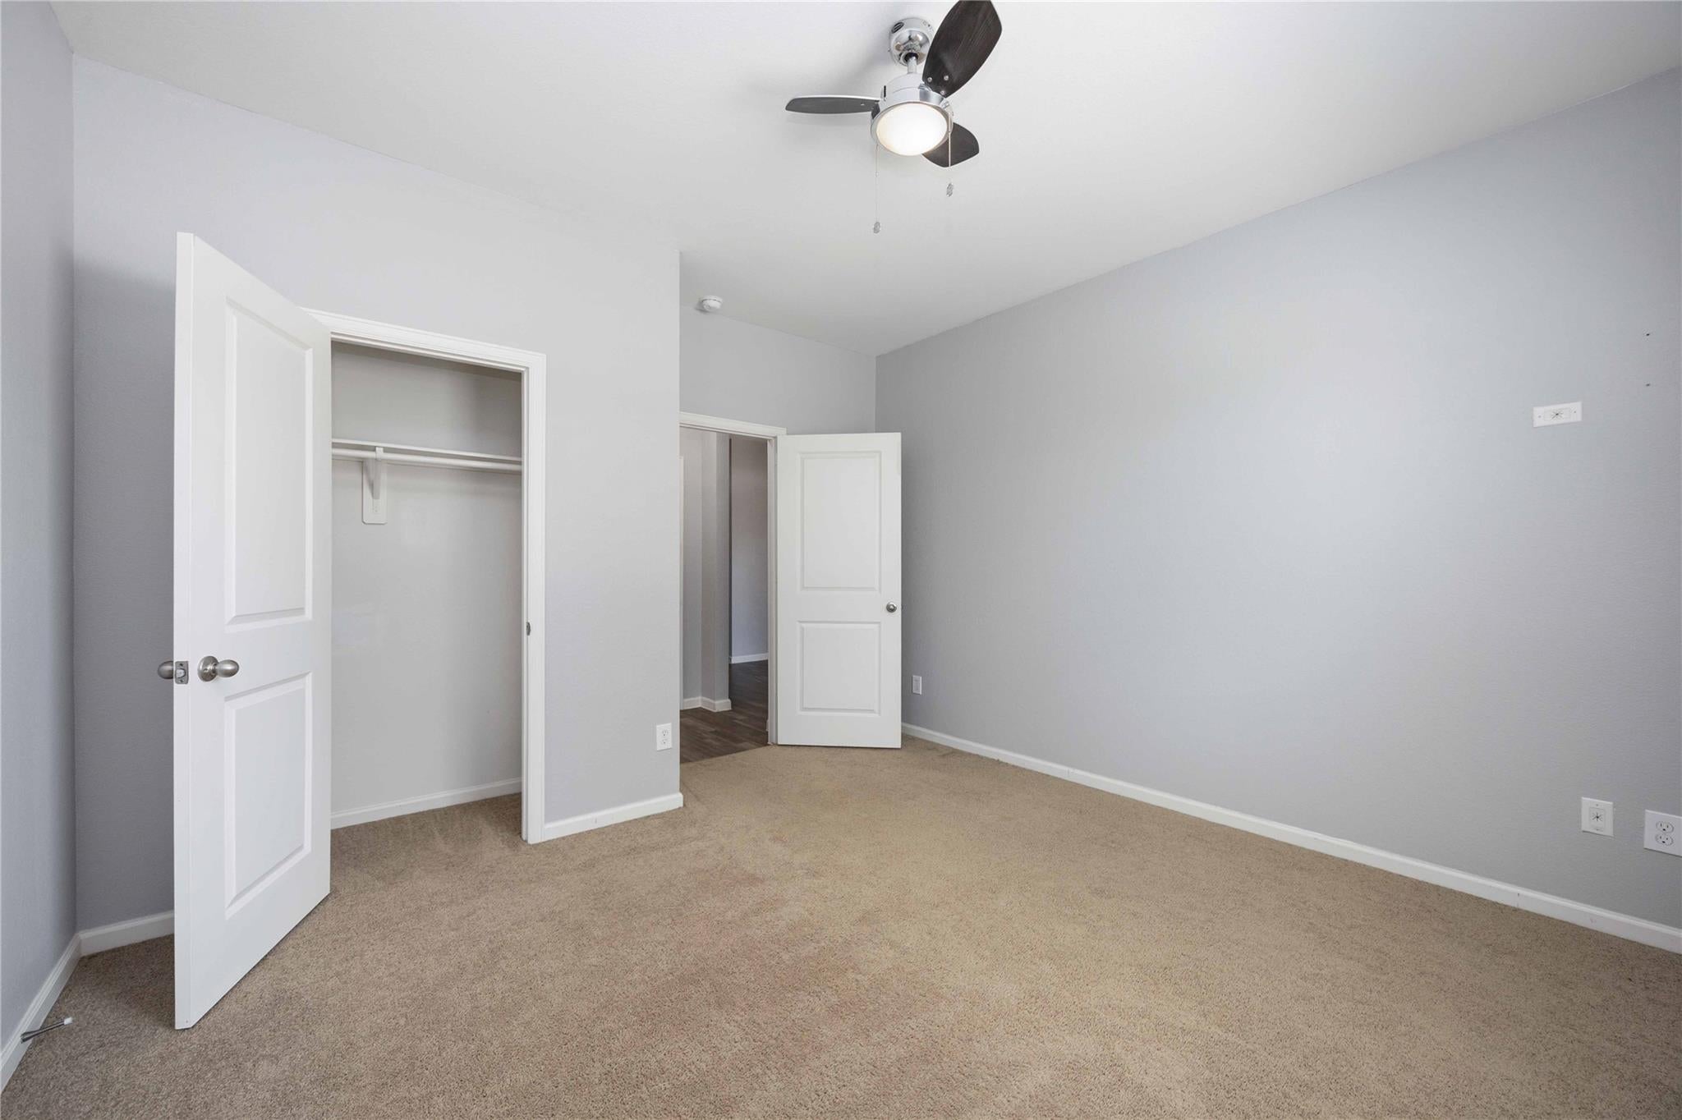
Bedroom 
Dimensions - 11x12Level - FirstArea - 132
Save
Ask
Tour
Hide
Share
Exterior Features
Construction Details 
BrickCement Siding
Fencing 
Back Yard
Lot Features 
Subdivided
Patio And Porch 
Covered
Roof 
Composition
Windows/Doors 
Window Coverings
Community Features
Association Amenities 
Playground
Association Fee 
$465.0
Association Fee Frequency 
Annually
MLS Area 
26
School District 
30 - Katy
Financing Terms Available 
CashConventionalFHAVA Loan
Roads 
Concrete
Schools
School District
30 - Katy
Elementary School
Bryant Elementary School (Katy)
Middle School
Woodcreek Junior High School
High School
Katy High School
Listing courtesy of Natasha Carroll Realty [email protected]

IDX information is provided exclusively for consumers’ personal, non-commercial use. It may not be used for any purpose other than to identify prospective properties consumers may be interested in purchasing. This data is deemed reliable but is not guaranteed accurate by the MLS.

Data provided by HAR.com © 2026. All information provided should be independently verified.

Neighborhood & Commute
Source: Walkscore
Save
Ask
Tour
Hide
Share