18617 Egret Bay Boulevard 506, Webster, TX, 77058

Save
Ask
Tour
Hide
Share
$75,900
New Listing

18617 Egret Bay Boulevard 506
Webster, TX 77058

For Sale|Condominium|Active
1
Bed
1
Total Bath
1
Full Bath
660
SqFt
$115
/SqFt
1983
Built
Subdivision:
Egret Bay Villas Condo Ph 01
County:
Harris
Call Now: 832-334-3331
Is this the listing for you? We can help make it yours.
832-334-3331
18617 Egret Bay Boulevard 50618617 Egret Bay Boulevard 50618617 Egret Bay Boulevard 50618617 Egret Bay Boulevard 506
Save
Ask
Tour
Hide
Share

Mortgage Calculator

Monthly Payment (Est.)

$346
Calculator powered by Showcase IDX, a Constellation1 Company. Copyright ©2026 Information is deemed reliable but not guaranteed.

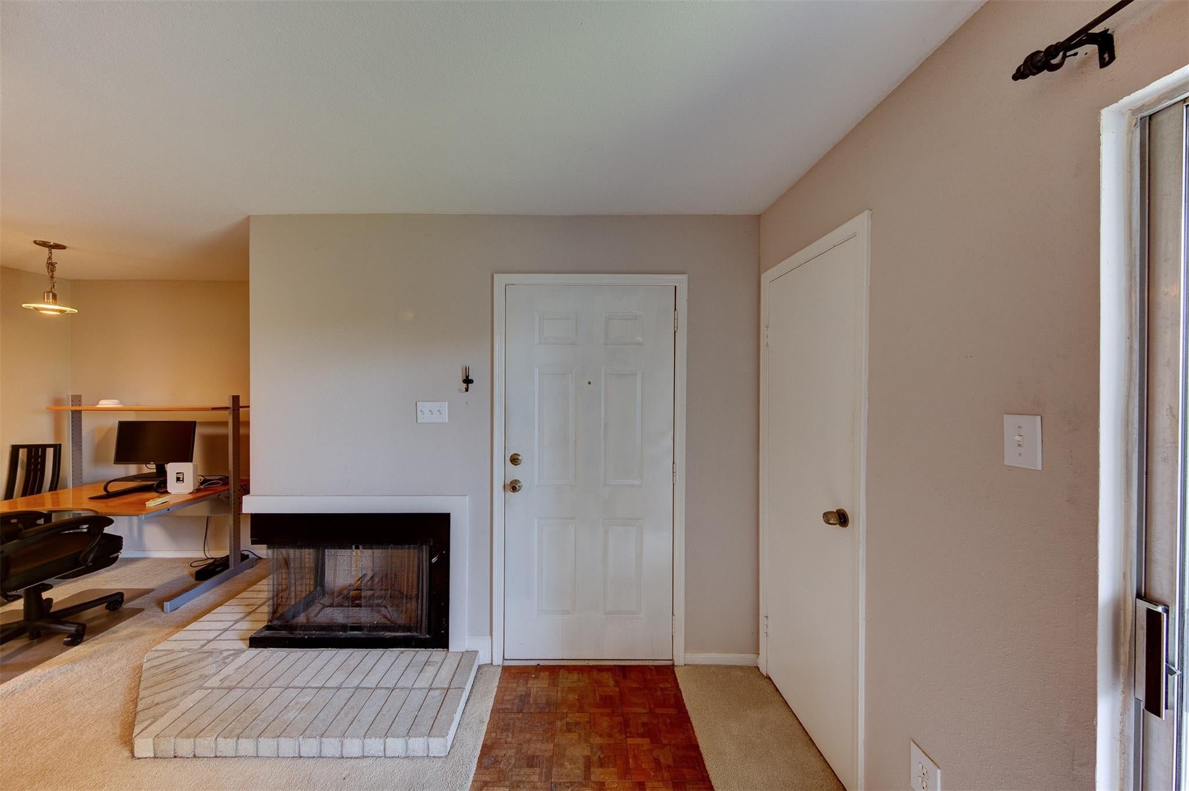
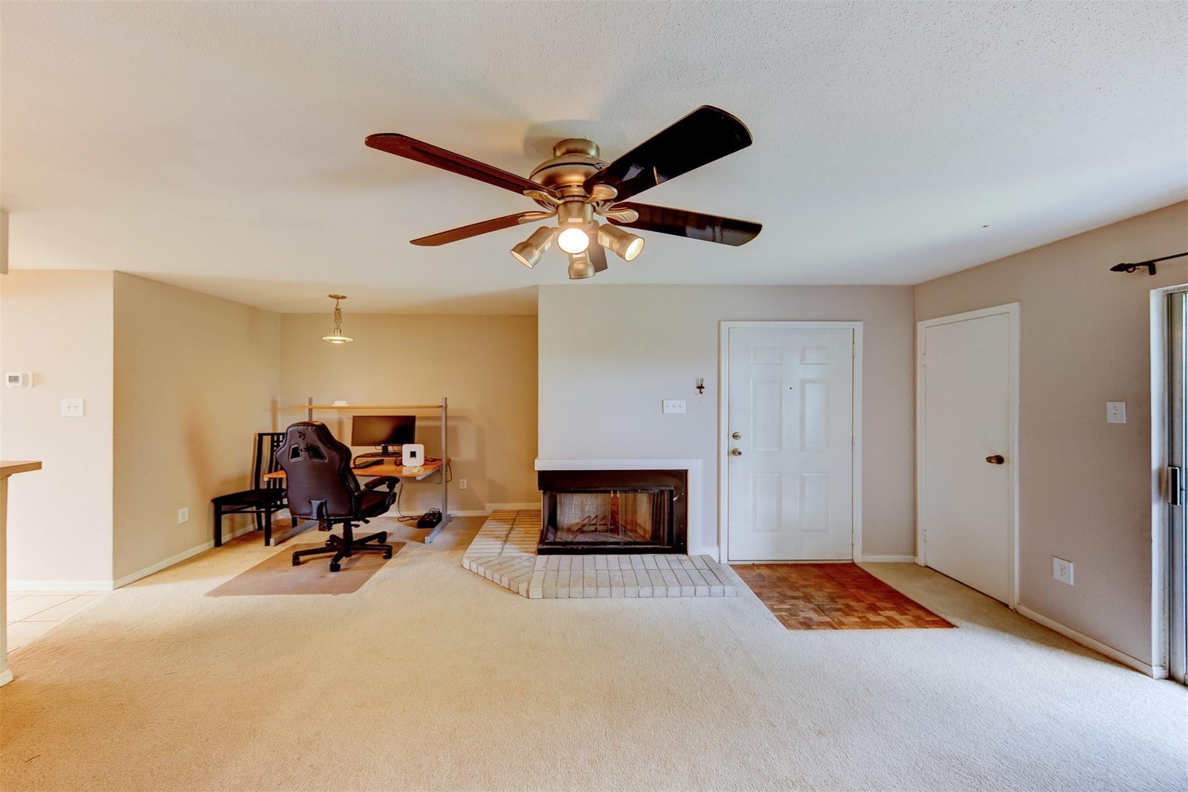
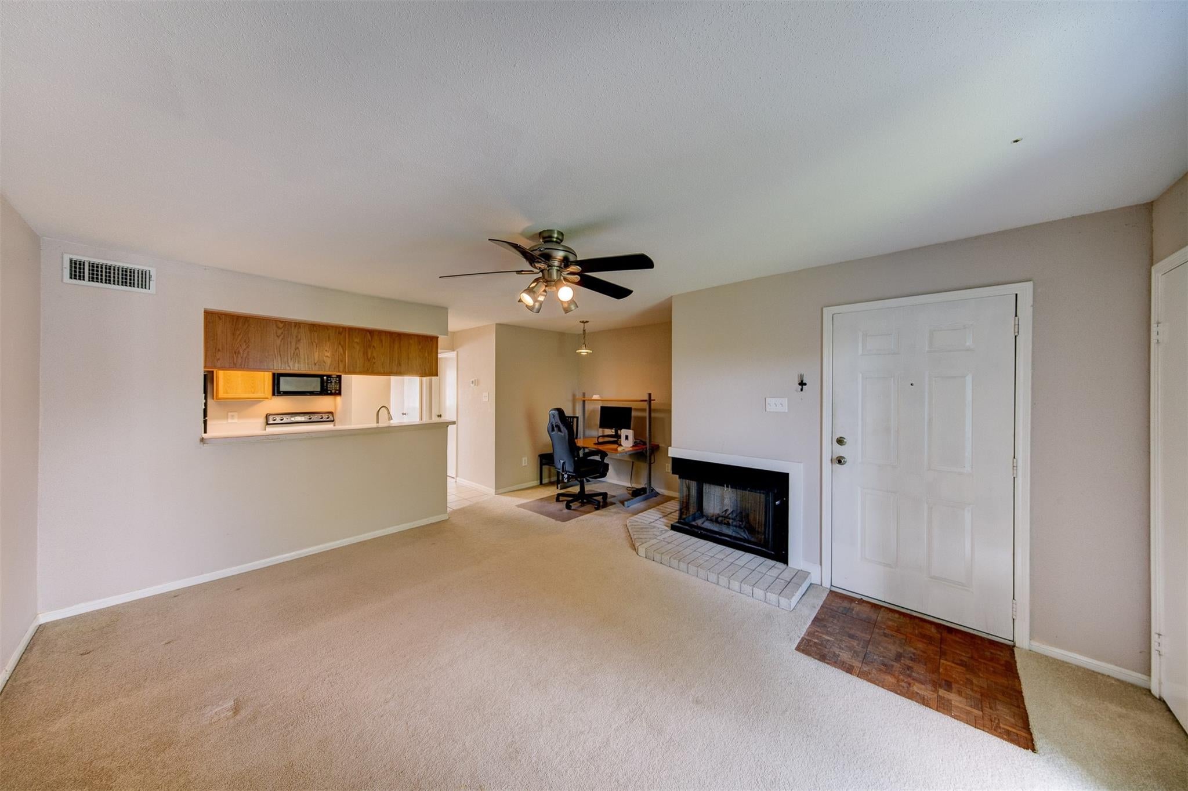
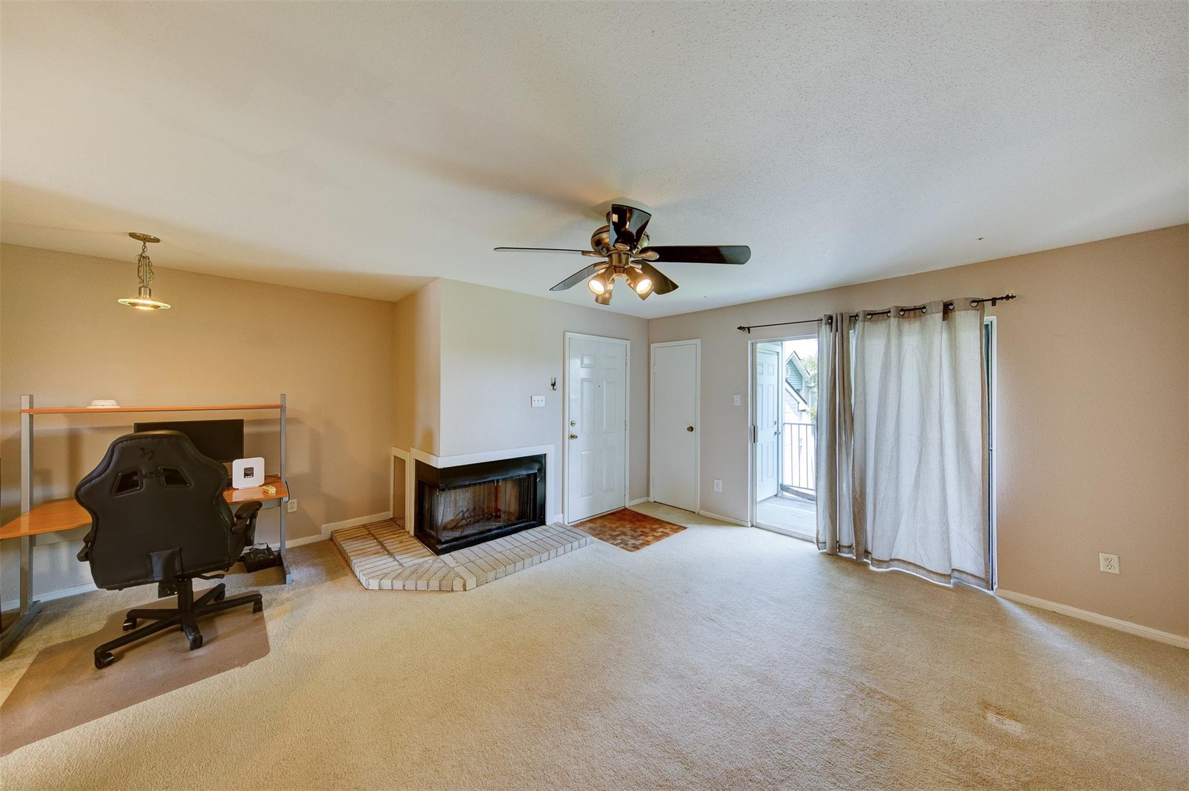
Quiet and Serene best describe this hidden gem. This condo, is clean and ready for it's next owner. From the gated entry, to the double covered parking, and plenty of guest spots, it's an inviting atmosphere. The grounds also feature a boat ramp, piers, complex pool, and plenty of green space. Inside, a large living space, a nook for either a work space, or dining table. A raised bar, would be nice for bar stools and a quick breakfast on the run. Open Kitchen looks into Living Room,....great for entertaining, with loads of cabinets, counter space.Just off the living room is a private balcony! It looks over the lush landscaping green-space and moss covered trees. A small storage closet is off the balcony. Back of condo, is the bedroom with plenty of space for furniture, and also boosts a walk-in closet. A conveniently placed bathroom has bedroom access and a 2nd Living Room entrance. From bow to stern this condo and complex is a great escape from the world around you. See it fast!!!

Save
Ask
Tour
Hide
Share
Listing Snapshot
Price 
$75,900
Days On Site 
0 Days
Bedrooms 
1
Inside Area (SqFt) 
660 sqft
Total Baths 
1
Full Baths 
1
Partial Baths 
N/A
Lot Size 
N/A
Year Built 
1983
MLS® Number 
92058745
Status 
Active
Property Tax 
$2,088
HOA/Condo/Coop Fees 
$365 monthly
Sq Ft Source 
N/A
Friends & Family
Recent Activity
2 hours agoListing updated with changes from the MLS®
3 hours agoListing first seen on site
General Features
Carport 
2
Direction Faces 
East
Disclosures 
Sellers Disclosure
Foundation 
RaisedSlab
Number Of Stories 
3
Parking 
AssignedCarportElectric Gate
Parking Spaces 
2
Property Sub Type 
Condominium
Sewer 
Public Sewer
SqFt Total 
660
Style 
Traditional
Water Source 
Public
Interior Features
Appliances 
DisposalElectric OvenMicrowaveElectric CooktopDryerWasher/Dryer StackedWasherDishwasherWasher/DryerRefrigerator
Cooling 
Ceiling Fan(s)Electric
Fireplace 
Yes
Fireplace Features 
Wood Burning
Fireplaces 
1
Flooring 
CarpetTile
Heating 
Natural Gas
Interior 
Breakfast BarMaster Downstairs
Laundry Features 
Inside
Window Features 
Window Coverings
Save
Ask
Tour
Hide
Share
Exterior Features
Construction Details 
BrickCement SidingWood Siding
Exterior 
BalconyStorageDock
Frontage 
Waterfront
Lot Features 
WoodedWaterfront
Other Structures 
Storage
Roof 
Composition
Waterfront 
Yes
Waterfront Features 
WaterfrontCanal Front
Windows/Doors 
Window Coverings
Community Features
Association Amenities 
ClubhouseRecreation Facilities
Association Dues 
365
Community Features 
Clubhouse
Financing Terms Available 
CashConventional
HOA Fee Frequency 
Monthly
MLS Area 
7
Roads 
Concrete
School District 
9 - Clear Creek
Schools
School District
9 - Clear Creek
Elementary School
League City Elementary School
Middle School
Clear Creek Intermediate School
High School
Clear Creek High School
Listing courtesy of UTR TEXAS, REALTORS [email protected]

IDX information is provided exclusively for consumers’ personal, non-commercial use. It may not be used for any purpose other than to identify prospective properties consumers may be interested in purchasing. This data is deemed reliable but is not guaranteed accurate by the MLS.

Data provided by HAR.com © 2026. All information provided should be independently verified.

Neighborhood & Commute
Source: Walkscore
Save
Ask
Tour
Hide
Share