
13227 James Lane, Stafford, TX, 77477
13227 James LaneStafford, TX 77477
Mortgage Calculator
Monthly Payment (Est.)
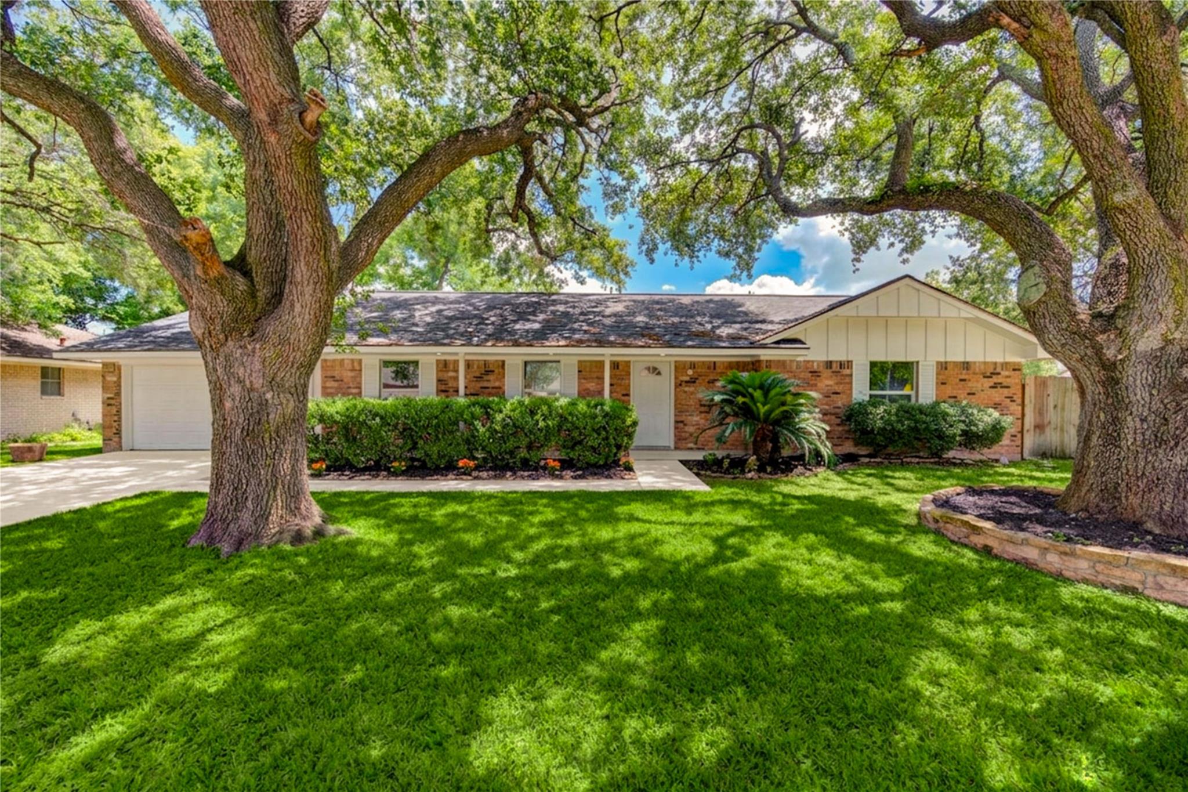
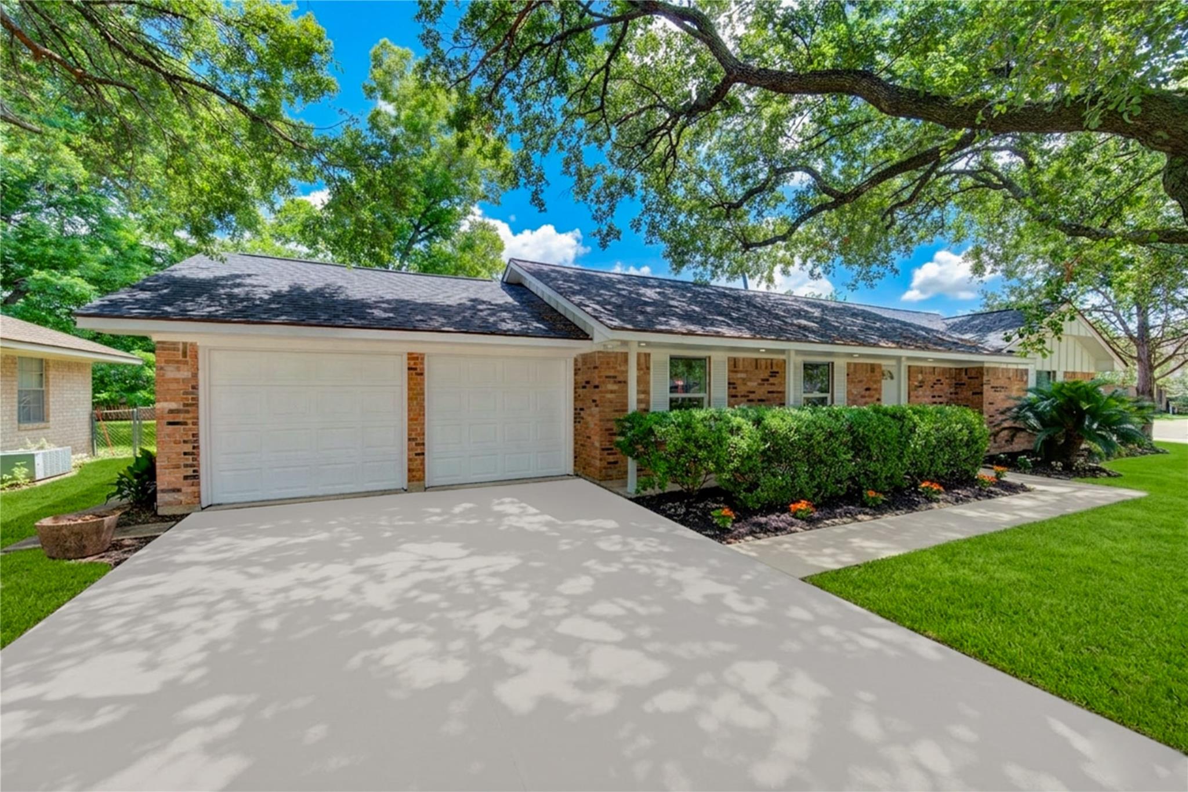
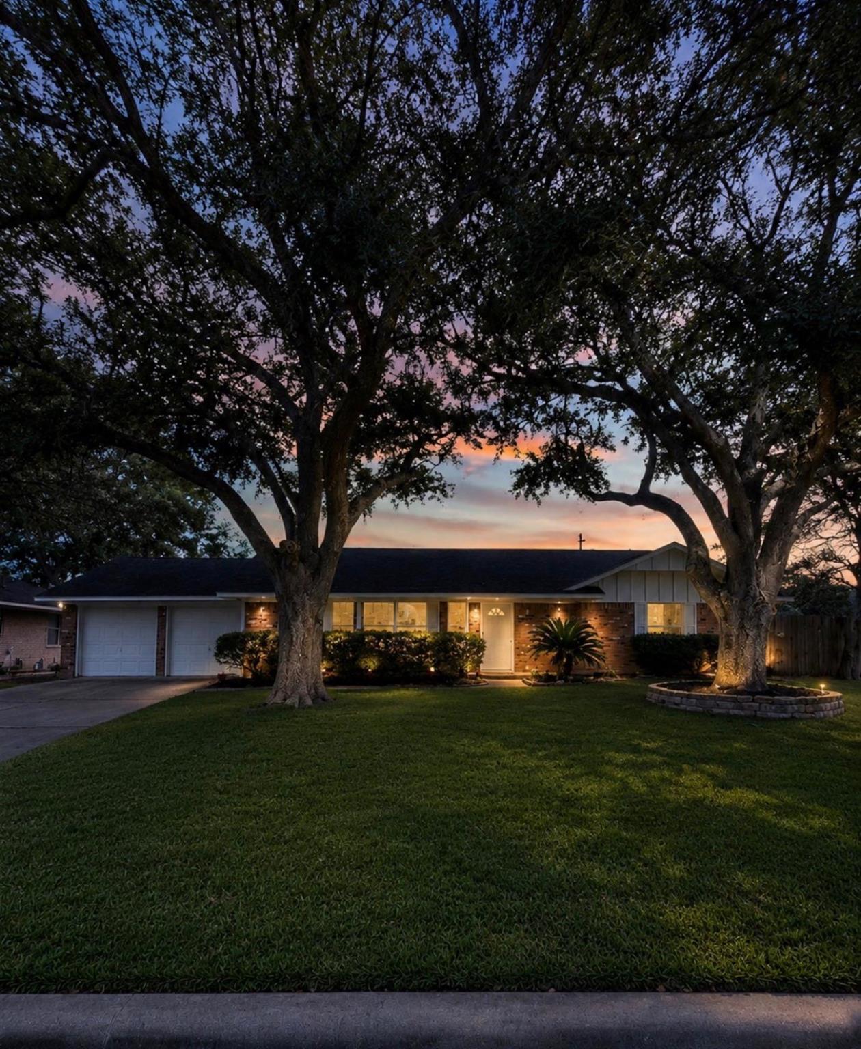
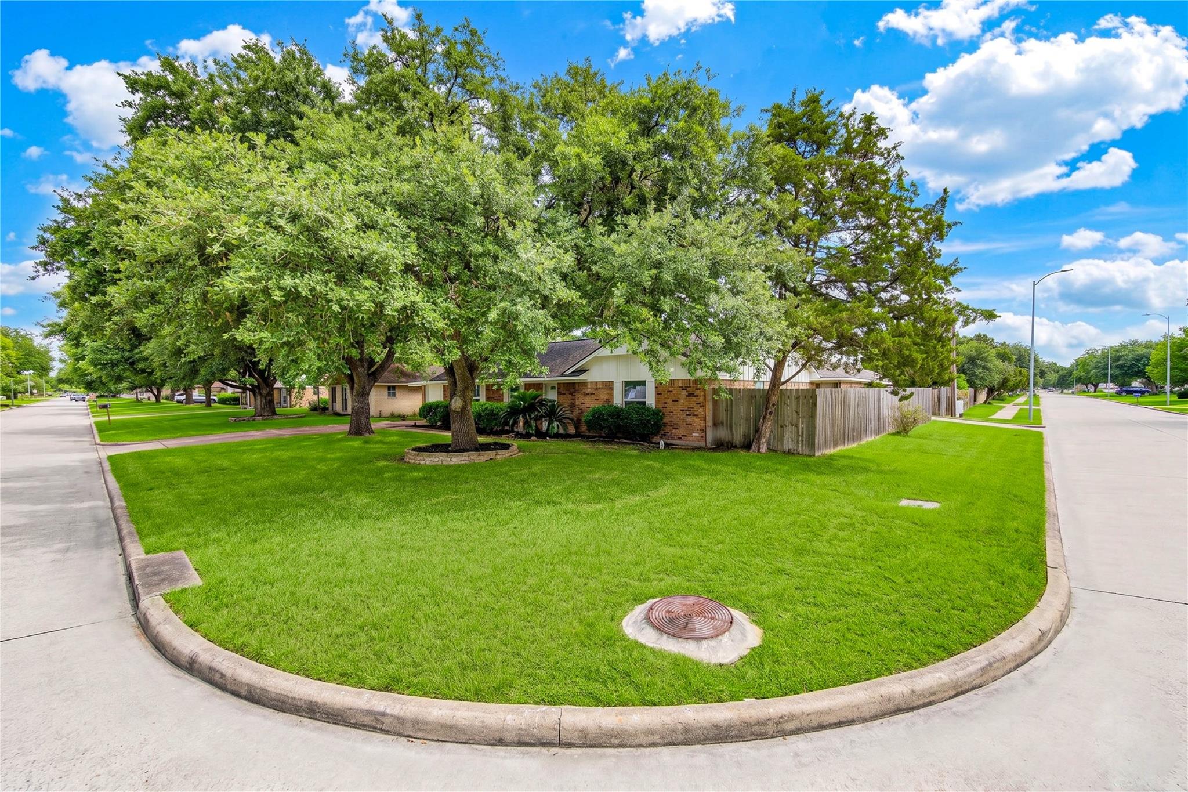
$1,414Completely Remodeled – No HOA! Welcome to this beautifully updated one-story home in the sought-after Vaccaro Manor neighborhood. Situated on a spacious 9,890 sq. ft. corner lot, this charming property offers 1,475 sq. ft. of living space, featuring 3 beds, 2 baths & a 2-car garage. As you enter, you'll be welcomed by a spacious den & formal dining area. The open-concept living room flows seamlessly into the modern kitchen and breakfast area, creating an inviting atmosphere. The kitchen boasts custom cabinetry, ample storage, stainless steel appliances, quartz countertops & a beautiful tile backsplash. The private primary suite offers a large walk-in closet & a beautifully updated bath with a walk-in shower. 2 additional beds & a second full bath provide plenty of space for family or a home office. Step outside and enjoy the spacious backyard! Conveniently located near Beltway 8 & Highway 59, this home provides easy access to shopping, dining, schools, parks & major employment centers.
| 9 hours ago | Listing updated with changes from the MLS® | |
| 9 hours ago | Listing first seen on site |
IDX information is provided exclusively for consumers’ personal, non-commercial use. It may not be used for any purpose other than to identify prospective properties consumers may be interested in purchasing. This data is deemed reliable but is not guaranteed accurate by the MLS.
Data provided by HAR.com © 2026. All information provided should be independently verified.
Did you know? You can invite friends and family to your search. They can join your search, rate and discuss listings with you.