2918 Amber Lane, Rosenberg, TX, 77471

Save
Ask
Tour
Hide
Share
$495,000
New Listing

2918 Amber Lane
Rosenberg, TX 77471

For Sale|Single Family Residence|Active
3
Beds
2
Total Baths
2
Full Baths
1996
Built
Subdivision:
Kirkfield
County:
Fort Bend
Call Now: 832-334-3331
Is this the listing for you? We can help make it yours.
832-334-3331
2918 Amber Lane2918 Amber Lane2918 Amber Lane2918 Amber Lane
Save
Ask
Tour
Hide
Share

Mortgage Calculator

Monthly Payment (Est.)

Enter an interest rate to see your estimated monthly payment.
Calculator powered by Showcase IDX, a Constellation1 Company. Copyright ©2026 Information is deemed reliable but not guaranteed.

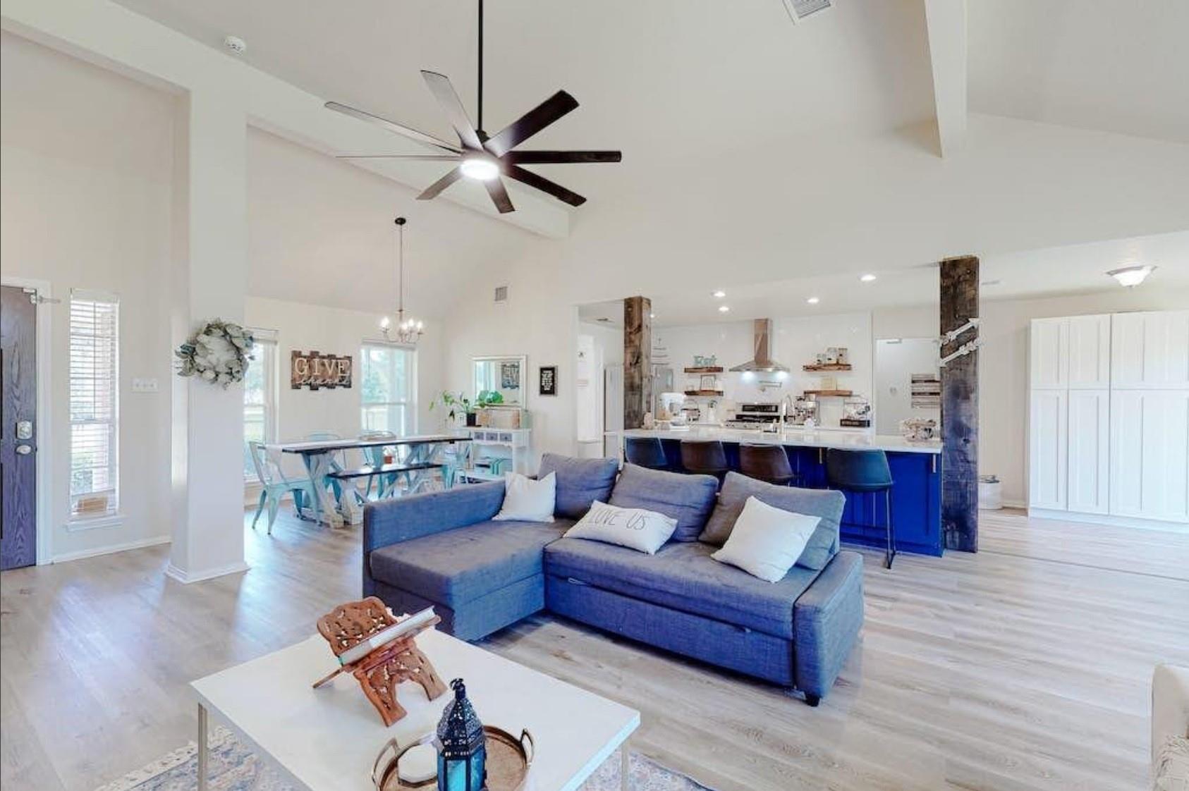
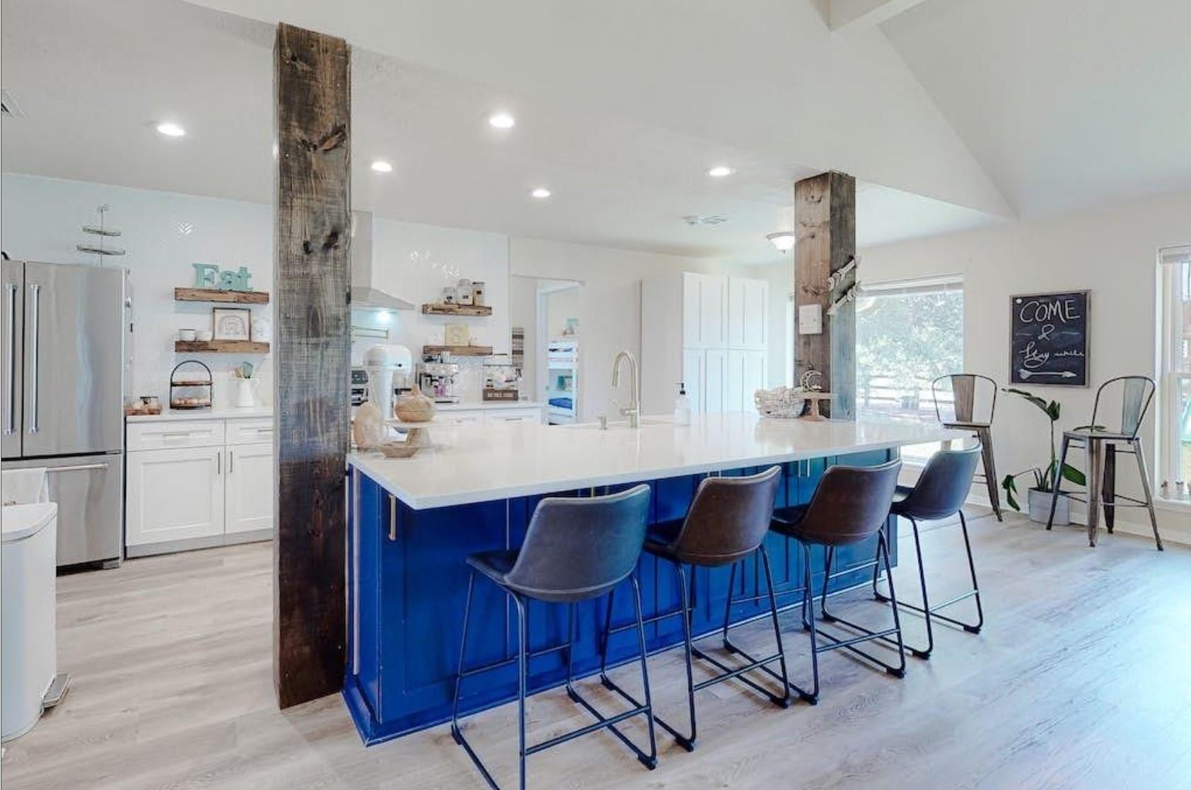
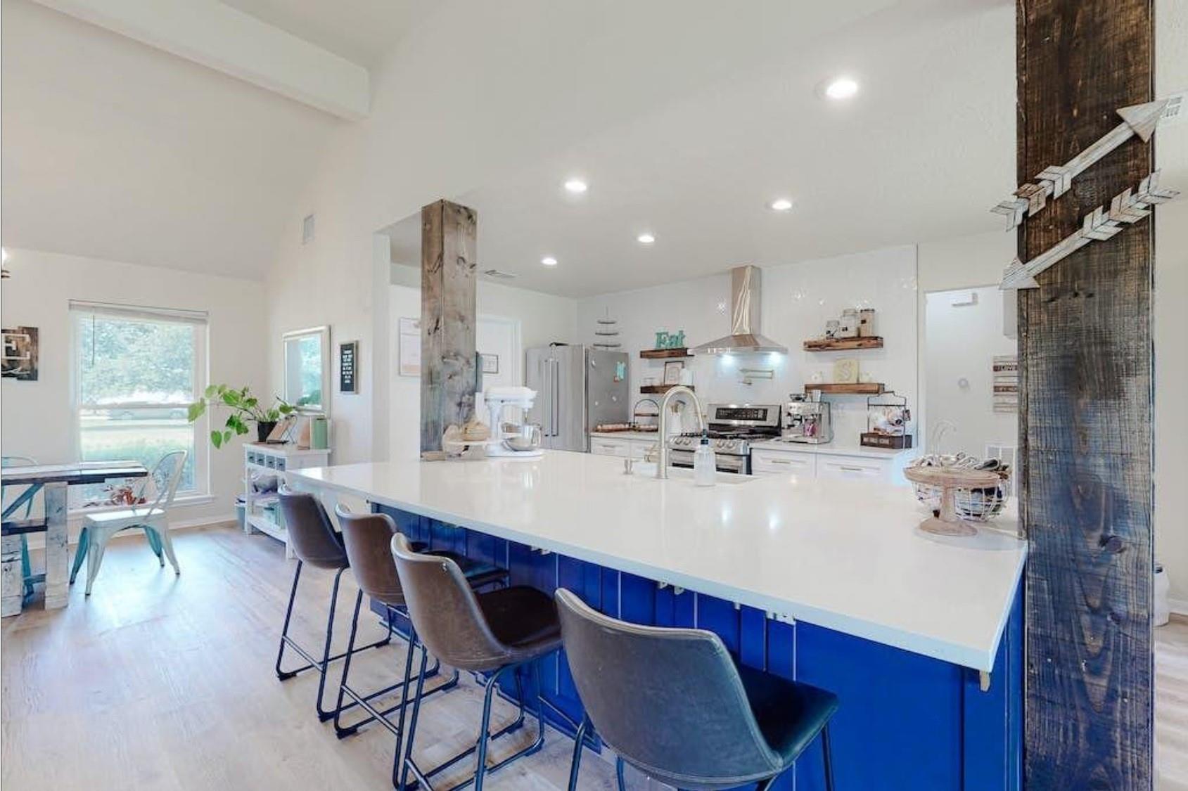
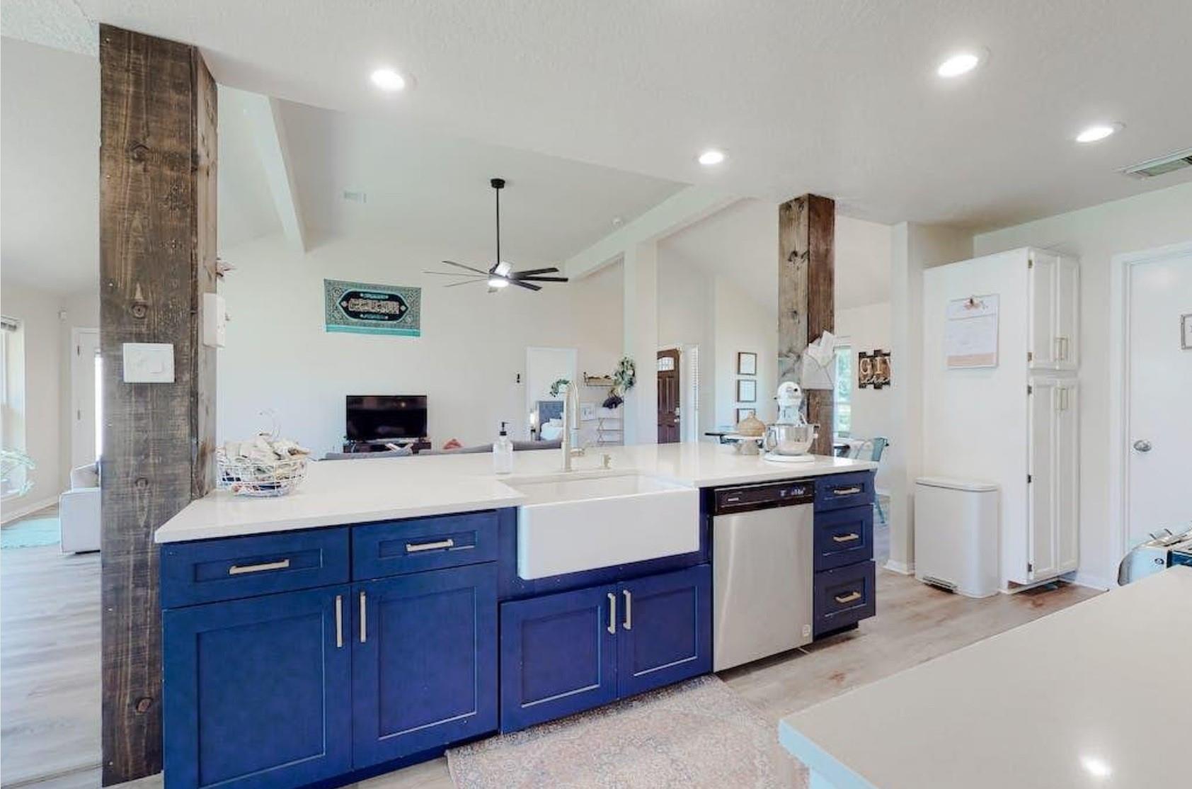
Discover country charm on this beautiful 2.5-acre property in Rosenberg, Texas! Surrounded by mature oak trees and expansive open land, this inviting home blends rustic appeal with modern comfort. The open-concept interior features a recently updated kitchen with granite countertops and stainless steel appliances. Offering three bedrooms and two bathrooms, the home provides a welcoming layout for everyday living and entertaining. Outside, enjoy the beauty of the spacious grounds, a charming front porch, and a relaxing back patio—perfect for morning coffee, evening relaxation, or gatherings with family and friends. Experience the perfect blend of country charm, modern updates, and room to enjoy the outdoors. Schedule your private showing today!

Save
Ask
Tour
Hide
Share
Listing Snapshot
Price 
$495,000
Days On Site 
0 Days
Bedrooms 
3
Inside Area (SqFt) 
N/A
Total Baths 
2
Full Baths 
2
Partial Baths 
N/A
Lot Size 
2.5 Acres
Year Built 
1996
MLS® Number 
91264944
Status 
Active
Property Tax 
N/A
HOA/Condo/Coop Fees 
N/A
Sq Ft Source 
N/A
Friends & Family
Recent Activity
2 hours agoListing updated with changes from the MLS®
2 hours agoListing first seen on site
General Features
Acres 
2.5
Direction Faces 
West
Disclosures 
Seller's Disclosure
Foundation 
Slab
Garage 
Yes
Garage Spaces 
2
Parking 
DetachedDrivewayGated
Parking Spaces 
2
Property Sub Type 
Single Family Residence
Sewer 
Septic Tank
Style 
Ranch
Water Source 
Well
Interior Features
Appliances 
Gas RangeDishwasher
Cooling 
Electric
Heating 
Propane
Bedroom 
Dimensions - 12 x 11Level - FirstArea - 132
Breakfast 
Dimensions - 9 x 8Level - FirstArea - 72
Dining Room 
Dimensions - 9 x 12Level - FirstArea - 108
Kitchen 
Dimensions - 14 x 9Level - FirstArea - 126
Living Room 
Dimensions - 22 x 22Level - FirstArea - 484
Master Bedroom 
Dimensions - 14 x 15Level - FirstArea - 210
Utility Room 
Dimensions - 6 x 5Level - FirstArea - 30
Save
Ask
Tour
Hide
Share
Exterior Features
Construction Details 
Brick
Lot Features 
Cleared
Roof 
Composition
Community Features
MLS Area 
30
School District 
33 - Lamar Consolidated
Financing Terms Available 
CashConventionalFHAVA Loan
Schools
School District
33 - Lamar Consolidated
Elementary School
Unknown
Middle School
George Junior High School
High School
Terry High School
Listing courtesy of Casa Bella Properties Susana R. Avellaneda [email protected]

IDX information is provided exclusively for consumers’ personal, non-commercial use. It may not be used for any purpose other than to identify prospective properties consumers may be interested in purchasing. This data is deemed reliable but is not guaranteed accurate by the MLS.

Data provided by HAR.com © 2026. All information provided should be independently verified.

Neighborhood & Commute
Source: Walkscore
Save
Ask
Tour
Hide
Share