18925 Harbor Side Boulevard, Montgomery, TX, 77356

Save
Ask
Tour
Hide
Share
$579,000
1 Day On Site

18925 Harbor Side Boulevard
Montgomery, TX 77356

For Sale|Single Family Residence|Active
3
Beds
4
Total Baths
2
Full Baths
2
Partial Baths
2,616
SqFt
$221
/SqFt
2006
Built
Subdivision:
Harbor Side 01
County:
Montgomery
Call Now: 832-334-3331
Is this the listing for you? We can help make it yours.
832-334-3331
18925 Harbor Side Boulevard18925 Harbor Side Boulevard18925 Harbor Side Boulevard18925 Harbor Side Boulevard
Save
Ask
Tour
Hide
Share

Mortgage Calculator

Monthly Payment (Est.)

$2,642
Calculator powered by Showcase IDX, a Constellation1 Company. Copyright ©2026 Information is deemed reliable but not guaranteed.

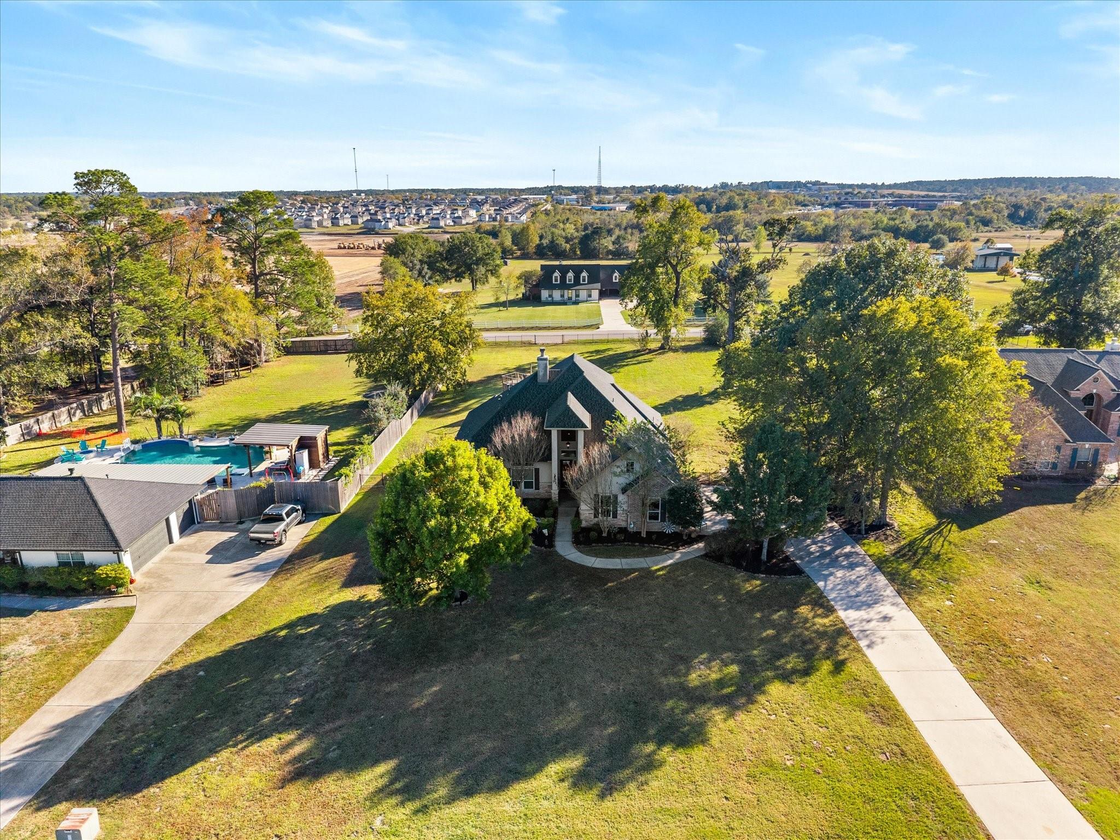
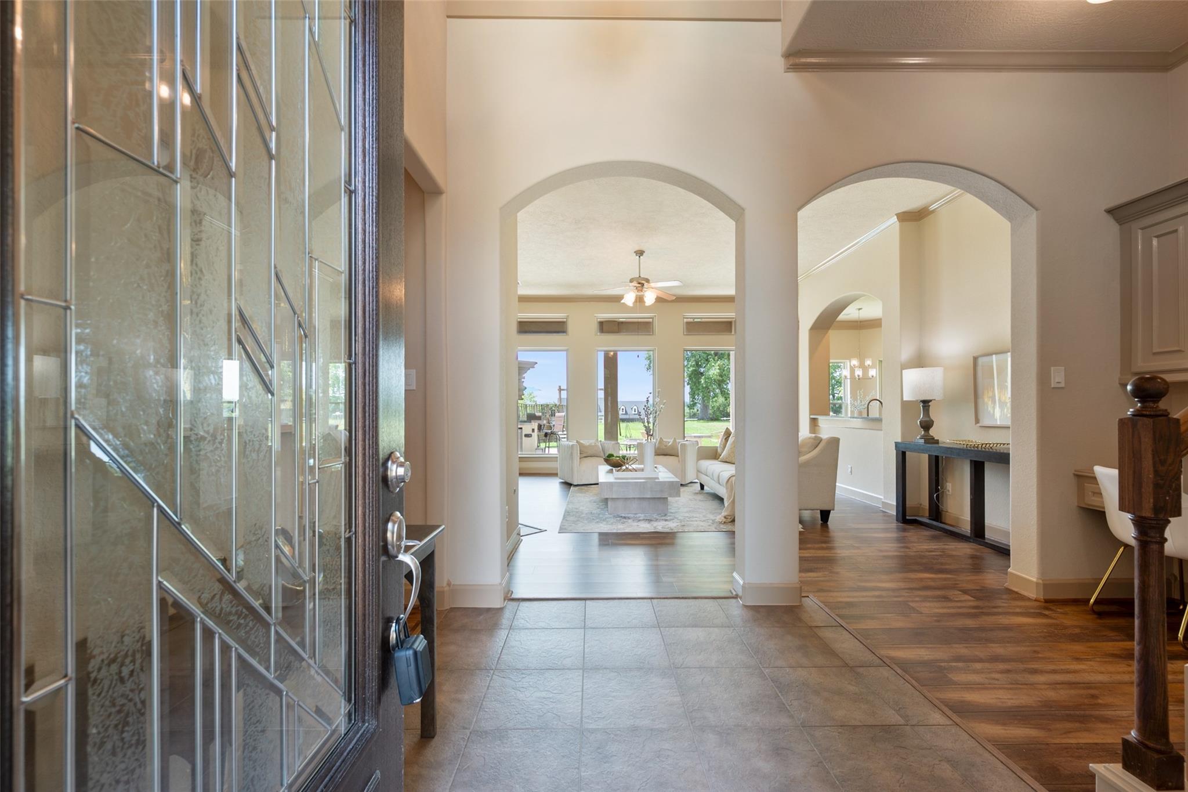
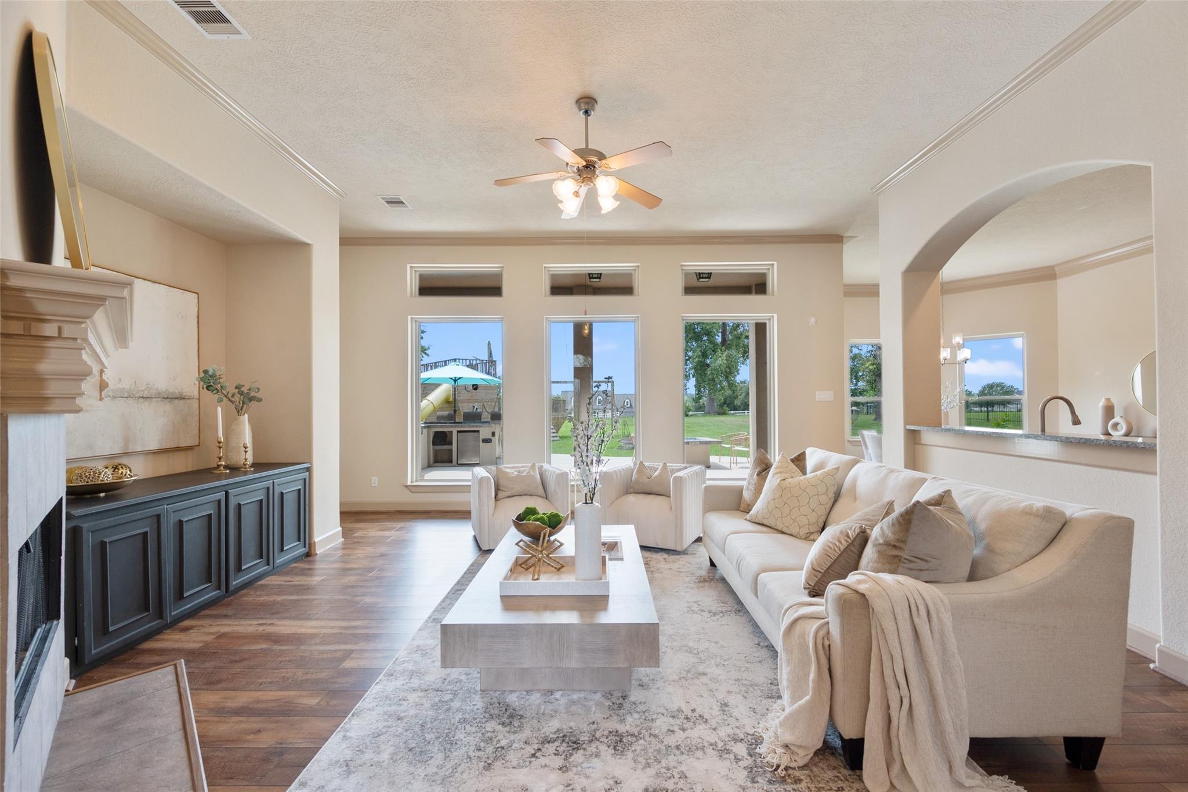
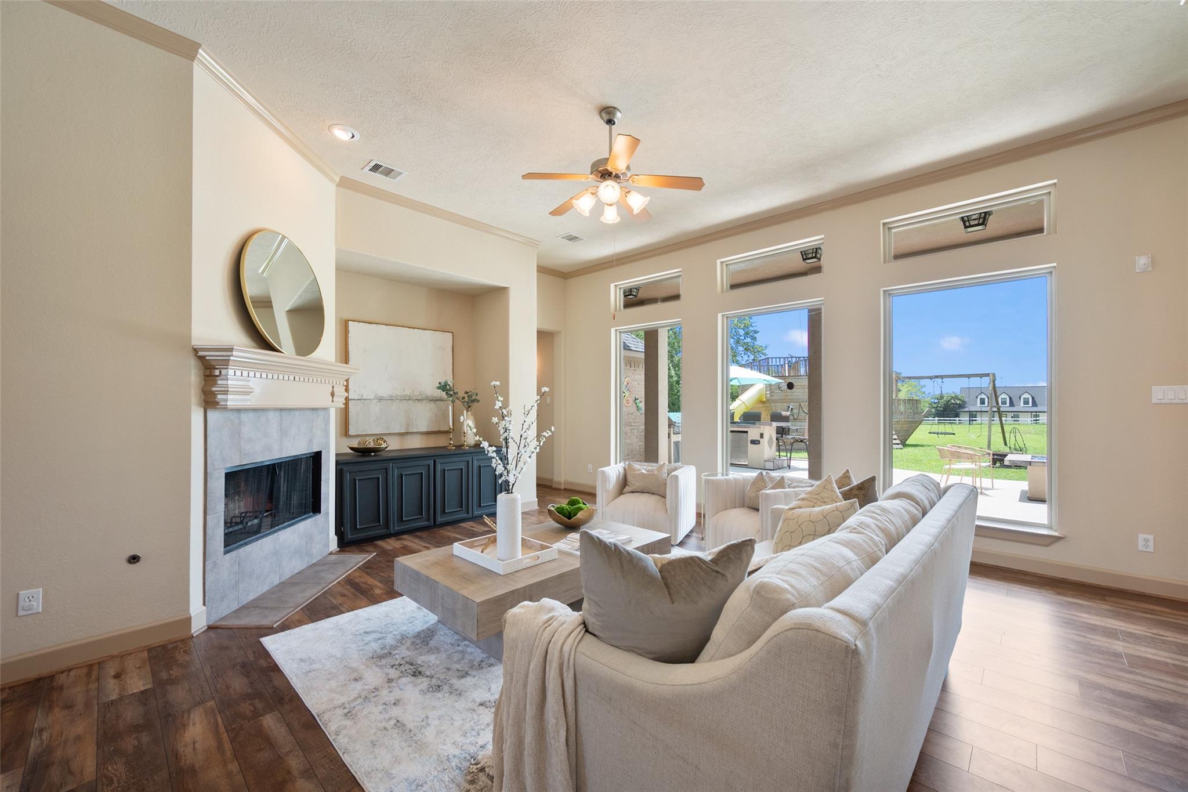
Located in a gated Lake Conroe community, this well-appointed home feat. 3 bedrooms, 2 full baths, 2 half baths, an upstairs game room & a covered balcony overlooking the property. Major improvements incl. a 2022 roof, new windows throughout & numerous additional upgrades. The open concept kitchen is equipped with a large island, double ovens, a 5-burner gas cooktop & generous storage, making it ideal for entertaining. The spacious primary retreat includes a spa-like bath with dual sinks, a jetted tub, walk-in shower with bench seating & an oversized custom walk-in closet. Outside, you’ll find an outdoor kitchen, cozy fireplace with gas connections, sprinkler system, epoxy-coated garage, extended driveway & rear gated access. The expansive backyard also includes a custom pirate ship playset, offering a unique outdoor feature for all ages. Experience the perfect balance of privacy, space & Lake Conroe living in this exceptional home. SEE ATTACHMENTS FOR COMPLETE FEATURES & UPGRADES.

Save
Ask
Tour
Hide
Share
Listing Snapshot
Price 
$579,000
Days On Site 
1 Day
Bedrooms 
3
Inside Area (SqFt) 
2,616 sqft
Total Baths 
4
Full Baths 
2
Partial Baths 
2
Lot Size 
1.002 Acres
Year Built 
2006
MLS® Number 
90088064
Status 
Active
Property Tax 
$8,823
HOA/Condo/Coop Fees 
$133.33 monthly
Sq Ft Source 
N/A
Friends & Family
Recent Activity
12 hours agoListing updated with changes from the MLS®
yesterdayListing first seen on site
General Features
Acres 
1.002
Attached Garage 
Yes
Direction Faces 
North
Disclosures 
Owner/AgentSellers Disclosure
Foundation 
Slab
Garage 
Yes
Garage Spaces 
2
Green Energy Efficient 
ThermostatLightingHVACExposure/ShadeAppliances
Parking 
AttachedOversizedAdditional ParkingGarage Door Opener
Parking Spaces 
2
Property Sub Type 
Single Family Residence
Security 
Prewired
Sewer 
Aerobic SepticSeptic Tank
SqFt Total 
2616
Style 
Traditional
Water Source 
Public
Interior Features
Appliances 
ENERGY STAR Qualified AppliancesConvection OvenDouble OvenMicrowaveGas CooktopDishwasherRefrigerator
Cooling 
Ceiling Fan(s)Electric
Fireplace 
Yes
Fireplace Features 
OutsideGas LogWood Burning
Fireplaces 
1
Flooring 
CarpetTileVinyl
Heating 
Natural Gas
Interior 
Crown MoldingHigh CeilingsWalk-In Closet(s)Breakfast BarKitchen IslandPantryEntrance FoyerMaster DownstairsGranite CountersVaulted Ceiling(s)Double VanitySoaking TubSmart Thermostat
Laundry Features 
Electric Dryer HookupGas Dryer HookupWasher Hookup
Spa 
Yes
Window Features 
Window CoveringsLow Emissivity Windows
Save
Ask
Tour
Hide
Share
Exterior Features
Construction Details 
BrickCement SidingStoneSynthetic StuccoBlown-In Insulation
Exterior 
BalconyOutdoor Kitchen
Fencing 
Back YardPartial
Lot Features 
Back YardCleared
Patio And Porch 
CoveredPorchPatio
Roof 
Composition
Spa 
Yes
Windows/Doors 
Window CoveringsLow Emissivity Windows
Community Features
Accessibility Features 
Therapeutic Whirlpool
Association Amenities 
Jogging PathPicnic AreaTennis Court(s)Trail(s)Recreation Facilities
Association Dues 
1600
Community Features 
Tennis Court(s)
Financing Terms Available 
CashConventionalVA Loan
HOA Fee Frequency 
Annually
MLS Area 
39
Roads 
Asphalt
School District 
37 - Montgomery
Schools
School District
37 - Montgomery
Elementary School
Stewart Creek Elementary School
Middle School
Montgomery Junior High School
High School
Montgomery High School
Listing courtesy of All City Real Estate [email protected]

IDX information is provided exclusively for consumers’ personal, non-commercial use. It may not be used for any purpose other than to identify prospective properties consumers may be interested in purchasing. This data is deemed reliable but is not guaranteed accurate by the MLS.

Data provided by HAR.com © 2026. All information provided should be independently verified.

Neighborhood & Commute
Source: Walkscore
Save
Ask
Tour
Hide
Share