
4308 Pine Shadows Street, Dickinson, TX, 77539
4308 Pine Shadows StreetDickinson, TX 77539
Mortgage Calculator
Monthly Payment (Est.)
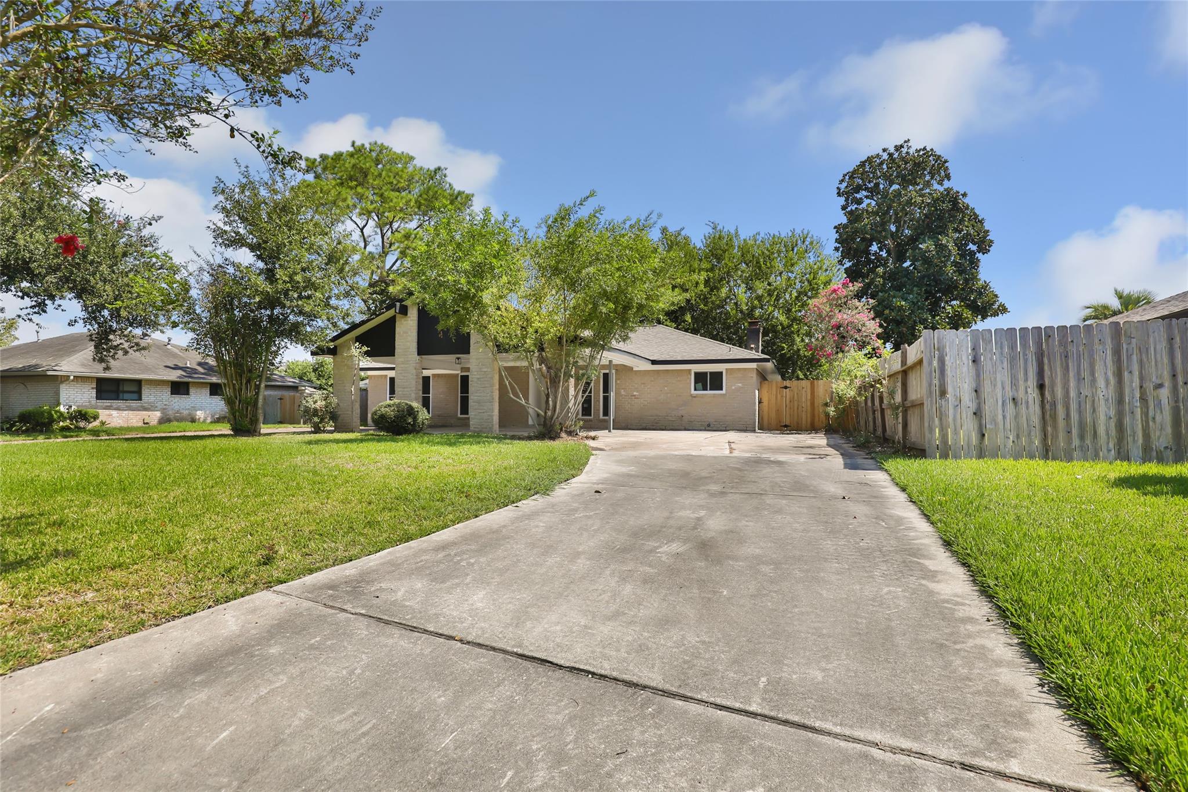
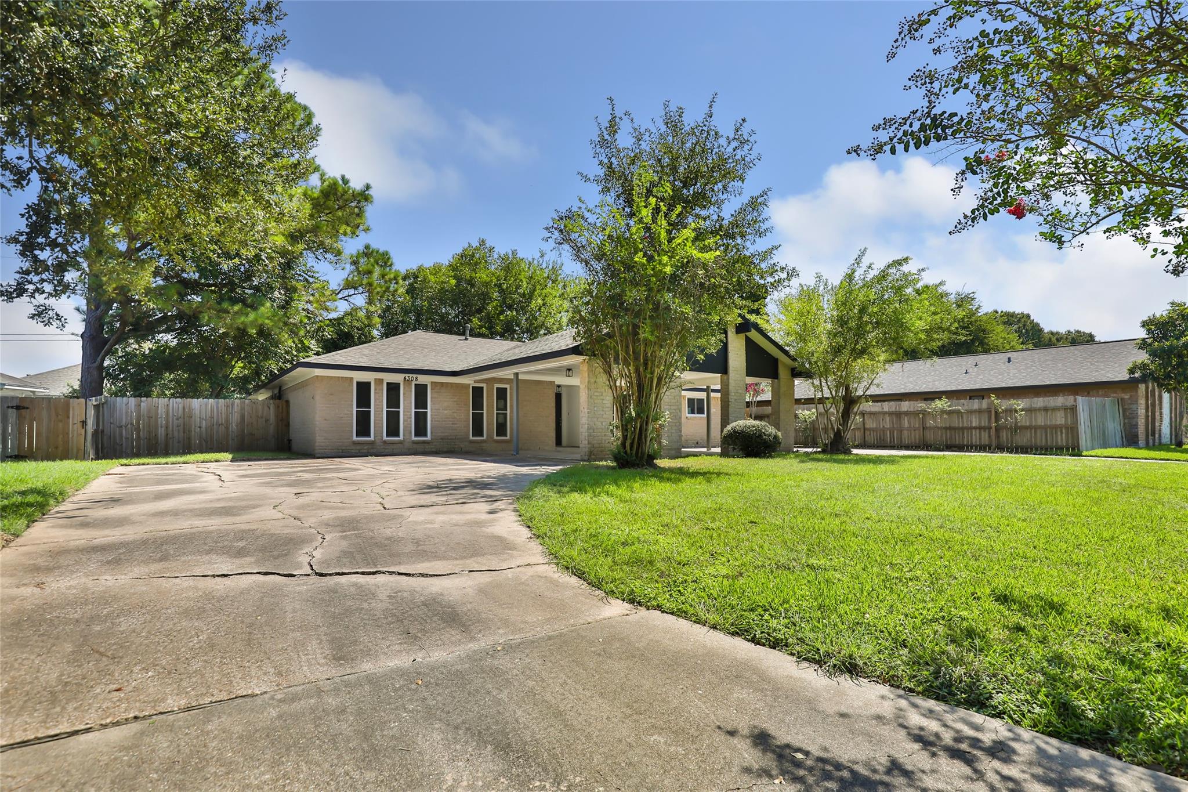
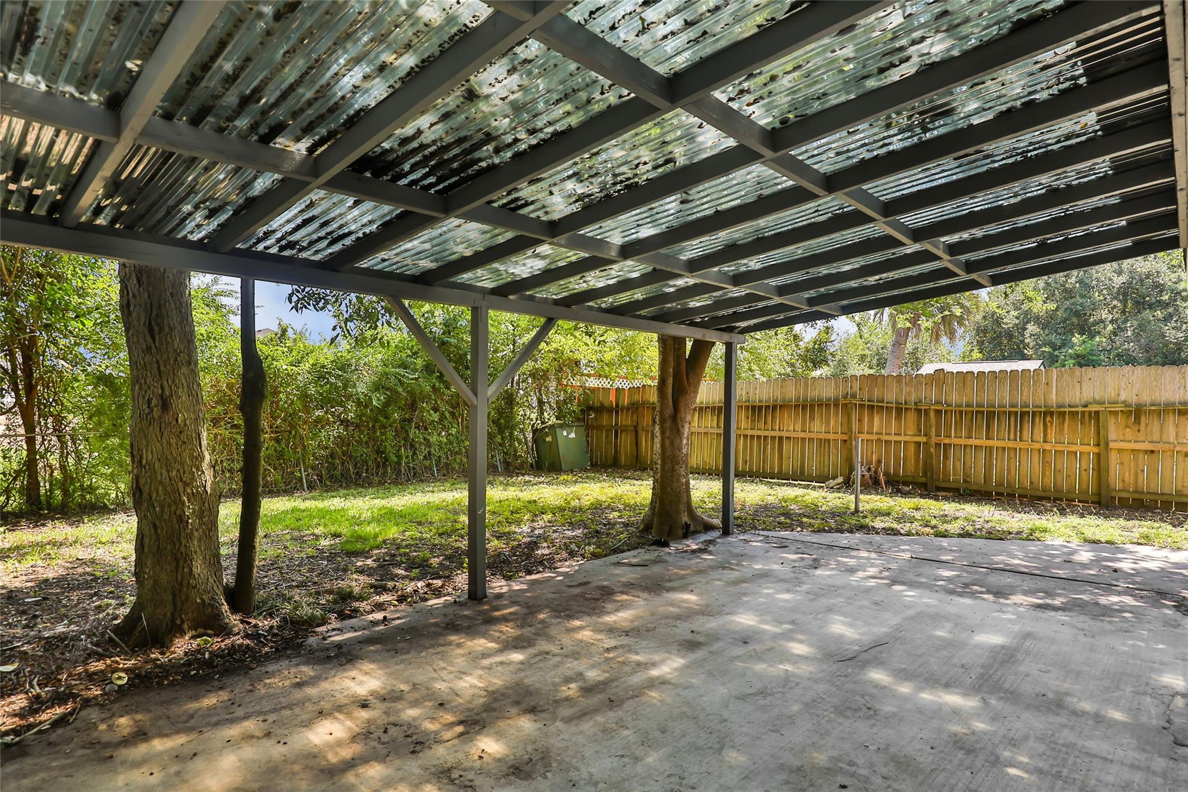
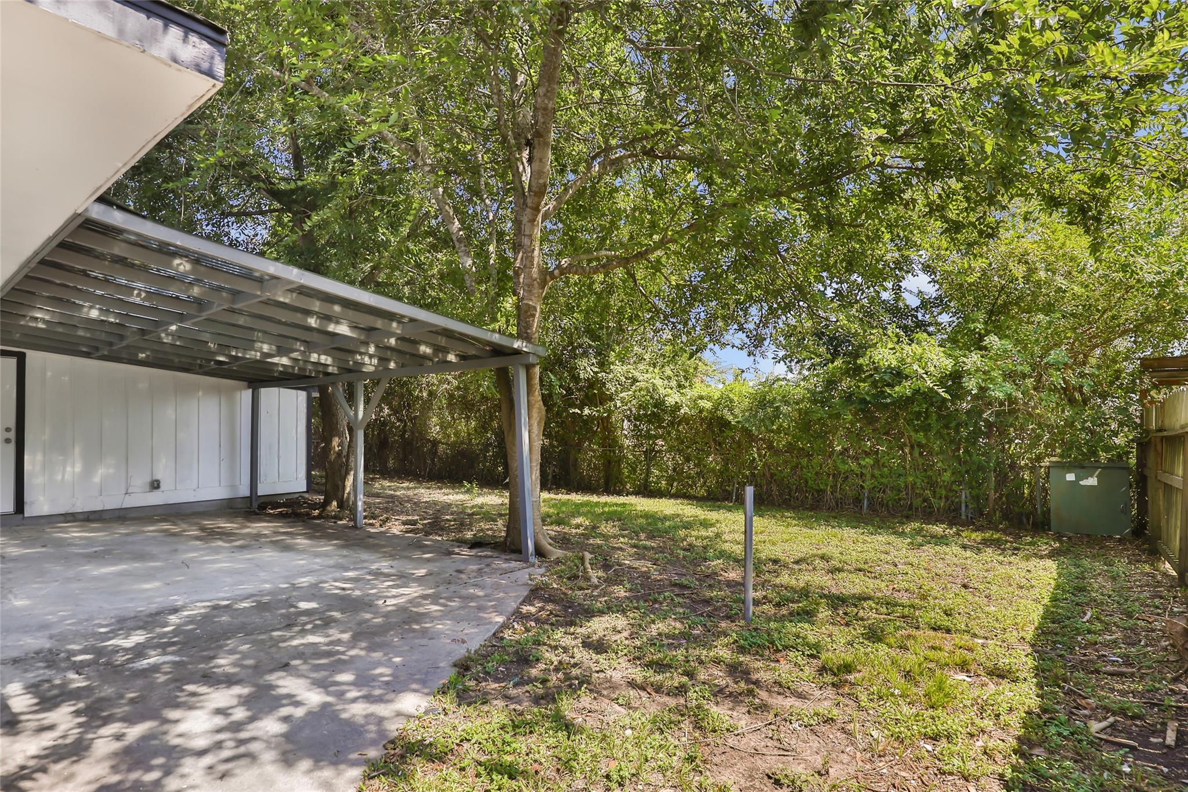
Enter an interest rate to see your estimated monthly payment.Completely refreshed and move-in ready! This single-story brick home sits on a generous lot in Dickinson's Plantation Estates neighborhood, w/no HOA. Modern two-tone curb appeal features light brick columns, black board-and-batten accents, a covered front porch, mature shade trees, & circle driveway w/attached carport. Inside, gleaming marble-look tile throughout. Spacious family room with white brick fireplace, flanked by built-in shelving & cabinets, w/beamed ceilings. Updated kitchen, white shaker cabinetry with brushed-gold hardware, a subway tile backsplash, SS appliances, gold pull-down faucet, & tall pantry storage, & opens to a breakfast area w/modern lantern chandelier. Bedrooms feature fresh paint, new carpet, & ceiling fans. Primary suite includes 2 walk-in closets, en-suite bath w/double sinks & a walk-in shower. Secondary bath w/shaker vanity, black-framed mirror, & tile around the tub. Flex room off of primary. Covered patio overlooking a yard shaded by mature trees.
| 2 hours ago | Listing updated with changes from the MLS® | |
| 3 hours ago | Listing first seen on site |
IDX information is provided exclusively for consumers’ personal, non-commercial use. It may not be used for any purpose other than to identify prospective properties consumers may be interested in purchasing. This data is deemed reliable but is not guaranteed accurate by the MLS.
Data provided by HAR.com © 2026. All information provided should be independently verified.
Did you know? You can invite friends and family to your search. They can join your search, rate and discuss listings with you.