16963 Chapel Pines Drive 57, Spring, TX, 77379

Save
Ask
Tour
Hide
Share
$195,000
1 Day On Site

16963 Chapel Pines Drive 57
Spring, TX 77379

For Sale|Condominium|Active
2
Beds
3
Total Baths
3
Full Baths
1,860
SqFt
$105
/SqFt
1983
Built
Subdivision:
Champion Pines Condo 27th Supp
County:
Harris
Call Now: 832-334-3331
Is this the listing for you? We can help make it yours.
832-334-3331
16963 Chapel Pines Drive 5716963 Chapel Pines Drive 5716963 Chapel Pines Drive 5716963 Chapel Pines Drive 57
Save
Ask
Tour
Hide
Share

Mortgage Calculator

Monthly Payment (Est.)

Enter an interest rate to see your estimated monthly payment.
Calculator powered by Showcase IDX, a Constellation1 Company. Copyright ©2026 Information is deemed reliable but not guaranteed.

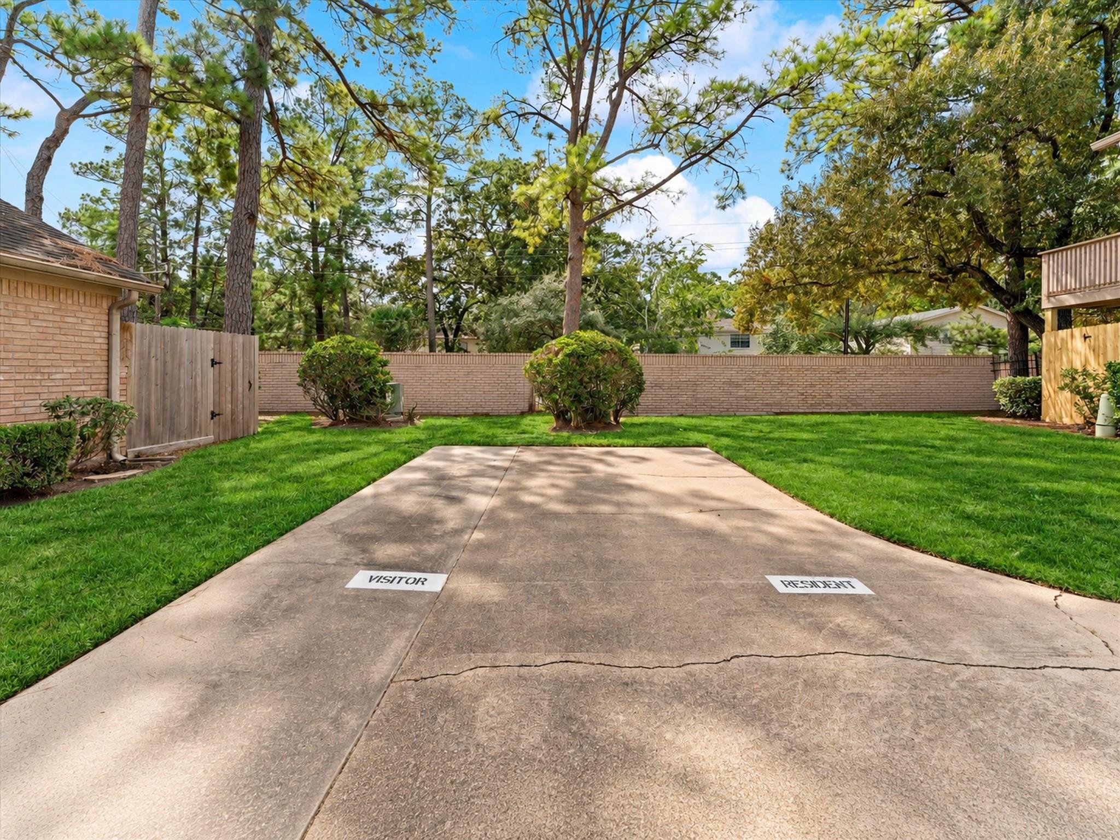
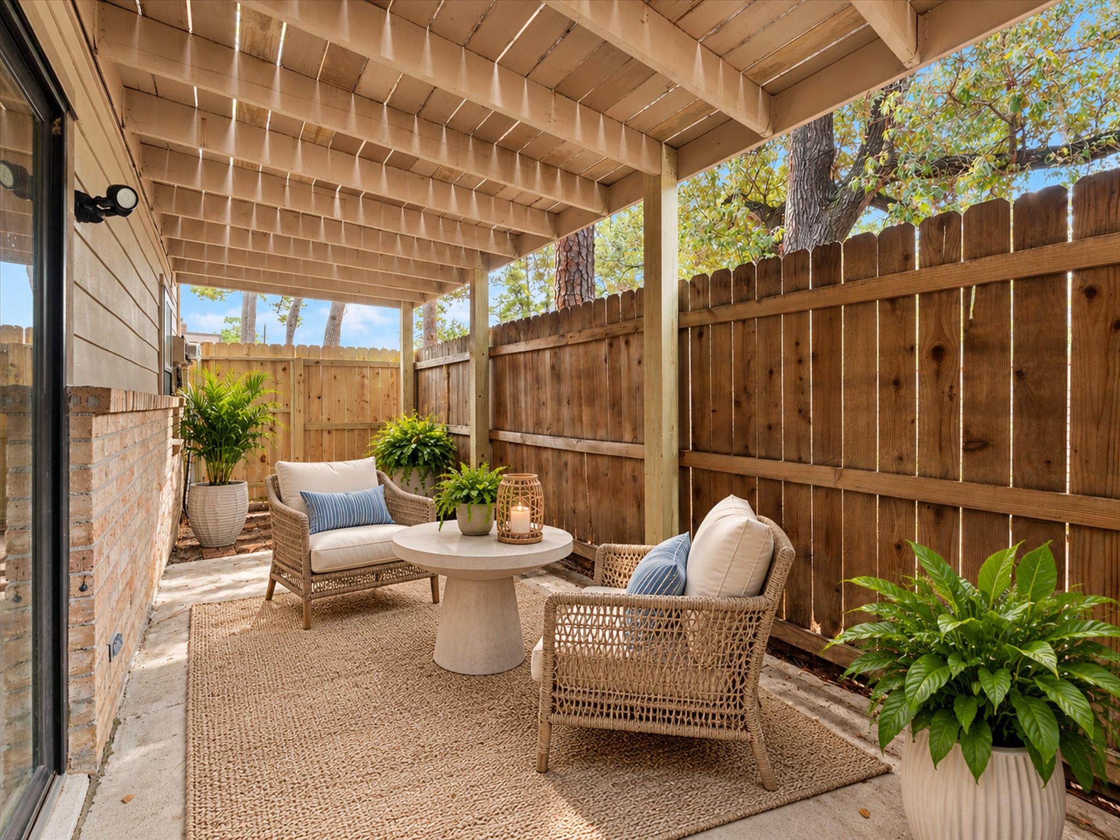
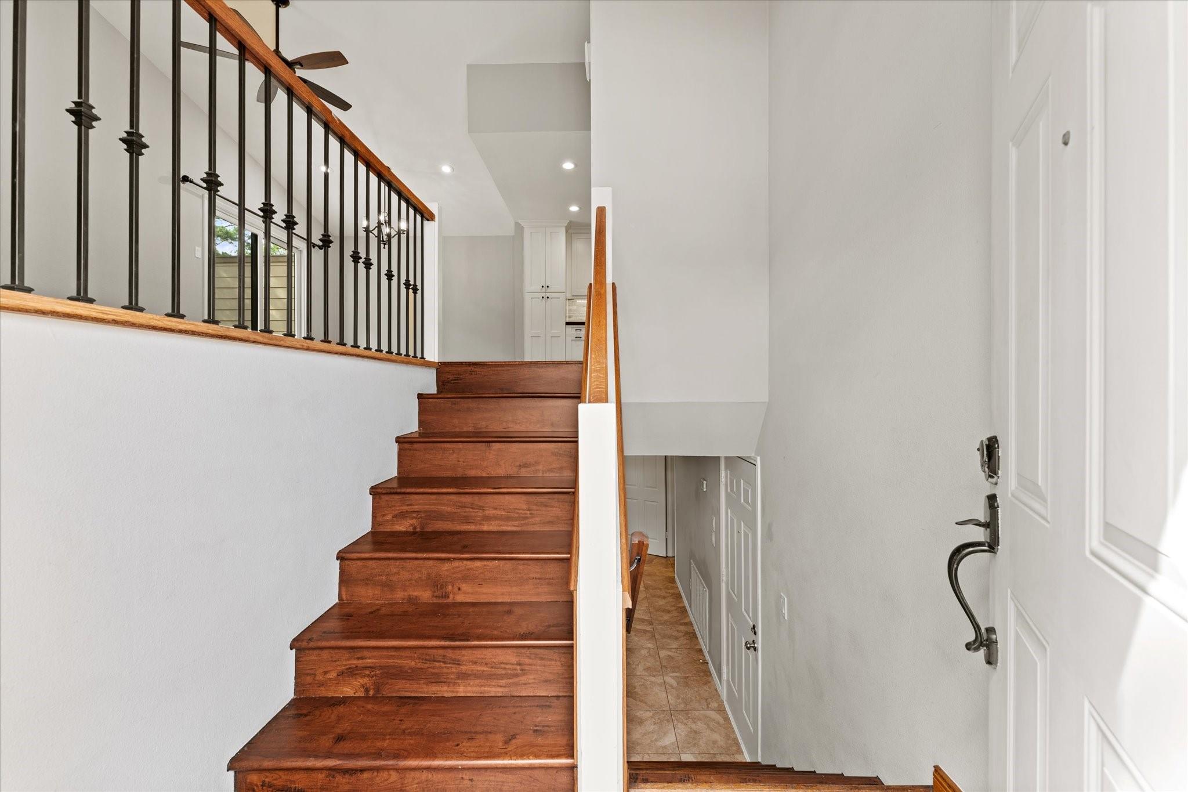
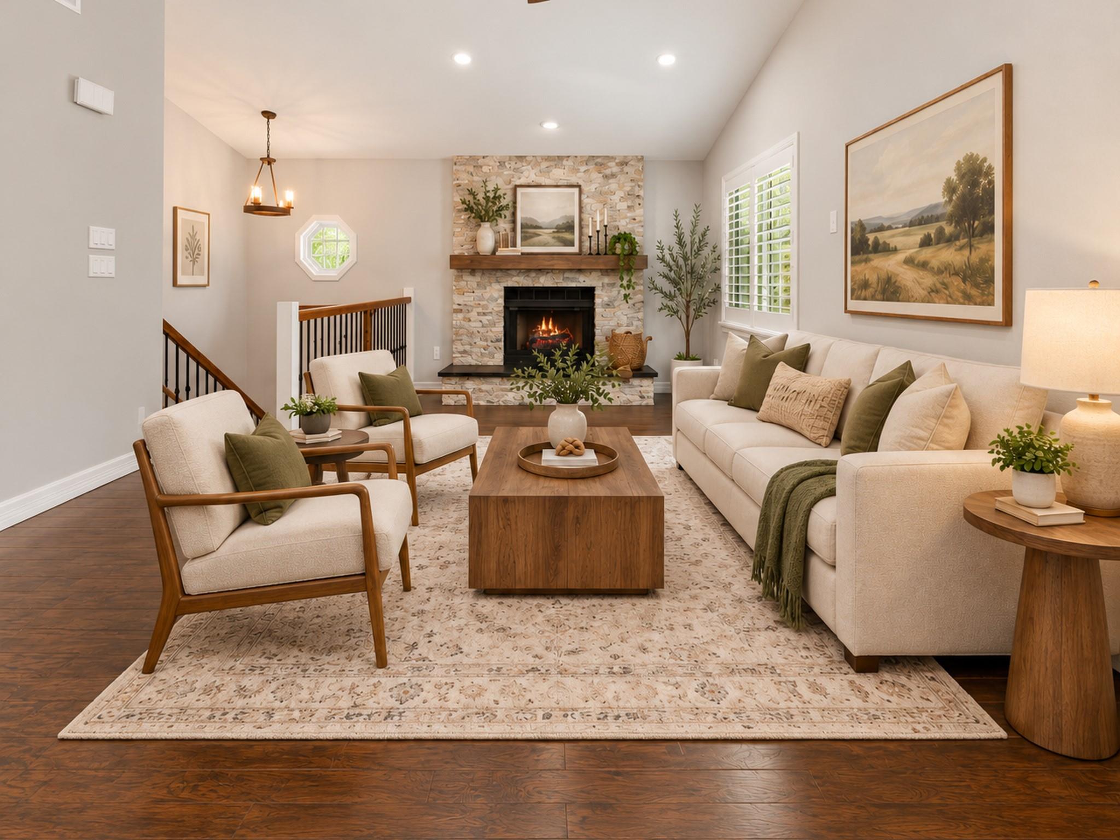
Space, flexibility & low-maintenance living come together in this beautifully updated 1,860sf Champion Pines condo! This larger unit rarely comes on the market! Here you will find the comfort of a single-family home without the exterior upkeep. The hardwood floors (NO CARPET), updated kitchen & baths create an inviting, move-in-ready space. Kitchen boasts undermount lighting, soft close cabinets, a large pantry-style cabinet & access to the outside deck. The spacious primary suite features large walk-in closet. A STANDOUT FEATURE IS THE FIRST-FLOOR BONUS ROOM WITH FIREPLACE, FULL BATH & LAUNDRY-IDEAL FOR GUEST RETREAT, HOME OFFICE, MEDIA ROOM OR FITNESS ROOM! Enjoy 2 outdoor living areas, including a private fenced patio & upper deck. Attached 2-car garage adds convenience. HVAC system-only 4 years old. Community amenities include a pool & tennis courts & incl water & yard care. Ideally located near Vintage Park, shopping, dining & major commuter routes in highly regarded Klein ISD!

Save
Ask
Tour
Hide
Share
Listing Snapshot
Price 
$195,000
Days On Site 
1 Day
Bedrooms 
2
Inside Area (SqFt) 
1,860 sqft
Total Baths 
3
Full Baths 
3
Partial Baths 
N/A
Lot Size 
N/A
Year Built 
1983
MLS® Number 
88718475
Status 
Active
Property Tax 
$4,547
HOA/Condo/Coop Fees 
$454 monthly
Sq Ft Source 
N/A
Friends & Family
Recent Activity
10 hours agoListing updated with changes from the MLS®
yesterdayListing first seen on site
General Features
Attached Garage 
Yes
Disclosures 
MudSeller's Disclosure
Foundation 
Slab
Garage 
Yes
Garage Spaces 
2
Green Energy Efficient 
Thermostat
Number Of Stories 
2
Parking 
AttachedAdditional ParkingGarage Door Opener
Parking Spaces 
2
Property Sub Type 
Condominium
SqFt Total 
1860
Style 
Traditional
Water Source 
Public
Interior Features
Appliances 
DisposalElectric OvenMicrowaveElectric RangeDryerRefrigeratorWasherDishwasherWasher/Dryer
Cooling 
Ceiling Fan(s)Electric
Fireplace 
Yes
Fireplace Features 
Wood Burning
Fireplaces 
2
Flooring 
TileWood
Heating 
Electric
Interior 
Walk-In Closet(s)Granite CountersSmart Thermostat
Laundry Features 
InsideElectric Dryer Hookup
Bedroom 
Dimensions - 11x9Level - SecondArea - 99
Dining Room 
Dimensions - 10x10Level - SecondArea - 100
Extra Room 
Dimensions - 25x14Level - FirstArea - 350
Kitchen 
Dimensions - 12x10Level - SecondArea - 120
Living Room 
Dimensions - 15x14Level - SecondArea - 210
Master Bedroom 
Dimensions - 17x12Level - SecondArea - 204
Save
Ask
Tour
Hide
Share
Exterior Features
Construction Details 
Brick
Exterior 
Balcony
Fencing 
Partial
Lot Features 
Corner Lot
Patio And Porch 
Patio
Roof 
Composition
Community Features
Association Amenities 
PoolTrashWaterRecreation Facilities
Association Fee 
$454.0
Association Fee Frequency 
Monthly
Community Features 
Tennis Court(s)
MLS Area 
13
School District 
32 - Klein
Financing Terms Available 
CashConventional
Schools
School District
32 - Klein
Elementary School
Theiss Elementary School
Middle School
Doerre Intermediate School
High School
Klein High School
Listing courtesy of eXp Realty LLC [email protected]

IDX information is provided exclusively for consumers’ personal, non-commercial use. It may not be used for any purpose other than to identify prospective properties consumers may be interested in purchasing. This data is deemed reliable but is not guaranteed accurate by the MLS.

Data provided by HAR.com © 2026. All information provided should be independently verified.

Neighborhood & Commute
Source: Walkscore
Save
Ask
Tour
Hide
Share