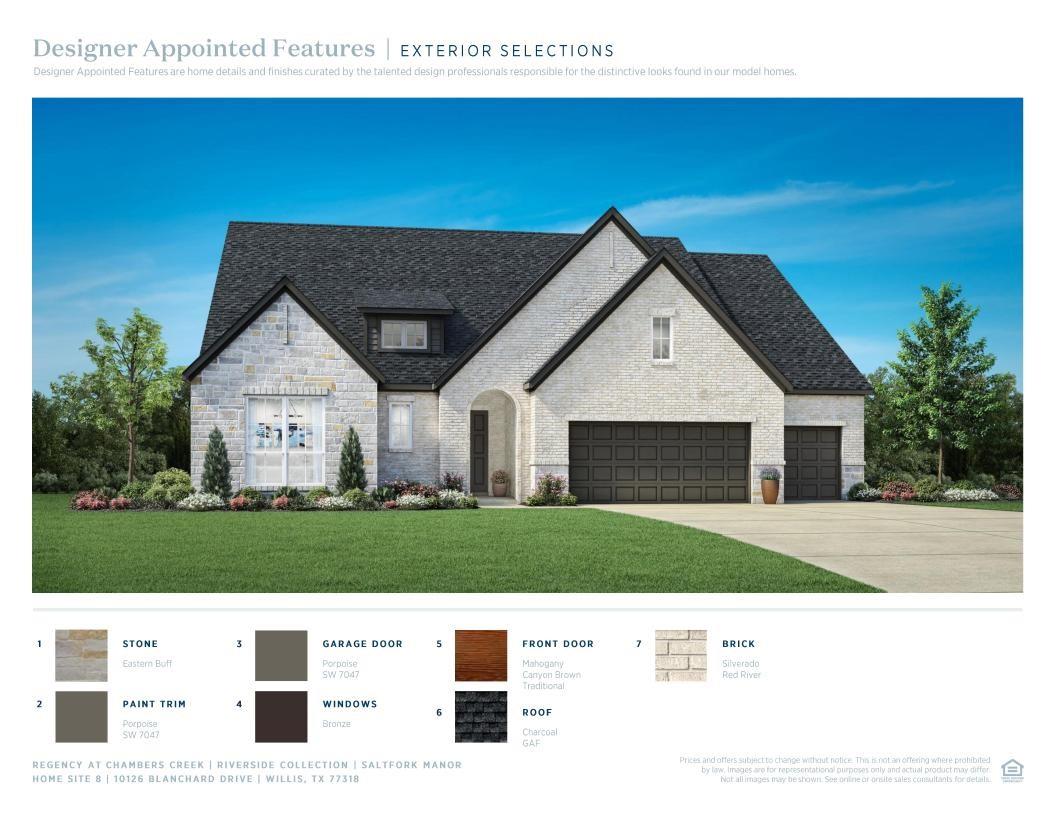
10126 Blanchard Drive, Willis, TX, 77318

Save
Ask
Tour
Hide
Share
$745,000
13 Days On Site

10126 Blanchard Drive
Willis, TX 77318

For Sale|Single Family Residence|Active
3
Beds
3
Total Baths
2
Full Baths
1
Partial Bath
3,069
SqFt
$243
/SqFt
2026
Built
Subdivision:
Regency At Chambers Creek - Riverside Co
County:
Montgomery
Call Now: 832-334-3331
Is this the listing for you? We can help make it yours.
832-334-3331
10126 Blanchard Drive10126 Blanchard Drive10126 Blanchard Drive10126 Blanchard Drive
Save
Ask
Tour
Hide
Share

Mortgage Calculator

Monthly Payment (Est.)

$3,399
Calculator powered by Showcase IDX, a Constellation1 Company. Copyright ©2026 Information is deemed reliable but not guaranteed.

MLS# 88616692 - Built by Toll Brothers - Nov 2026 completion! ~ The Saltfork stuns with an expansive, single-level layout that seamlessly blends style and comfort. Upon entering through the foyer, you're greeted by a beautiful great room featuring an elegant tray ceiling and alluring views of the spacious covered patio beyond. The heart of the home is the gourmet kitchen, complete with luxury appointments, including an oversized center island, a generous walk-in pantry, and a dedicated workspace with a desk. A casual dining area is adjacent to the kitchen, ideal for everyday meals. The primary bedroom suite exudes luxury with its tray ceiling and offers dual walk-in closets as well as a spa-inspired private bath featuring dual vanities, a lush shower with seat, and a private water closet. Secondary bedrooms are secluded in the front of the home, each offering sizable closets and a shared full bath. The Saltfork also offers a versatile flex room with a tray ceiling.

Save
Ask
Tour
Hide
Share
Listing Snapshot
Price 
$745,000
Days On Site 
13 Days
Bedrooms 
3
Inside Area (SqFt) 
3,069 sqft
Total Baths 
3
Full Baths 
2
Partial Baths 
1
Lot Size 
0.1848 Acres
Year Built 
2026
MLS® Number 
88616692
Status 
Active
Property Tax 
N/A
HOA/Condo/Coop Fees 
$259 monthly
Sq Ft Source 
N/A
Friends & Family
Recent Activity
5 days agoListing updated with changes from the MLS®
2 weeks agoListing first seen on site
General Features
Acres 
0.1848
Attached Garage 
Yes
Direction Faces 
North
Disclosures 
MudOther Disclosures
Foundation 
Slab
Garage 
Yes
Garage Spaces 
3
Green Energy Efficient 
Thermostat
Parking 
AttachedElectric Gate
Parking Spaces 
3
Property Condition 
Under Construction
Property Sub Type 
Single Family Residence
Security 
Prewired
SqFt Total 
3069
Style 
Traditional
Water Source 
Public
Interior Features
Appliances 
DisposalDouble OvenElectric OvenMicrowaveGas CooktopDishwasher
Cooling 
Ceiling Fan(s)Electric
Fireplace 
Yes
Fireplace Features 
Electric
Fireplaces 
1
Flooring 
CarpetTileVinyl
Heating 
Natural Gas
Interior 
High CeilingsWalk-In Closet(s)Breakfast BarKitchen IslandPantryEntrance FoyerMaster DownstairsDouble VanitySoaking TubSmart Thermostat
Laundry Features 
Electric Dryer HookupWasher Hookup
Save
Ask
Tour
Hide
Share
Exterior Features
Construction Details 
BrickStone
Fencing 
Back YardFull
Lot Features 
Near Golf CourseSubdivided
Patio And Porch 
Covered
Roof 
Composition
Community Features
Association Dues 
3108
Financing Terms Available 
CashConventionalFHAUSDA LoanVA Loan
HOA Fee Frequency 
Annually
MLS Area 
39
School District 
56 - Willis
Schools
School District
56 - Willis
Elementary School
C.C. Hardy Elementary School
Middle School
Lynn Lucas Middle School
High School
Willis High School
Listing courtesy of HomesUSA.com [email protected]

IDX information is provided exclusively for consumers’ personal, non-commercial use. It may not be used for any purpose other than to identify prospective properties consumers may be interested in purchasing. This data is deemed reliable but is not guaranteed accurate by the MLS.

Data provided by HAR.com © 2026. All information provided should be independently verified.

Neighborhood & Commute
Source: Walkscore
Save
Ask
Tour
Hide
Share