3911 Fawn Nest Trail, Sugar Land, TX, 77479

Save
Ask
Tour
Hide
Share
$589,000
New Listing

3911 Fawn Nest Trail
Sugar Land, TX 77479

Single Family Residence|Coming Soon
5
Beds
4
Total Baths
3
Full Baths
1
Partial Bath
3,358
SqFt
$175
/SqFt
1989
Built
Subdivision:
Oaks Of Alcorn Sec 1
County:
Fort Bend
Call Now: 832-334-3331
Is this the listing for you? We can help make it yours.
832-334-3331
3911 Fawn Nest Trail3911 Fawn Nest Trail3911 Fawn Nest Trail3911 Fawn Nest Trail
Save
Ask
Tour
Hide
Share

Mortgage Calculator

Monthly Payment (Est.)

$2,687
Calculator powered by Showcase IDX, a Constellation1 Company. Copyright ©2026 Information is deemed reliable but not guaranteed.

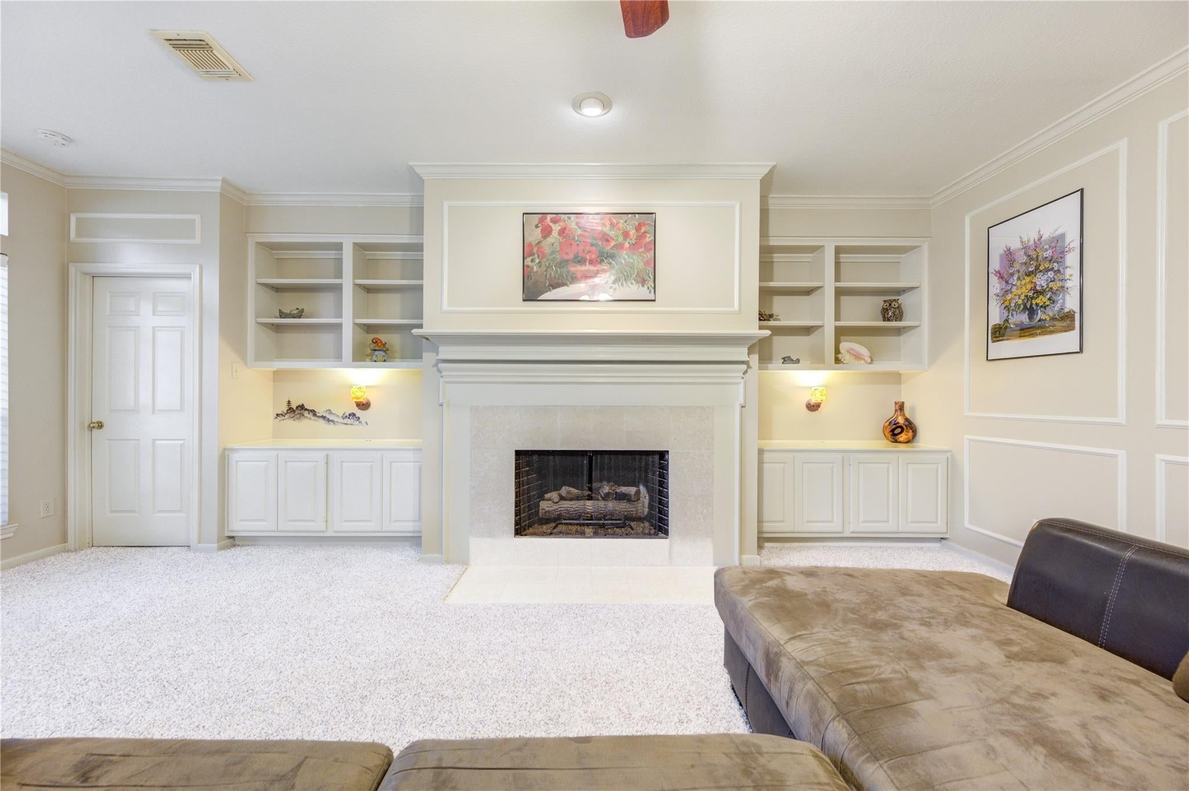
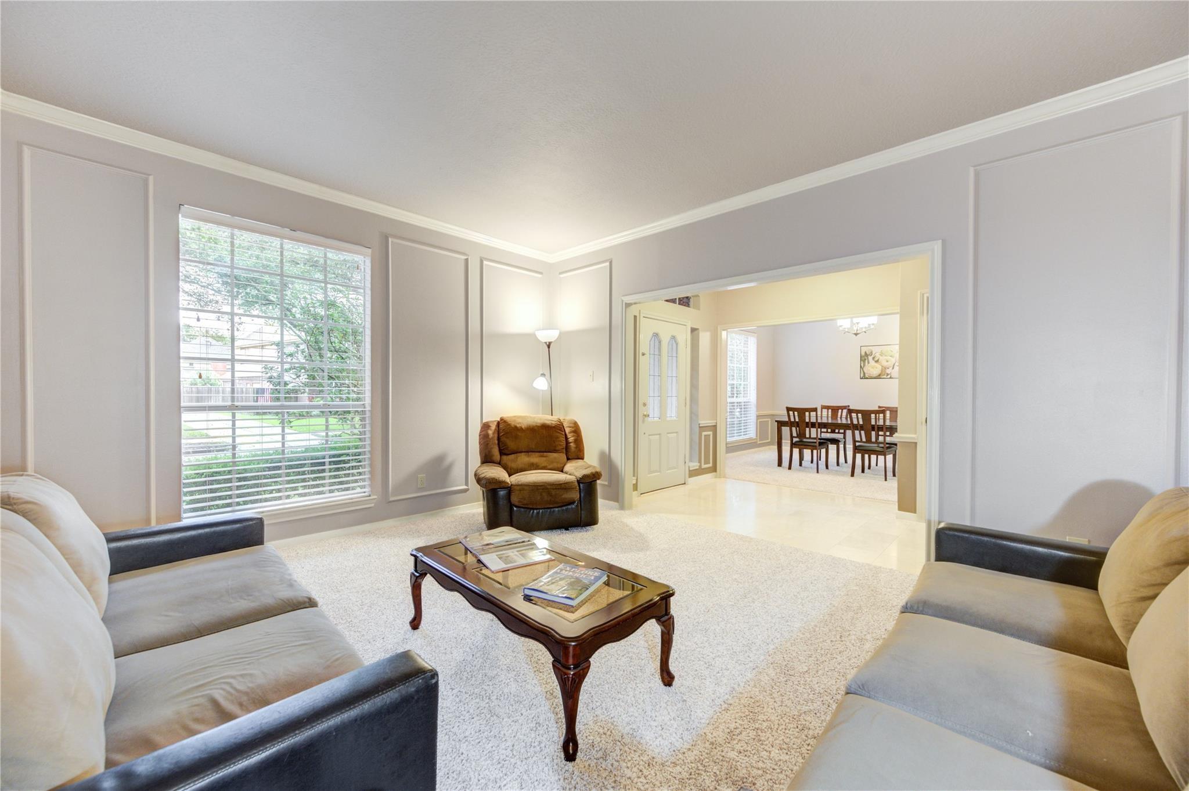
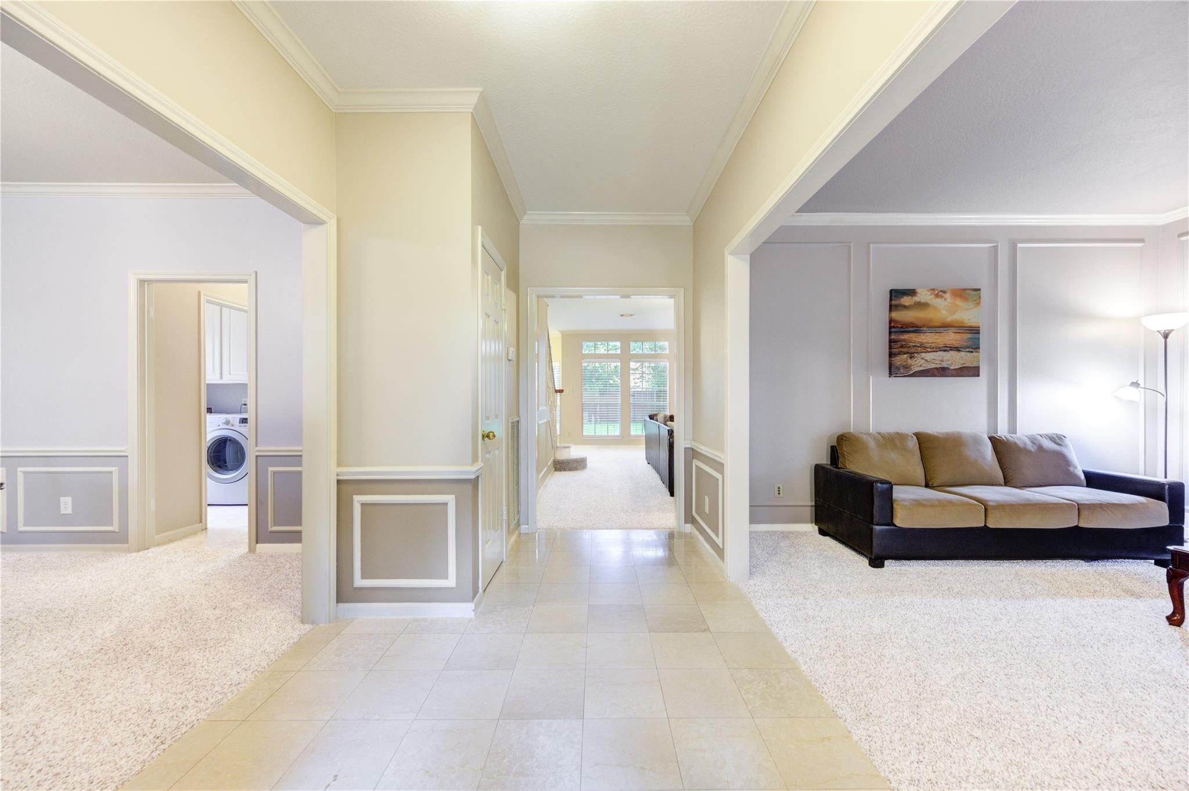
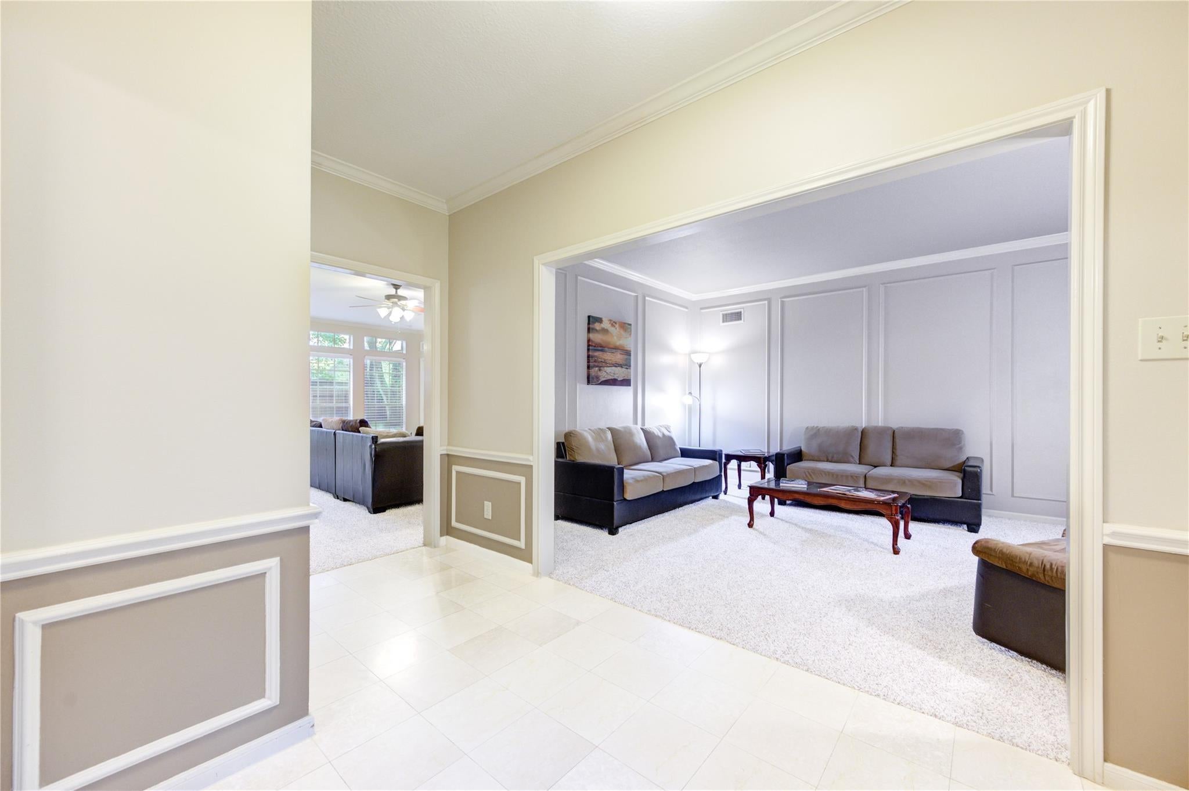
Stunning & impeccable 5-BR, 3.5-bath traditional masterpiece in the highly coveted, tree-lined Oaks of Alcorn! Boasting 3,358 sq ft of beautifully designed living space, this home offers the perfect blend of elegance & functionality. The light-filled interior features formal living & dining spaces, a spacious family den, and a pristine island kitchen with granite countertops & breakfast bar. Retreat to the private, first-floor primary suite, while upstairs hosts 4 generous secondary bedrooms and a massive game room. Step outside to a beautifully landscaped, oversized backyard with an expansive patio—perfect for entertaining. Includes a rare, detached 3-car garage with workshop space! Unbeatable location within walking distance to top-rated Colony Meadows Elementary, Fort Settlement Middle, & Clements HS. Enjoy premium First Colony amenities, pools, and tennis. No flooding. Welcome home!

Save
Ask
Tour
Hide
Share
Listing Snapshot
Price 
$589,000
Days On Site 
0 Days
Bedrooms 
5
Inside Area (SqFt) 
3,358 sqft
Total Baths 
4
Full Baths 
3
Partial Baths 
1
Lot Size 
0.2136 Acres
Year Built 
1989
MLS® Number 
87465990
Status 
Coming Soon
Property Tax 
$10,657
HOA/Condo/Coop Fees 
$76.25 monthly
Sq Ft Source 
N/A
Friends & Family
Recent Activity
4 hours agoListing updated with changes from the MLS®
4 hours agoListing first seen on site
General Features
Acres 
0.2136
Direction Faces 
East
Disclosures 
MudSellers Disclosure
Foundation 
Slab
Garage 
Yes
Garage Spaces 
3
Parking 
DetachedOversized
Parking Spaces 
3
Property Sub Type 
Single Family Residence
SqFt Total 
3358
Style 
Traditional
Water Source 
Public
Interior Features
Appliances 
DisposalWater SoftenerMicrowaveElectric CooktopDishwasherDryerOvenRefrigeratorWasher
Cooling 
Electric
Fireplace 
Yes
Fireplace Features 
Gas
Fireplaces 
1
Flooring 
CarpetTile
Heating 
Electric
Interior 
Walk-In Closet(s)PantryMaster Downstairs
Laundry Features 
Electric Dryer Hookup
Save
Ask
Tour
Hide
Share
Exterior Features
Construction Details 
BrickWood Siding
Fencing 
Full
Lot Features 
Back YardSubdividedWooded
Patio And Porch 
PorchPatio
Roof 
Composition
Community Features
Association Amenities 
Basketball CourtClubhouseDog ParkParkPlayground
Association Dues 
915
Community Features 
Clubhouse
HOA Fee Frequency 
Annually
MLS Area 
29
Roads 
Asphalt
School District 
19 - Fort Bend
Schools
School District
19 - Fort Bend
Elementary School
Colony Meadows Elementary School
Middle School
Fort Settlement Middle School
High School
Clements High School
Listing courtesy of Keller Williams Premier Realty [email protected]

IDX information is provided exclusively for consumers’ personal, non-commercial use. It may not be used for any purpose other than to identify prospective properties consumers may be interested in purchasing. This data is deemed reliable but is not guaranteed accurate by the MLS.

Data provided by HAR.com © 2026. All information provided should be independently verified.

Neighborhood & Commute
Source: Walkscore
Save
Ask
Tour
Hide
Share