
14214 Golden Wheat Lane, Needville, TX, 77461
Save
Ask
Tour
Hide
$326,577
New Listing
14214 Golden Wheat LaneNeedville, TX 77461
For Sale|Single Family Residence|Active
3
Beds
2
Total Baths
2
Full Baths
1,900
SqFt
$172
/SqFt
2026
Built
Subdivision:
Harvest Pointe Sec 1
County:
Fort Bend
Call Now: 832-334-3331
Is this the listing for you? We can help make it yours.
832-334-3331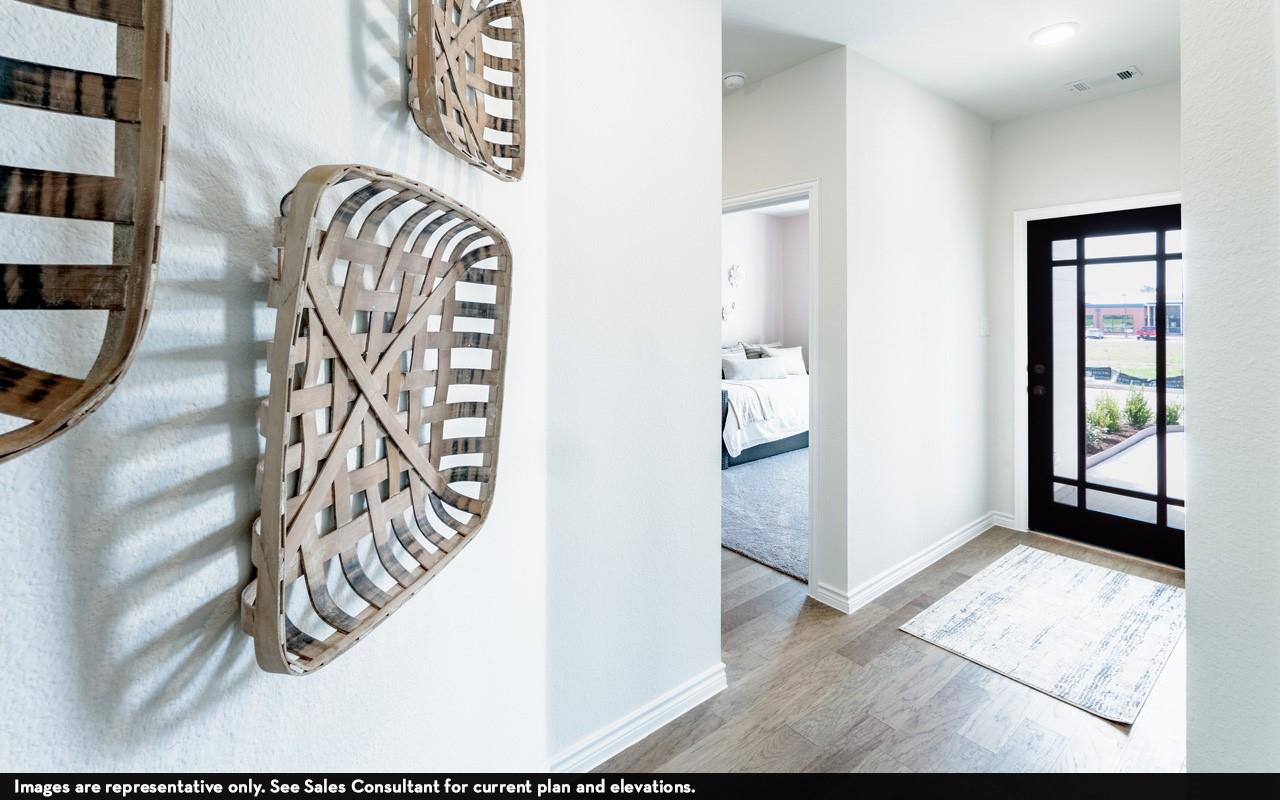
Save
Ask
Tour
Hide
Mortgage Calculator
Monthly Payment (Est.)
Enter an interest rate to see your estimated monthly payment.Calculator powered by Showcase IDX, a Constellation1 Company. Copyright ©2026 Information is deemed reliable but not guaranteed.
The gorgeous Sabine floor plan is a one-story home with an ideal layout that will suit most any lifestyle. Entering this lovely home, you are met with the second and third bedrooms, each boasting convenient walk-in closets, as well as entry to the full secondary bath residing right beside the third bedroom. Also at the front of the home is entrance to your two-car garage. If you are needing more space to store tools or holiday decorations, opt to include an extra five feet, making it a two-and-a half car garage.
Save
Ask
Tour
Hide
Listing Snapshot
Price
$326,577
Days On Site
0 Days
Bedrooms
3
Inside Area (SqFt)
1,900 sqft
Total Baths
2
Full Baths
2
Partial Baths
N/A
Lot Size
0.1433 Acres
Year Built
2026
MLS® Number
86165849
Status
Active
Property Tax
$2,256
HOA/Condo/Coop Fees
$600
Sq Ft Source
N/A
Friends & Family
Recent Activity
| 3 hours ago | Listing updated with changes from the MLS® | |
| 3 hours ago | Listing first seen on site |
General Features
Acres
0.1433
Attached Garage
Yes
Direction Faces
East
Disclosures
Mud
Foundation
Slab
Garage
Yes
Garage Spaces
2
Green Energy Efficient
ThermostatLightingHVACAppliances
Parking
Attached
Parking Spaces
2
Property Condition
New Construction
Property Sub Type
Single Family Residence
SqFt Total
1900
Style
Traditional
Water Source
Public
Interior Features
Appliances
ENERGY STAR Qualified AppliancesWater HeaterDisposalGas OvenOvenMicrowaveGas CooktopDishwasher
Cooling
Electric
Flooring
Tile
Heating
Natural Gas
Interior
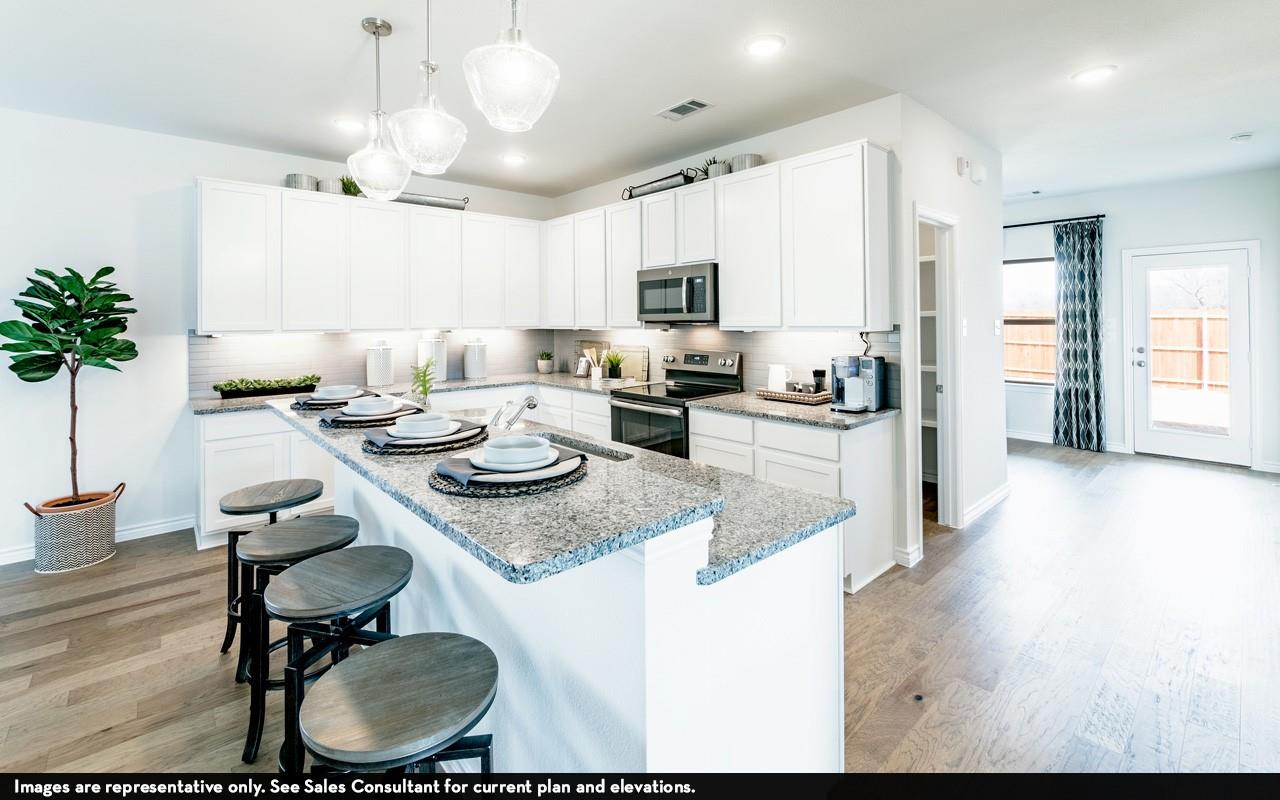
Walk-In Closet(s)Kitchen IslandPantryMaster DownstairsGranite CountersDouble VanitySoaking TubSmart Thermostat
Laundry Features
Electric Dryer Hookup
Bedroom
Dimensions - 10x12Level - FirstArea - 120
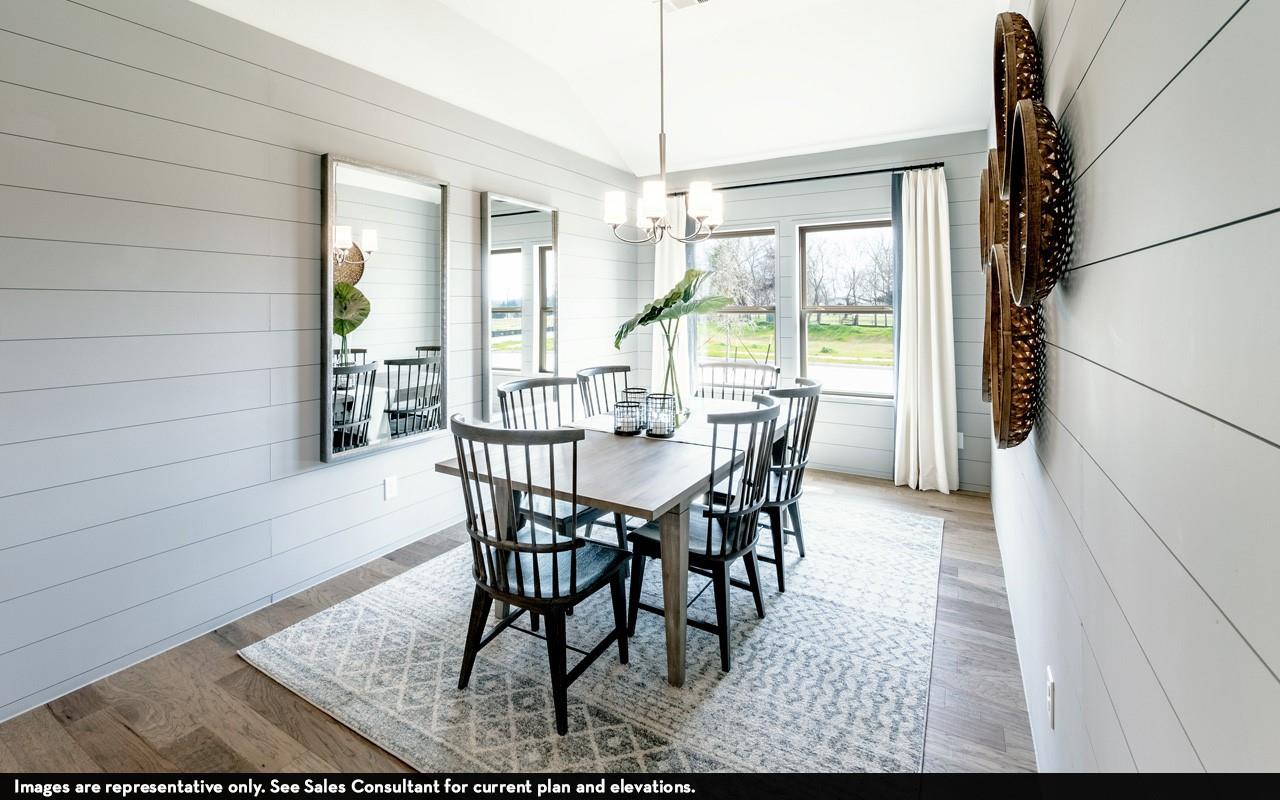
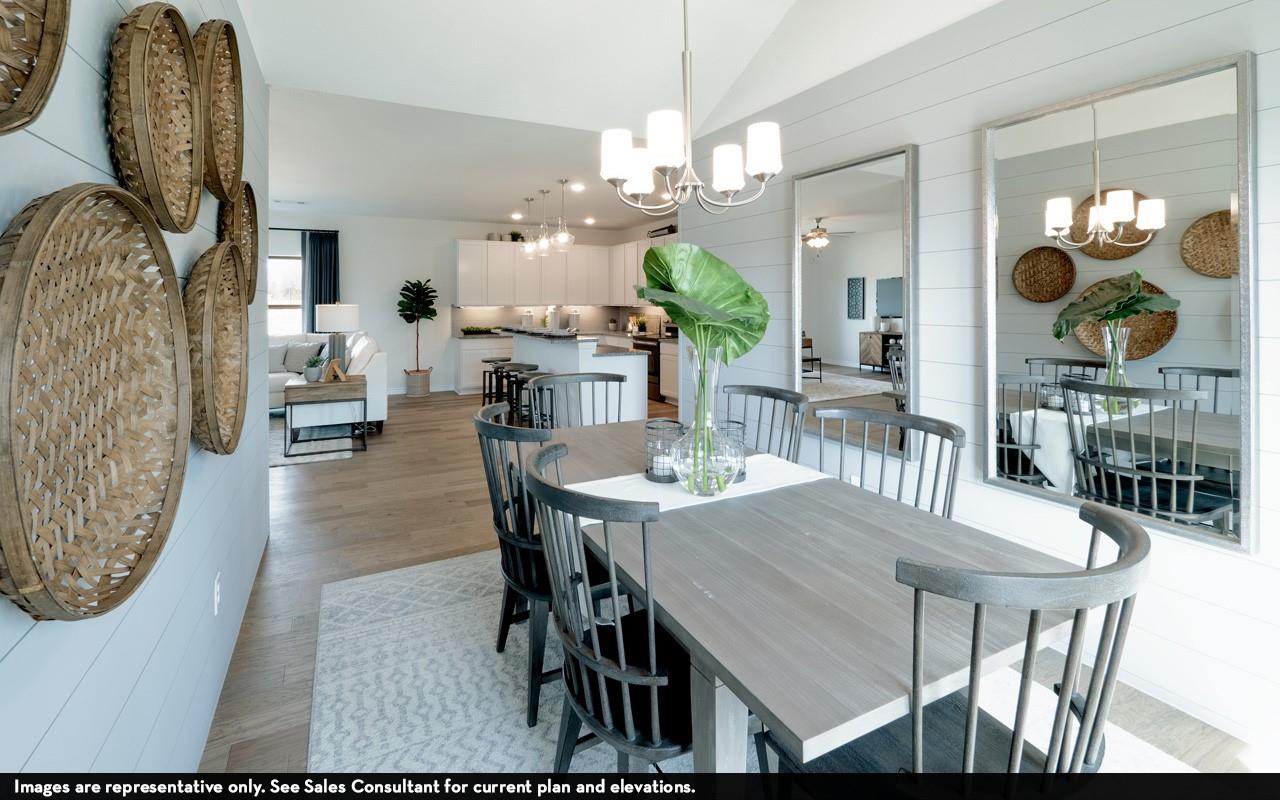
Dining Room
Dimensions - 15x10Level - FirstArea - 150
Living Room
Dimensions - 18x17Level - FirstArea - 306
Master Bedroom
Dimensions - 16x13Level - FirstArea - 208
Save
Ask
Tour
Hide
Exterior Features
Construction Details
Batts InsulationBrick
Fencing
Back YardFull
Lot Features
Back YardSubdivided
Patio And Porch
Covered
Roof
Composition
Community Features
Association Fee
$600.0
Community Features
Curbs
MLS Area
30
School District
38 - Needville
Financing Terms Available
ConventionalFHAUSDA LoanVA Loan
Roads
Concrete
Schools
School District
38 - Needville
Elementary School
Needville Elementary School
Middle School
Needville Junior High School
High School
Needville High School
Listing courtesy of CastleRock Realty, LLC [email protected]
IDX information is provided exclusively for consumers’ personal, non-commercial use. It may not be used for any purpose other than to identify prospective properties consumers may be interested in purchasing. This data is deemed reliable but is not guaranteed accurate by the MLS.
Data provided by HAR.com © 2026. All information provided should be independently verified.
IDX information is provided exclusively for consumers’ personal, non-commercial use. It may not be used for any purpose other than to identify prospective properties consumers may be interested in purchasing. This data is deemed reliable but is not guaranteed accurate by the MLS.
Data provided by HAR.com © 2026. All information provided should be independently verified.
Neighborhood & Commute
Source: Walkscore
Save
Ask
Tour
Hide
Did you know? You can invite friends and family to your search. They can join your search, rate and discuss listings with you.