267 E Rainbow Ridge Circle, Spring, TX, 77381

Save
Ask
Tour
Hide
Share
$470,000
New Listing

267 E Rainbow Ridge Circle
Spring, TX 77381

For Sale|Single Family Residence|Active
3
Beds
2
Total Baths
2
Full Baths
1,757
SqFt
$268
/SqFt
1984
Built
Subdivision:
Wdlnds Village Cochrans Cr 01
County:
Montgomery
Call Now: 832-334-3331
Is this the listing for you? We can help make it yours.
832-334-3331
267 E Rainbow Ridge Circle267 E Rainbow Ridge Circle267 E Rainbow Ridge Circle267 E Rainbow Ridge Circle
Save
Ask
Tour
Hide
Share

Mortgage Calculator

Monthly Payment (Est.)

Enter an interest rate to see your estimated monthly payment.
Calculator powered by Showcase IDX, a Constellation1 Company. Copyright ©2026 Information is deemed reliable but not guaranteed.

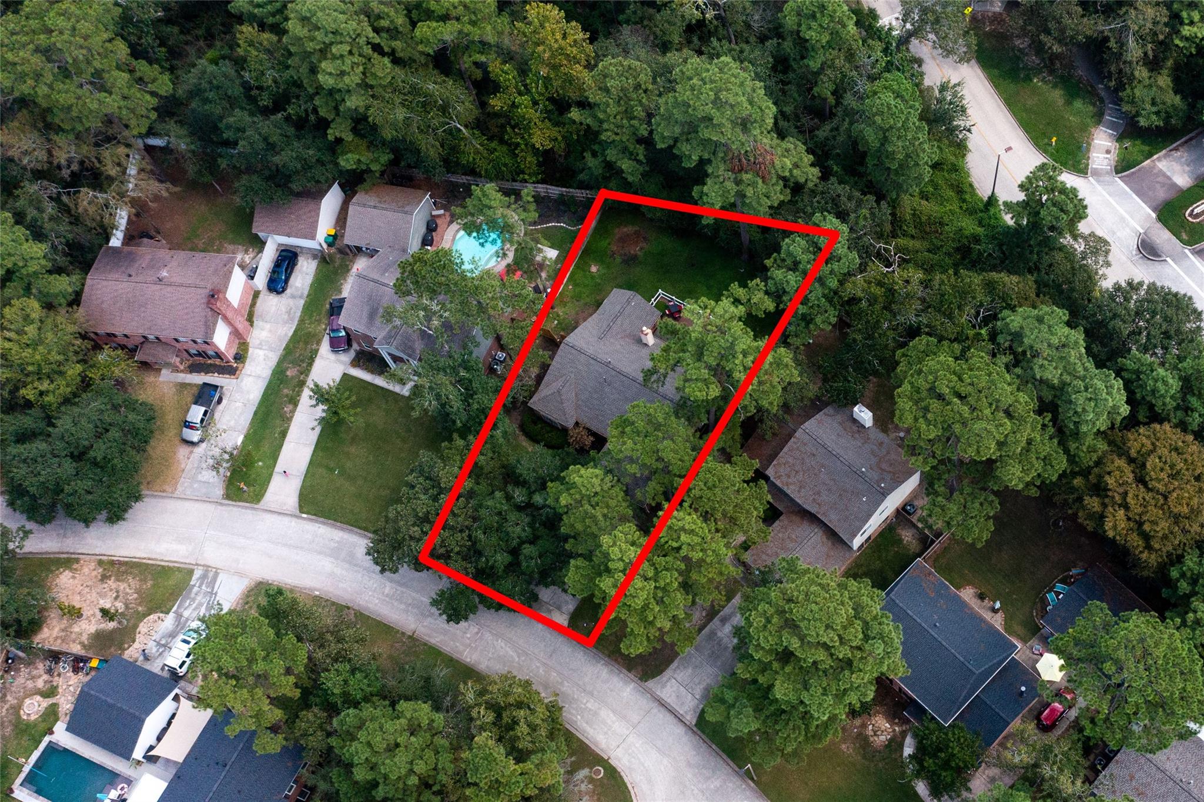
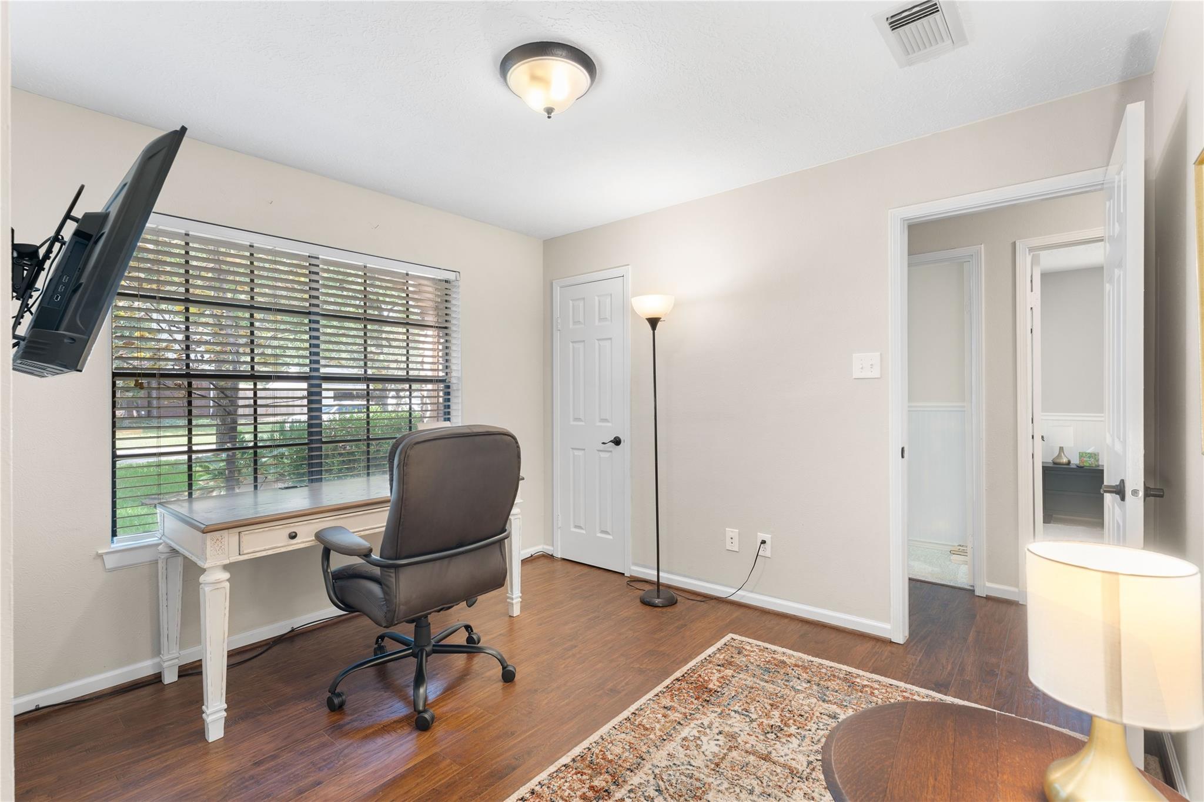
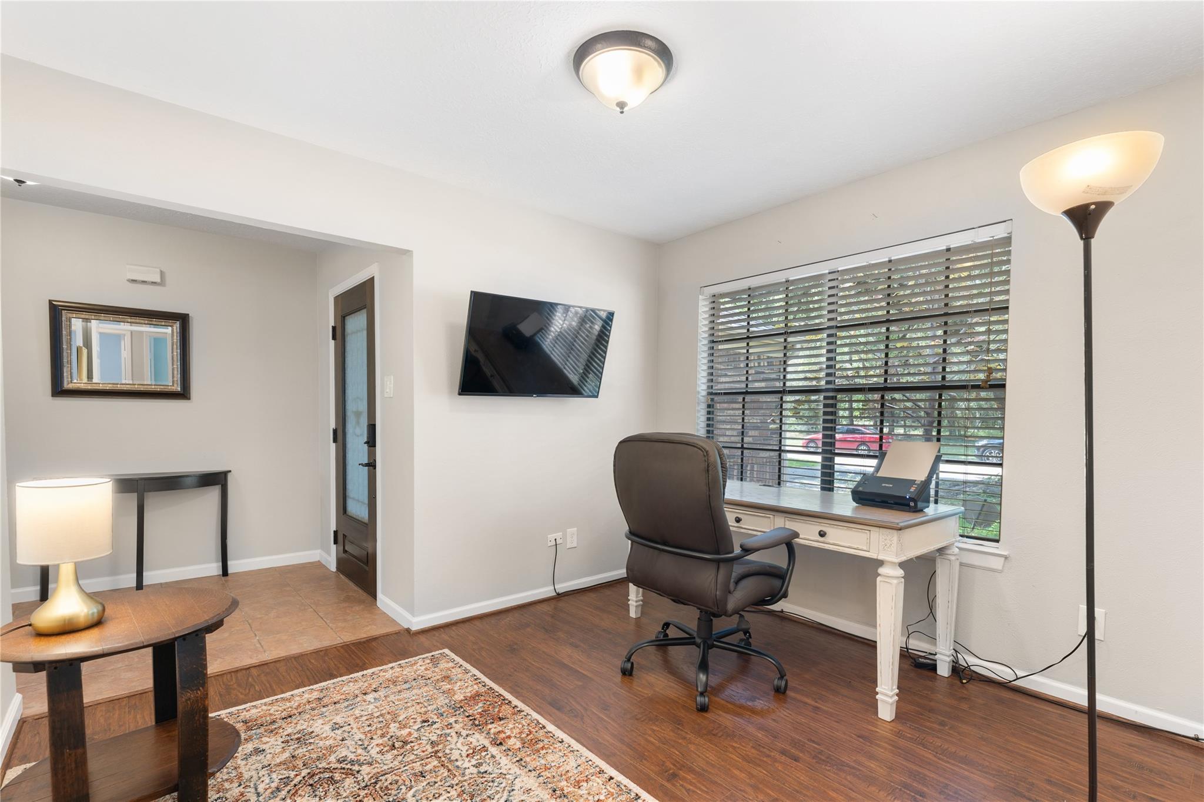
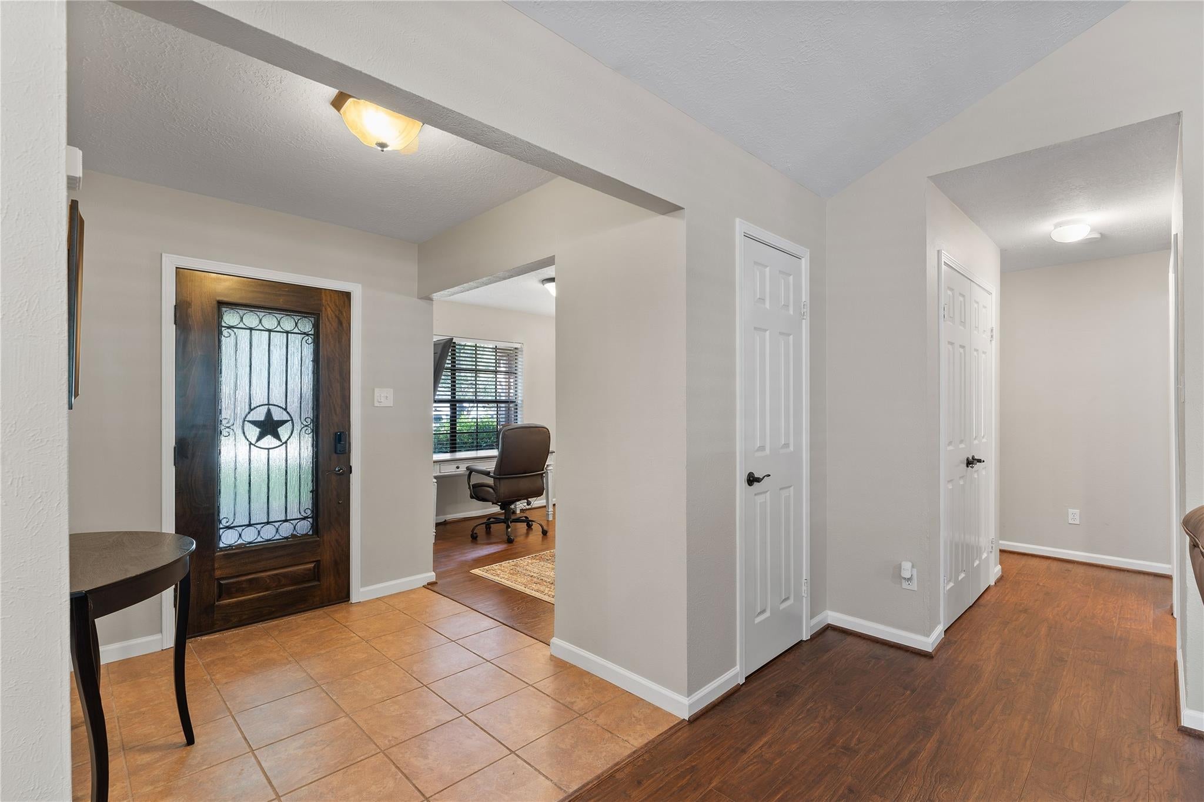
Discover the perfect blend of charm, comfort, and location at 267 E Rainbow Ridge Cir! This beautifully updated 3BD, 2BT one-story home sits on an oversized lot backing to a private greenbelt, offering unmatched privacy and serene views located in The Woodlands. The open living areas layout boasts high ceilings and new flooring replaced in 2022 and a flex room that can be used as an office. The kitchen was remodeled in 2021 and shines with continuous Grade-6 quartz counters, soft-close custom cabinets, and stainless appliances. System updates include a 2024 roof, a 2021 3.5-ton AC , and an 18kW Generac generator. Outside, relax on the ~500 sq ft Trex deck installed in 2024 with a ~240 sq ft hard-top gazebo (fan & light), Marquis 4-seat hot tub, and app-controlled smart sprinklers. Walking/bike trails, parks, pools, and top-rated Woodlands amenities are just steps away.

Save
Ask
Tour
Hide
Share
Listing Snapshot
Price 
$470,000
Days On Site 
0 Days
Bedrooms 
3
Inside Area (SqFt) 
1,757 sqft
Total Baths 
2
Full Baths 
2
Partial Baths 
N/A
Lot Size 
0.1919 Acres
Year Built 
1984
MLS Number 
85961351
Status 
Active
Property Tax 
$6,637
HOA/Condo/Coop Fees 
N/A
Sq Ft Source 
N/A
Friends & Family
Recent Activity
5 hours agoListing updated with changes from the MLS
5 hours agoListing first seen on site
General Features
Acres 
0.1919
Attached Garage 
Yes
Disclosures 
MudOther DisclosuresSeller's Disclosure
Foundation 
Slab
Garage 
Yes
Garage Spaces 
2
Parking 
AttachedAdditional Parking
Parking Spaces 
2
Property Sub Type 
Single Family Residence
SqFt Total 
1757
Style 
Traditional
Water Source 
Public
Interior Features
Appliances 
DisposalConvection OvenDouble OvenElectric OvenMicrowaveElectric CooktopDishwasher
Cooling 
Electric
Fireplace 
Yes
Fireplace Features 
GasGas Log
Fireplaces 
1
Flooring 
CarpetTileWood
Heating 
Electric
Interior 
High CeilingsWalk-In Closet(s)Breakfast BarMaster DownstairsDouble Vanity
Laundry Features 
Electric Dryer HookupWasher Hookup
Spa 
Yes
Bedroom 
Dimensions - 10 x 10Level - FirstArea - 100
Dining Room 
Dimensions - 10 x 13Level - FirstArea - 130
Home Office/Study 
Dimensions - 11 x 12Level - FirstArea - 132
Kitchen 
Dimensions - 12 x 15Level - FirstArea - 180
Living Room 
Dimensions - 12 x 14Level - FirstArea - 168
Master Bedroom 
Dimensions - 15 x 10Level - FirstArea - 150
Utility Room 
Dimensions - 6 x 5Level - FirstArea - 30
Save
Ask
Tour
Hide
Share
Exterior Features
Construction Details 
OtherWood Siding
Fencing 
Back YardFull
Lot Features 
Back YardSubdividedWooded
Patio And Porch 
Patio
Roof 
Composition
Spa 
Yes
Community Features
Accessibility Features 
Therapeutic Whirlpool
Community Features 
Tennis Court(s)
MLS Area 
15
School District 
11 - Conroe
Financing Terms Available 
CashConventionalFHAVA Loan
Roads 
Concrete
Schools
School District
11 - Conroe
Elementary School
David Elementary School
Middle School
Knox Junior High School
High School
The Woodlands College Park High School
Listing courtesy of CB&A, Realtors [email protected]

IDX information is provided exclusively for consumers’ personal, non-commercial use. It may not be used for any purpose other than to identify prospective properties consumers may be interested in purchasing. This data is deemed reliable but is not guaranteed accurate by the MLS.

Data provided by HAR.com © 2026. All information provided should be independently verified.

Neighborhood & Commute
Source: Walkscore
Save
Ask
Tour
Hide
Share