
7954 County Road 121, Rosharon, TX, 77583
7954 County Road 121Rosharon, TX 77583
Mortgage Calculator
Monthly Payment (Est.)
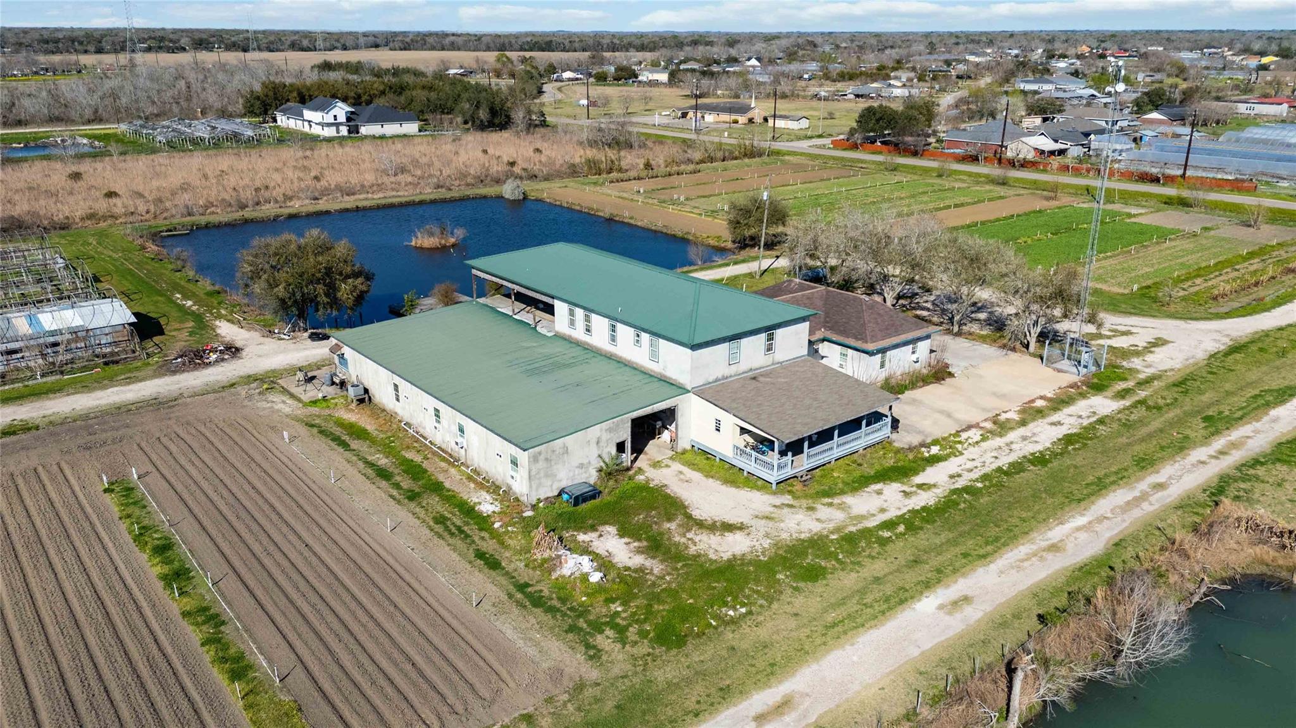
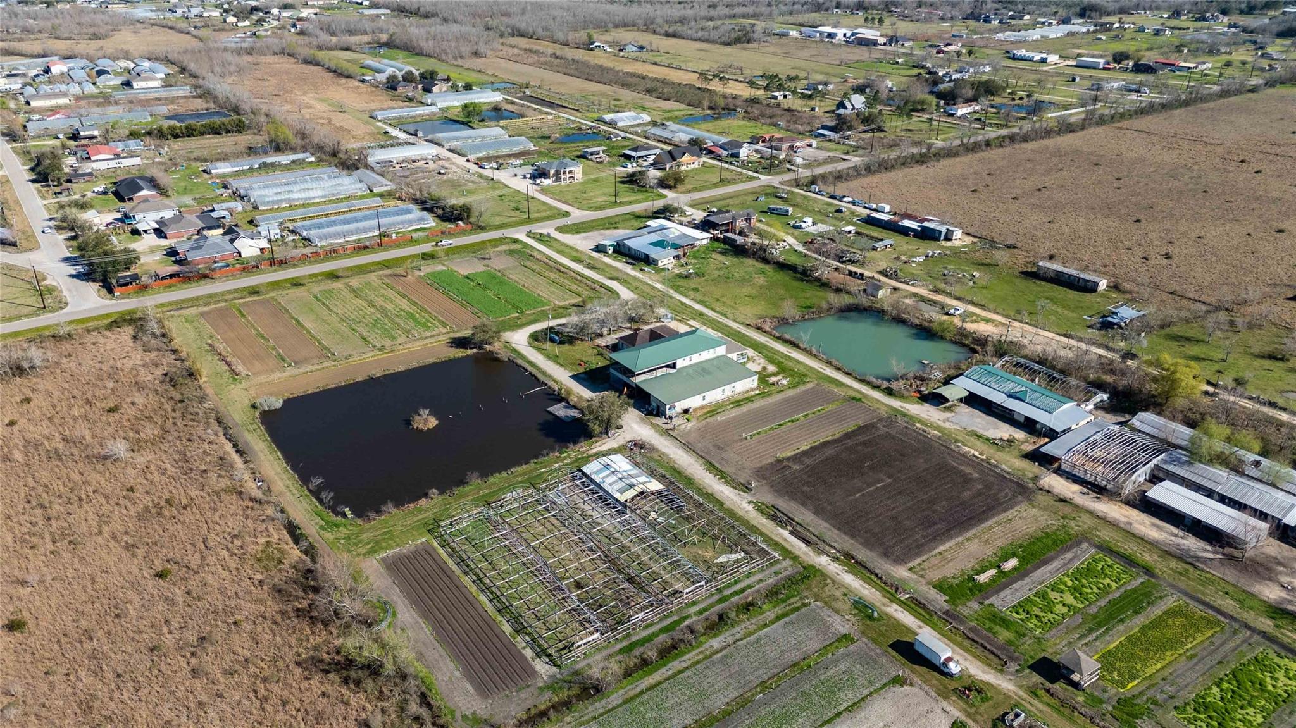
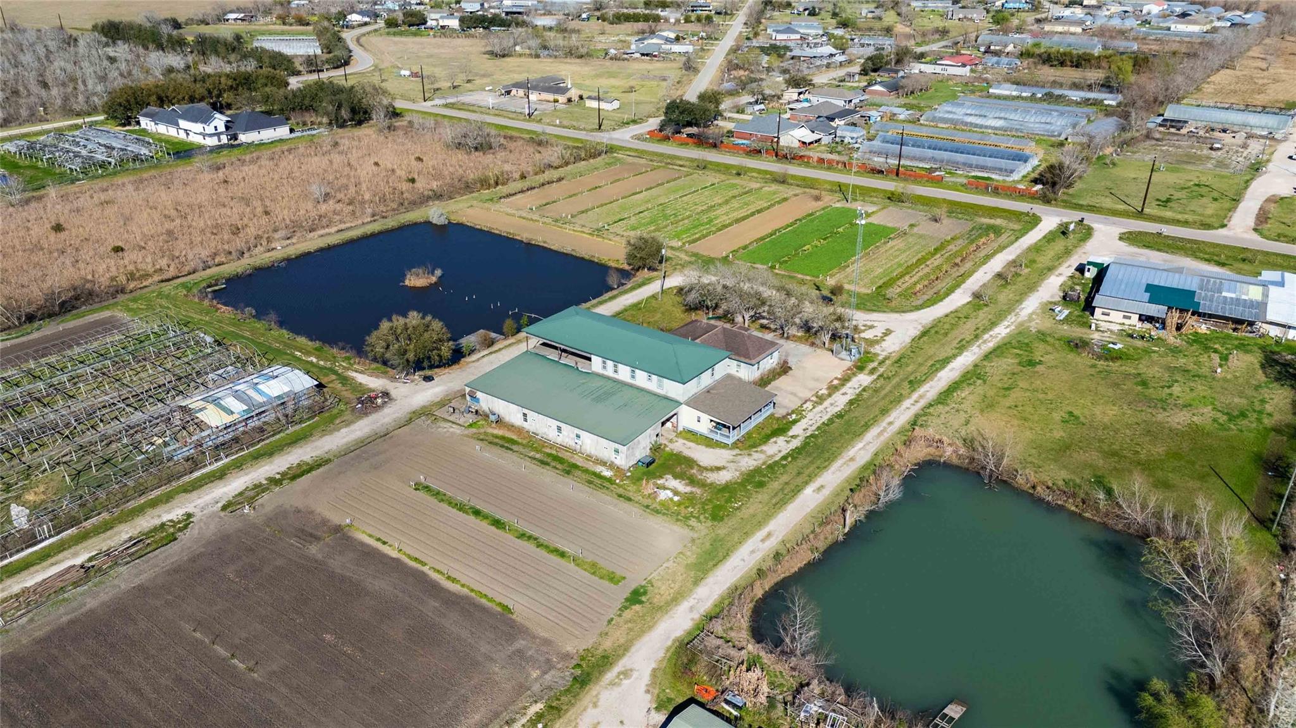
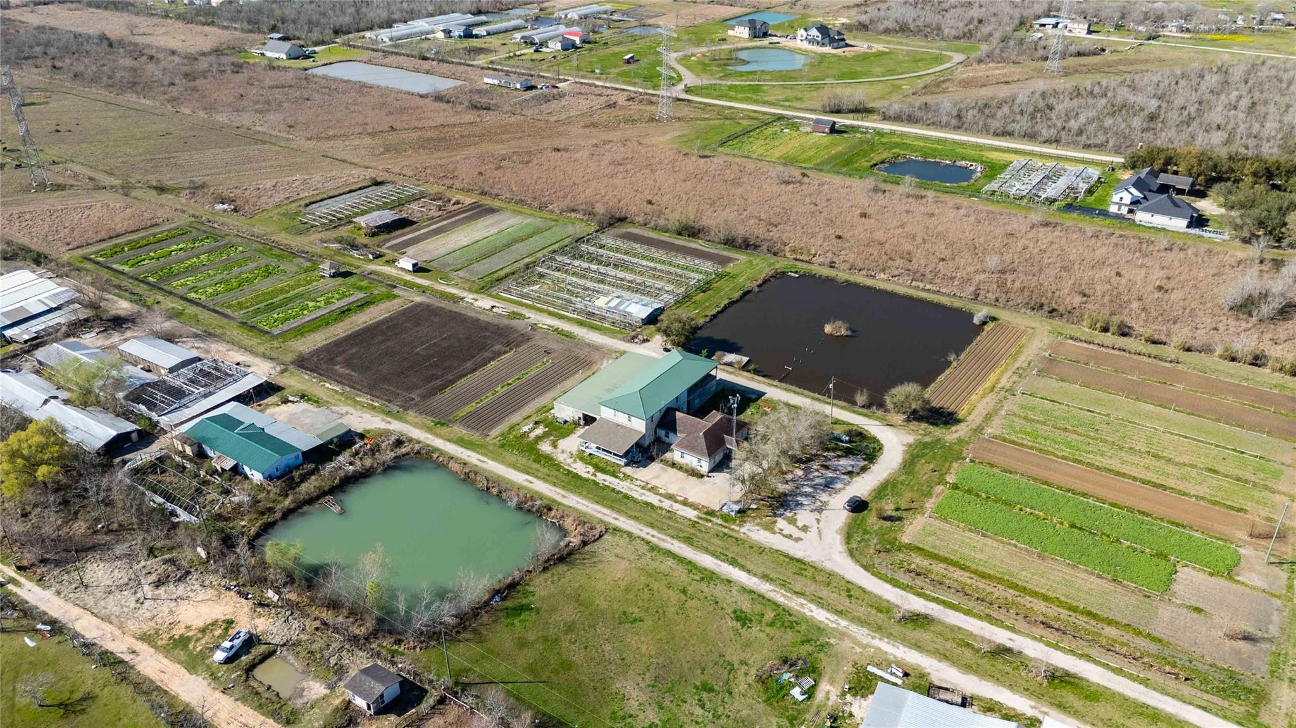
Enter an interest rate to see your estimated monthly payment.Discover an exceptional opportunity to own 30 acres in Rosharon, offering expansive land, a spacious custom residence, and agricultural improvements! Conveniently located near Highway 288 and Highway 6, this property combines peaceful country surroundings with access to nearby communities and major roadways. Built in 2006, the residence offers approximately 4,974 square feet of living space, featuring 6 bedrooms, 4 full bathrooms, high ceilings, and tile and wood flooring. The property includes multiple storage buildings and greenhouses, providing flexibility for gardening, agricultural activities, equipment storage, or other permitted uses. Additional features include a covered patio/deck, private well, septic system, and no mandatory HOA. With 30 acres of land and substantial improvements, this property presents an opportunity for buyers seeking acreage, privacy, and room for future possibilities. Schedule your private showing to explore all this property has to offer!
| yesterday | Listing updated with changes from the MLS | |
| yesterday | Listing first seen on site |
IDX information is provided exclusively for consumers’ personal, non-commercial use. It may not be used for any purpose other than to identify prospective properties consumers may be interested in purchasing. This data is deemed reliable but is not guaranteed accurate by the MLS.
Data provided by HAR.com © 2026. All information provided should be independently verified.
Did you know? You can invite friends and family to your search. They can join your search, rate and discuss listings with you.