
1416 Lake Pointe Parkway, Sugar Land, TX, 77478
Save
Ask
Tour
Hide
$664,000
New Listing
1416 Lake Pointe ParkwaySugar Land, TX 77478
For Sale|Townhouse|Active
3
Beds
4
Total Baths
3
Full Baths
1
Partial Bath
3,148
SqFt
$211
/SqFt
2007
Built
Subdivision:
Lake Pointe Sec 2
County:
Fort Bend
Call Now: 832-334-3331
Is this the listing for you? We can help make it yours.
832-334-3331Upcoming Open Houses
Sun, Aug 23, 1:00 PM - 3:00 PM
Save
Ask
Tour
Hide
Mortgage Calculator
Monthly Payment (Est.)
$3,029Calculator powered by Showcase IDX, a Constellation1 Company. Copyright ©2026 Information is deemed reliable but not guaranteed.
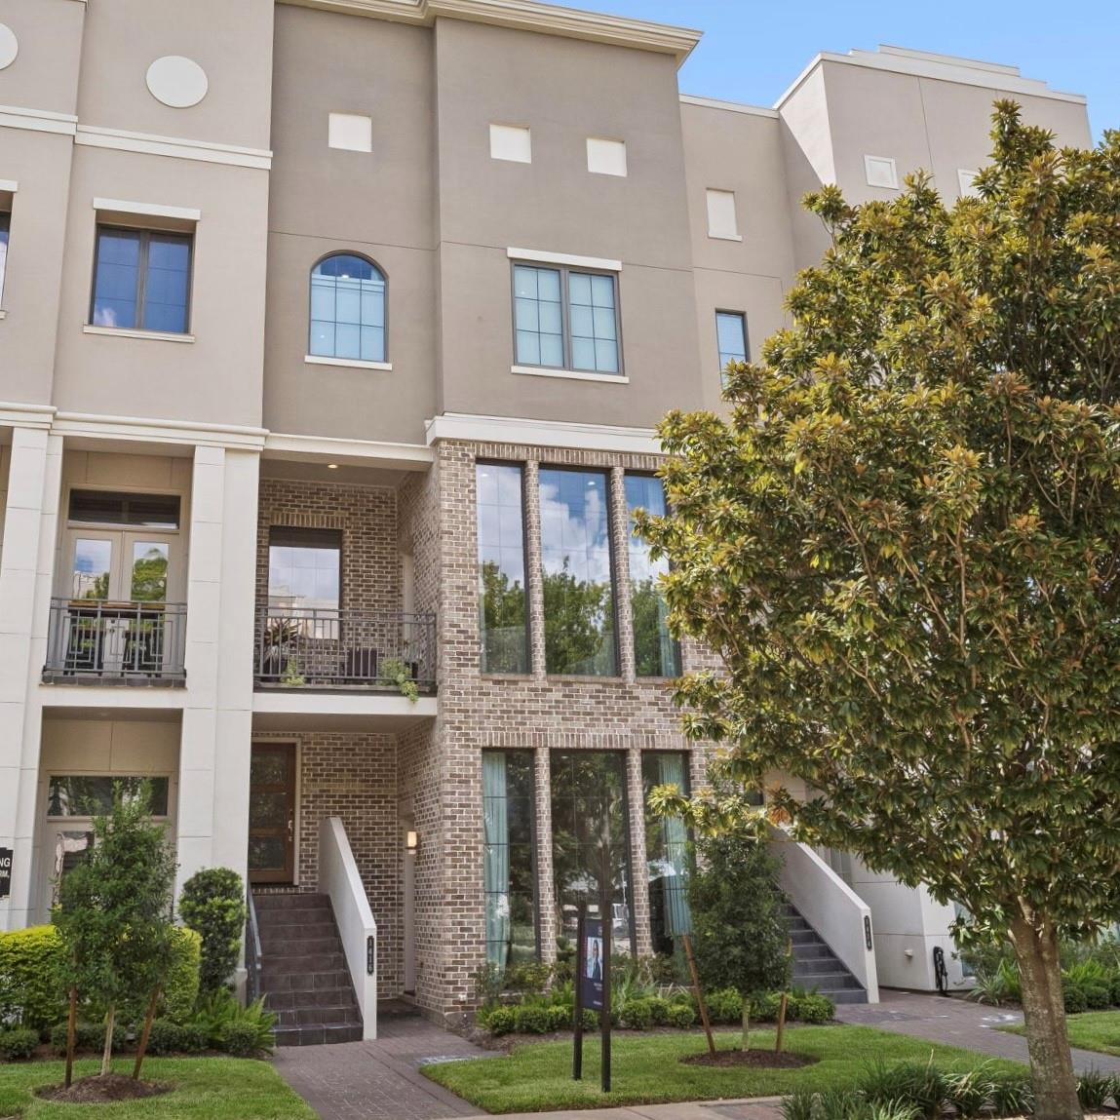
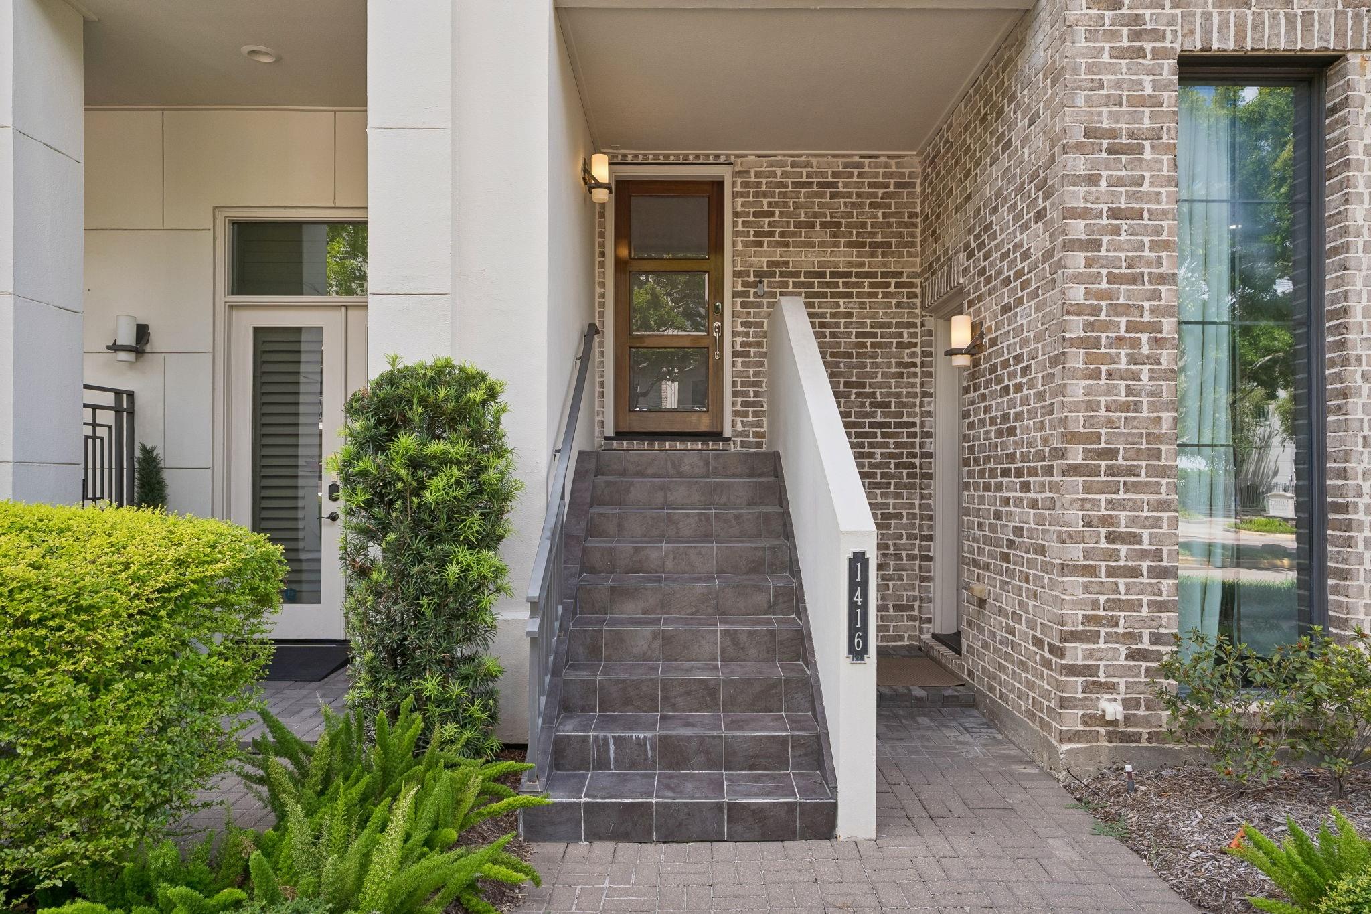
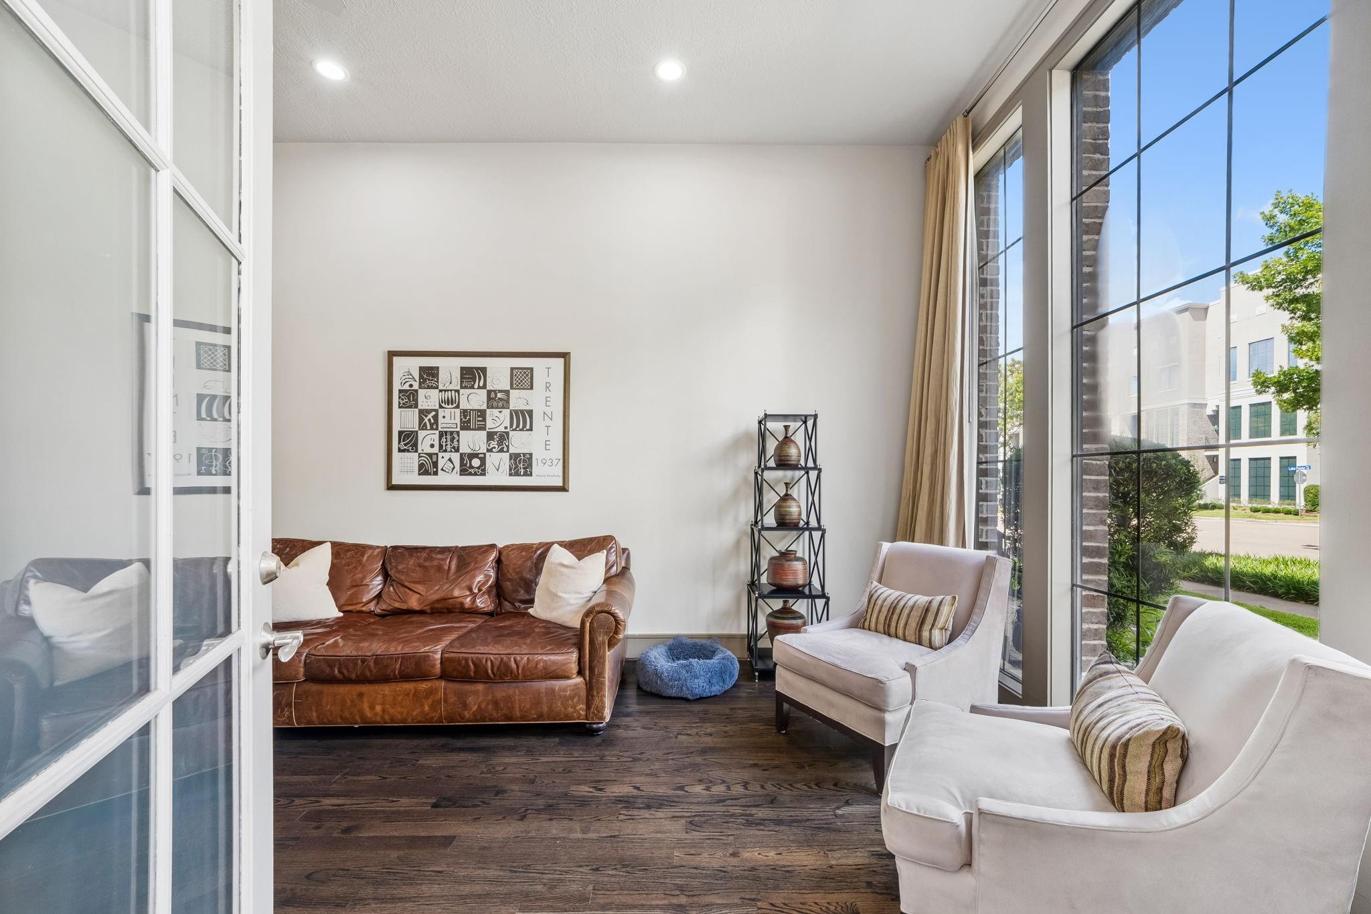
Zoned live/work in Sugar Land’s top waterfront corridor — walkable to hotels, Whole Foods, dining, hospital, and shopping. Elevator, three levels, 14 ft ceilings throughout, gated two-car garage. Ground floor: private entry suite with cabinetry, coffee bar, full bath — use as office, gym, guest suite, or workspace. Main floor: soaring ceilings, open living/dining, gas fireplace, pro-grade kitchen, wet bar, two walk-out patios. Third floor: primary suite with large closet and spa bath, second bedroom with en-suite and walk-in closet, laundry. Live/work zoning = real tax savings over office or retail space. Lock-and-leave luxury living, prime location.
Save
Ask
Tour
Hide
Listing Snapshot
Price
$664,000
Days On Site
0 Days
Bedrooms
3
Inside Area (SqFt)
3,148 sqft
Total Baths
4
Full Baths
3
Partial Baths
1
Lot Size
0.0441 Acres
Year Built
2007
MLS® Number
85904102
Status
Active
Property Tax
$14,542
HOA/Condo/Coop Fees
$458.33 monthly
Sq Ft Source
N/A
Friends & Family
Recent Activity
| 2 hours ago | Listing updated with changes from the MLS® | |
| 3 hours ago | Listing first seen on site |
General Features
Acres
0.0441
Attached Garage
Yes
Direction Faces
North
Disclosures
MudSellers Disclosure
Foundation
Slab
Garage
Yes
Garage Spaces
2
Green Energy Efficient
Thermostat
Number Of Stories
3
Parking
AttachedOversizedAdditional ParkingElectric GateGatedGarage Door Opener
Parking Spaces
2
Property Sub Type
Townhouse
SqFt Total
3148
Style
Contemporary/Modern
Water Source
Public
Interior Features
Appliances
Water HeaterDisposalWine RefrigeratorDouble OvenElectric OvenMicrowaveFree-Standing RangeGas RangeRefrigeratorDishwasherWasher/Dryer
Cooling
Ceiling Fan(s)ElectricZoned
Fireplace
Yes
Fireplace Features
Gas Log
Fireplaces
1
Flooring
CarpetTileWood
Heating
Natural GasZoned
Interior
ElevatorHigh CeilingsWet BarWired for SoundWalk-In Closet(s)Kitchen IslandEntrance FoyerPantryGranite CountersDouble VanitySoaking TubSmart Thermostat
Laundry Features
InsideElectric Dryer HookupGas Dryer Hookup
Window Features
Window CoveringsLow Emissivity Windows
Save
Ask
Tour
Hide
Exterior Features
Construction Details
BrickStucco
Exterior
Balcony
Roof
Other
Windows/Doors
Window CoveringsLow Emissivity Windows
Community Features
Association Amenities
ClubhouseRecreation FacilitiesMaintenance Grounds
Association Dues
5500
Community Features
Clubhouse
Financing Terms Available
CashConventionalFHAVA Loan
HOA Fee Frequency
Annually
MLS Area
29
School District
19 - Fort Bend
Schools
School District
19 - Fort Bend
Elementary School
Highlands Elementary School (Fort Bend)
Middle School
Dulles Middle School
High School
Dulles High School
Listing courtesy of Real Broker, LLC [email protected]
IDX information is provided exclusively for consumers’ personal, non-commercial use. It may not be used for any purpose other than to identify prospective properties consumers may be interested in purchasing. This data is deemed reliable but is not guaranteed accurate by the MLS.
Data provided by HAR.com © 2026. All information provided should be independently verified.
IDX information is provided exclusively for consumers’ personal, non-commercial use. It may not be used for any purpose other than to identify prospective properties consumers may be interested in purchasing. This data is deemed reliable but is not guaranteed accurate by the MLS.
Data provided by HAR.com © 2026. All information provided should be independently verified.
Neighborhood & Commute
Source: Walkscore
Save
Ask
Tour
Hide
Did you know? You can invite friends and family to your search. They can join your search, rate and discuss listings with you.