18903 Big Cypress Drive, Spring, TX, 77388

Save
Ask
Tour
Hide
Share
$419,900
New Listing

18903 Big Cypress Drive
Spring, TX 77388

For Sale|Single Family Residence|Active
4
Beds
2
Total Baths
2
Full Baths
2,982
SqFt
$141
/SqFt
1998
Built
Subdivision:
Thicket At Cypresswood Sec 04
County:
Harris
Call Now: 832-334-3331
Is this the listing for you? We can help make it yours.
832-334-3331
18903 Big Cypress Drive18903 Big Cypress Drive18903 Big Cypress Drive18903 Big Cypress Drive
Save
Ask
Tour
Hide
Share

Mortgage Calculator

Monthly Payment (Est.)

$1,916
Calculator powered by Showcase IDX, a Constellation1 Company. Copyright ©2026 Information is deemed reliable but not guaranteed.

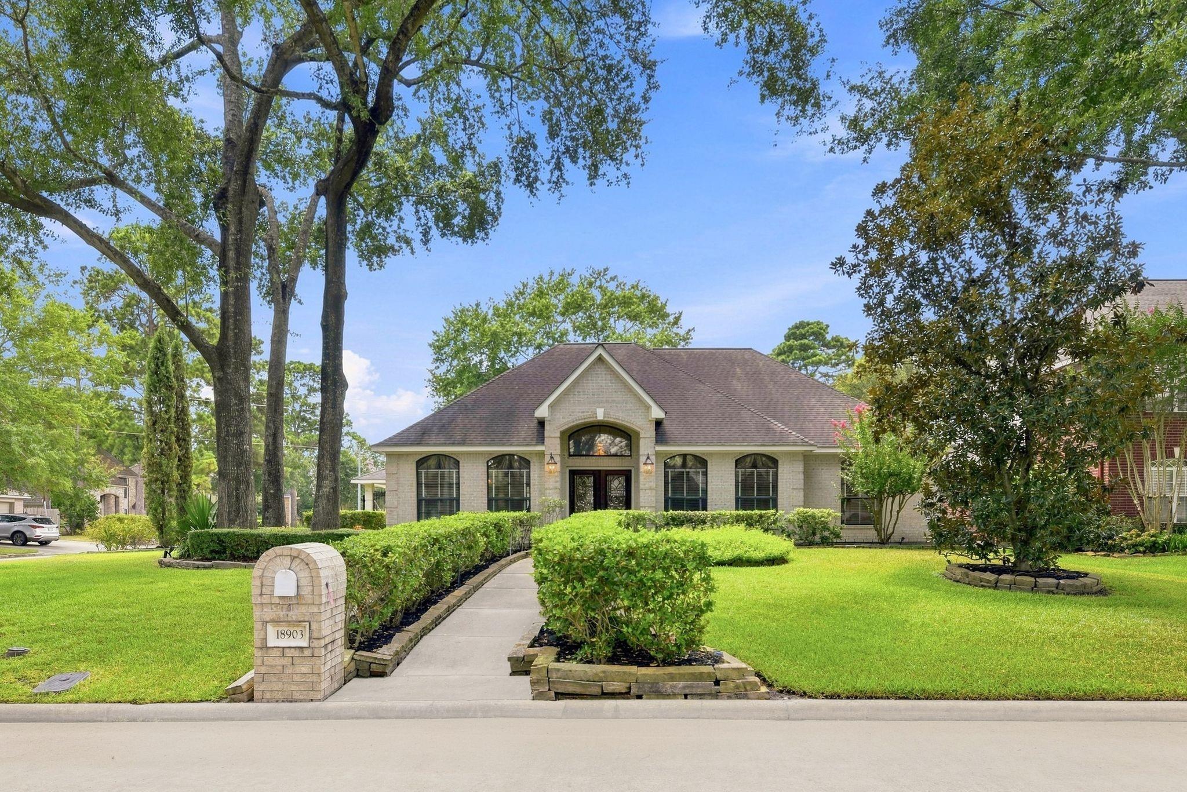
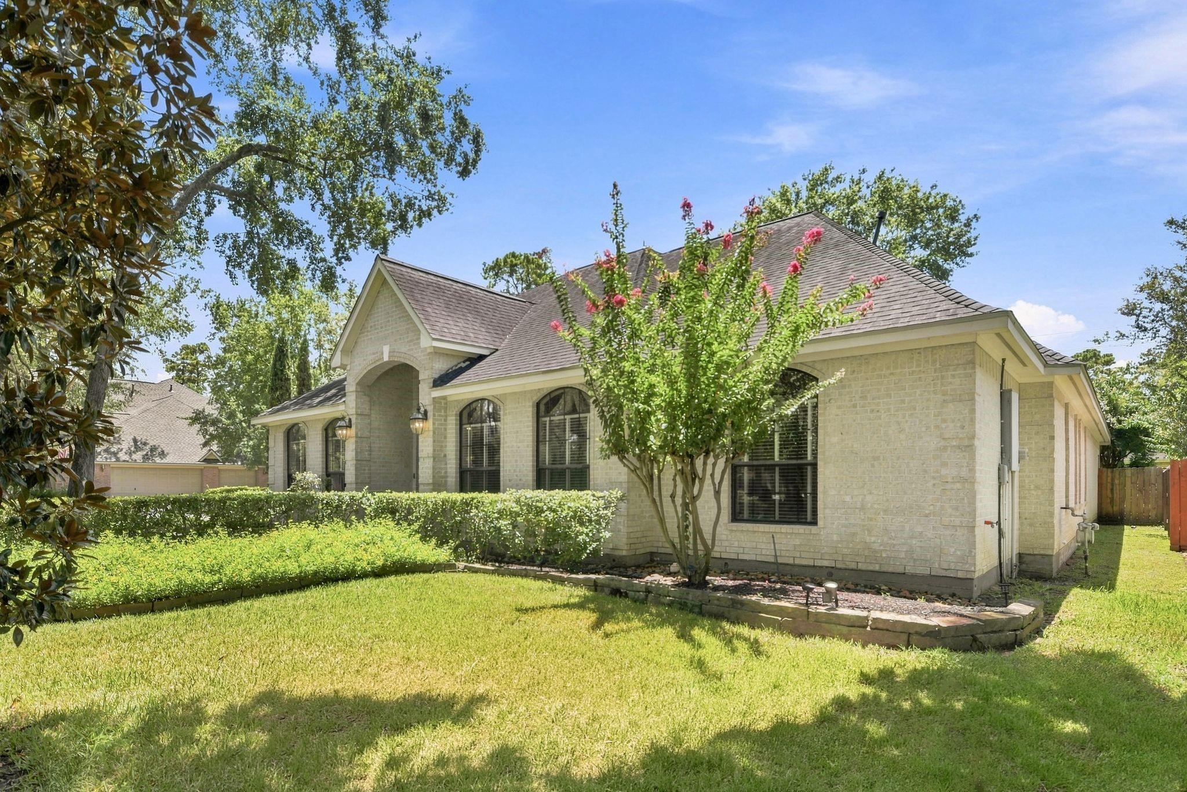
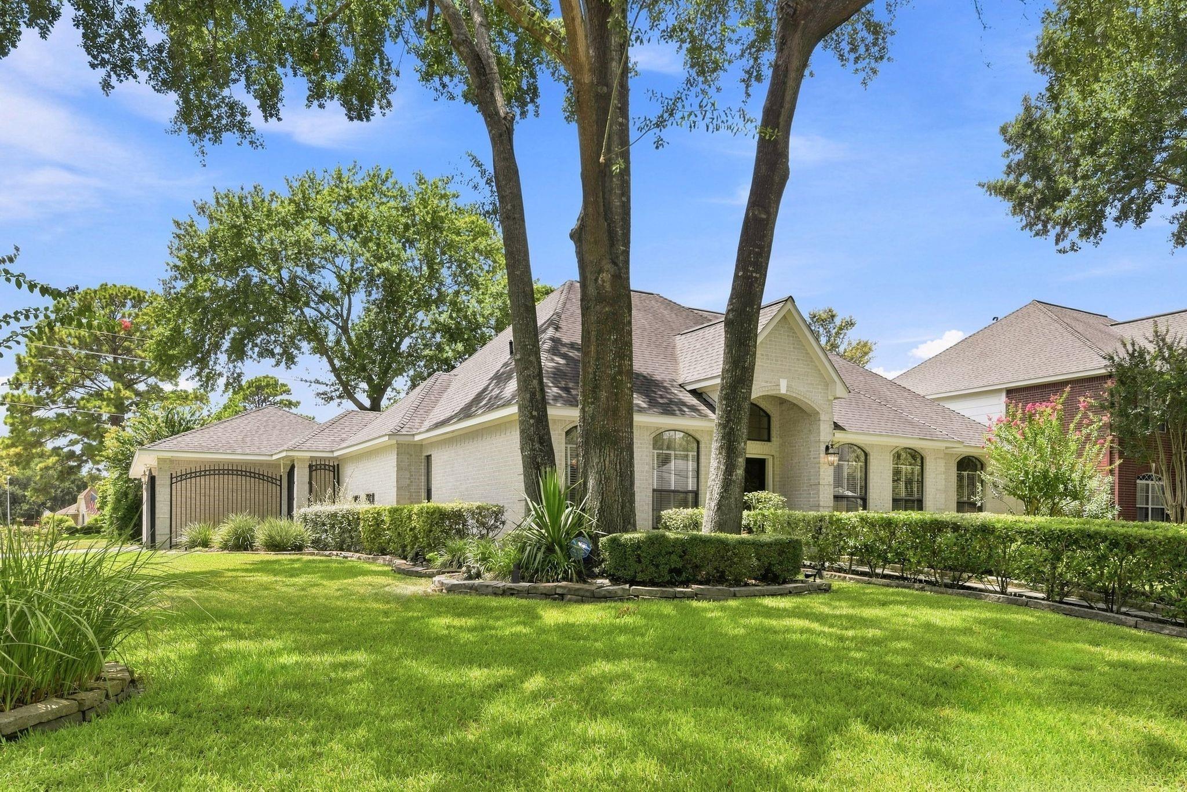
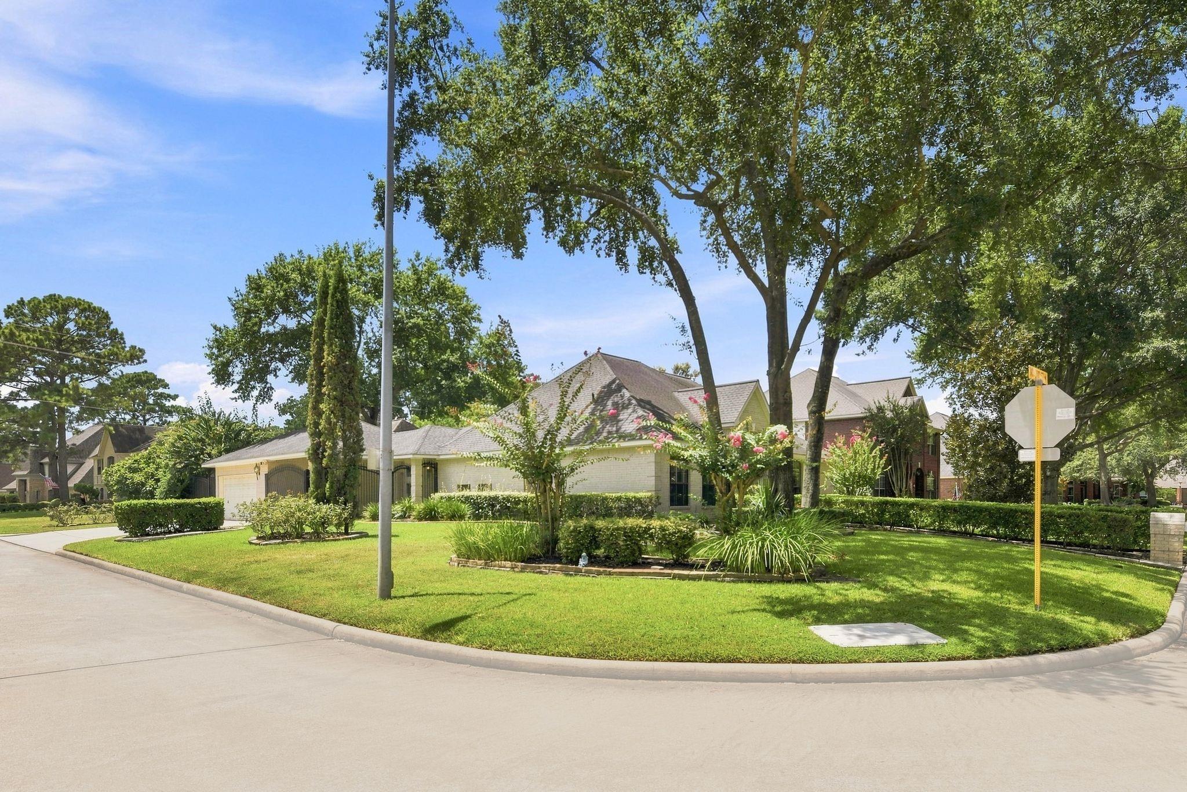
Welcome home to 18903 Big Cypress in the sought after Thicket at Cypresswood! This one story brick home is nestled on a corner lot with easy access in and out of the neighborhood. With four bedrooms and two full baths, everyone will have their own space! The primary bedroom is huge with a great sitting area where you can enjoy your morning coffee while looking out at the back yard! Primary bedroom and bathroom are recently updated with wood look vinyl plank floors (bedroom), gorgeous counters, a soaking tub and stand alone shower! The primary walk in closet is fantastic! Another full bath is shared between the secondary bedrooms. Wood look vinyl plank floors in primary, 1 secondary bed, and main living areas. Kitchen is open to the living area creating a perfect spot to entertain! Formal living and dining room could easily be repurposed as a home office and game room area! Driveway gate for added security! Neighborhood pool and clubhouse. Zoned to highly acclaimed Klein ISD schools!

Save
Ask
Tour
Hide
Share
Listing Snapshot
Price 
$419,900
Days On Site 
0 Days
Bedrooms 
4
Inside Area (SqFt) 
2,982 sqft
Total Baths 
2
Full Baths 
2
Partial Baths 
N/A
Lot Size 
0.2202 Acres
Year Built 
1998
MLS® Number 
81204400
Status 
Active
Property Tax 
$9,341
HOA/Condo/Coop Fees 
$54.17 monthly
Sq Ft Source 
N/A
Friends & Family
Recent Activity
2 hours agoListing updated with changes from the MLS®
2 hours agoListing first seen on site
General Features
Acres 
0.2202
Direction Faces 
East
Disclosures 
MudSellers Disclosure
Foundation 
Slab
Garage 
Yes
Garage Spaces 
2
Green Energy Efficient 
Thermostat
Parking 
DetachedGated
Parking Spaces 
2
Property Sub Type 
Single Family Residence
Security 
Security ServicePrewired
SqFt Total 
2982
Style 
Traditional
Water Source 
Public
Interior Features
Appliances 
DisposalConvection OvenElectric OvenOvenMicrowaveElectric CooktopDishwasherCooktop
Cooling 
Ceiling Fan(s)Electric
Fireplace 
Yes
Fireplace Features 
GasGas Log
Fireplaces 
1
Flooring 
CarpetTileVinyl
Heating 
Natural Gas
Interior 
Crown MoldingHigh CeilingsWalk-In Closet(s)Breakfast BarPantryEntrance FoyerMaster DownstairsVaulted Ceiling(s)Kitchen IslandDouble VanitySoaking TubSmart Thermostat
Laundry Features 
Electric Dryer HookupGas Dryer HookupWasher Hookup
Window Features 
Window Coverings
Save
Ask
Tour
Hide
Share
Exterior Features
Construction Details 
BrickCement SidingWood Siding
Fencing 
Back Yard
Lot Features 
Back YardCorner LotSubdivided
Patio And Porch 
PorchPatio
Roof 
Composition
Windows/Doors 
Window Coverings
Community Features
Association Amenities 
ClubhouseParty RoomPoolTennis Court(s)Recreation FacilitiesSport Court
Association Dues 
650
Community Features 
Tennis Court(s)CurbsClubhouse
Financing Terms Available 
CashConventionalFHAVA Loan
HOA Fee Frequency 
Annually
MLS Area 
13
Roads 
Concrete
School District 
32 - Klein
Schools
School District
32 - Klein
Elementary School
Haude Elementary School
Middle School
Strack Intermediate School
High School
Klein Collins High School
Listing courtesy of Woodway Real Estate [email protected]

IDX information is provided exclusively for consumers’ personal, non-commercial use. It may not be used for any purpose other than to identify prospective properties consumers may be interested in purchasing. This data is deemed reliable but is not guaranteed accurate by the MLS.

Data provided by HAR.com © 2026. All information provided should be independently verified.

Neighborhood & Commute
Source: Walkscore
Save
Ask
Tour
Hide
Share