86 S Goldenvine Circle, The Woodlands, TX, 77382

Save
Ask
Tour
Hide
Share
$700,000
New Listing

86 S Goldenvine Circle
The Woodlands, TX 77382

For Sale|Single Family Residence|Active
4
Beds
4
Total Baths
3
Full Baths
1
Partial Bath
3,261
SqFt
$215
/SqFt
2000
Built
Subdivision:
Wdlnds Village Alden Br
County:
Montgomery
Call Now: 832-334-3331
Is this the listing for you? We can help make it yours.
832-334-3331
86 S Goldenvine Circle86 S Goldenvine Circle86 S Goldenvine Circle86 S Goldenvine Circle
Save
Ask
Tour
Hide
Share

Mortgage Calculator

Monthly Payment (Est.)

Enter an interest rate to see your estimated monthly payment.
Calculator powered by Showcase IDX, a Constellation1 Company. Copyright ©2026 Information is deemed reliable but not guaranteed.

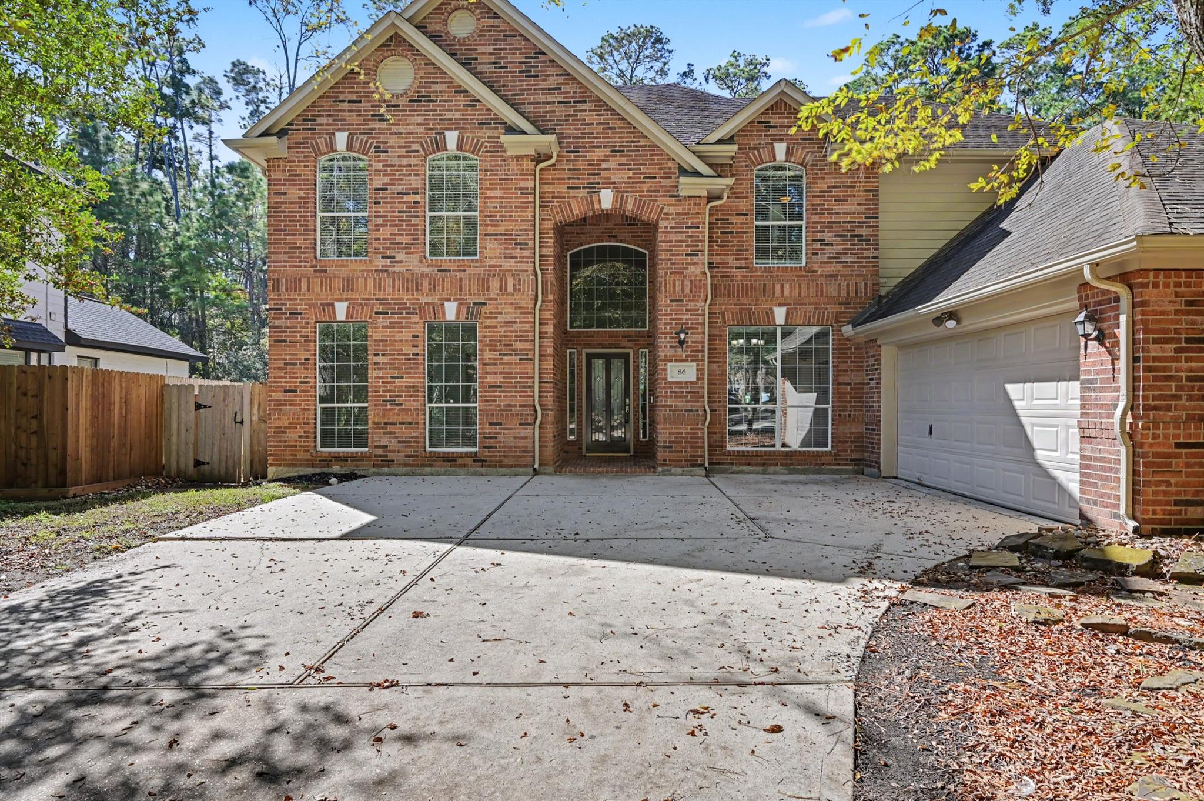
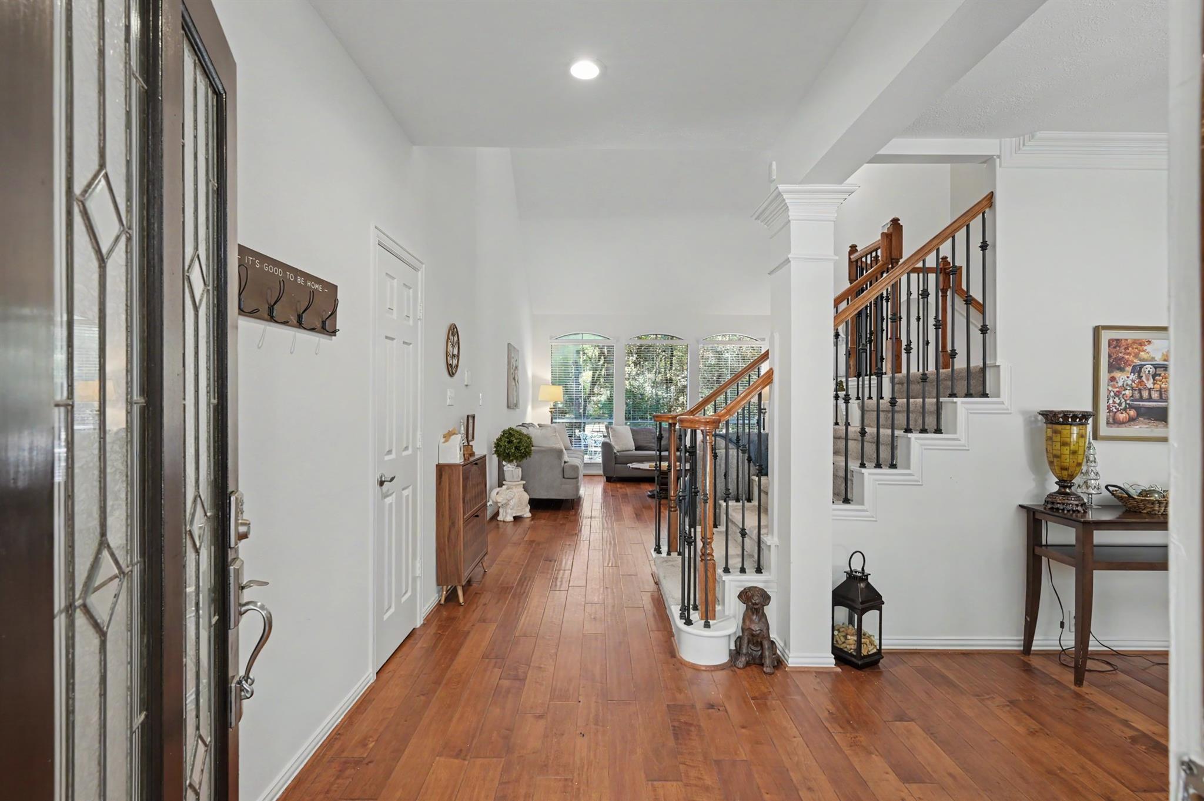
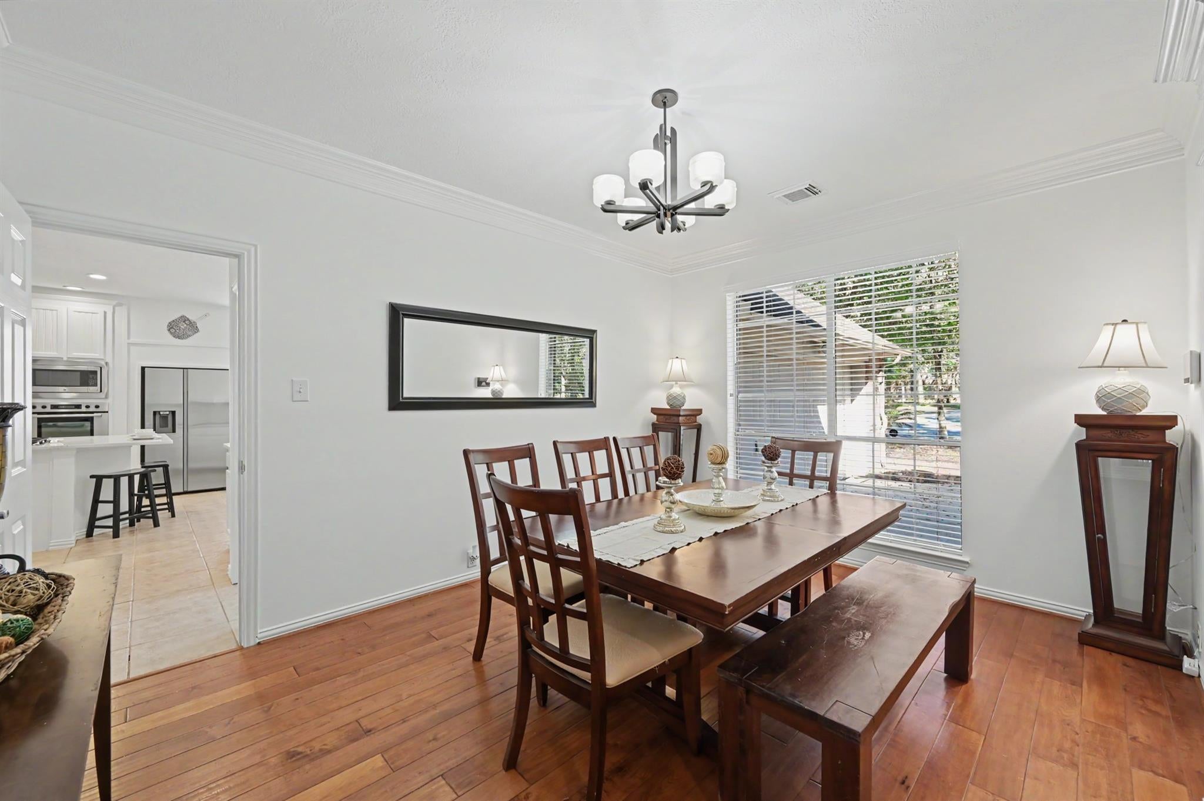
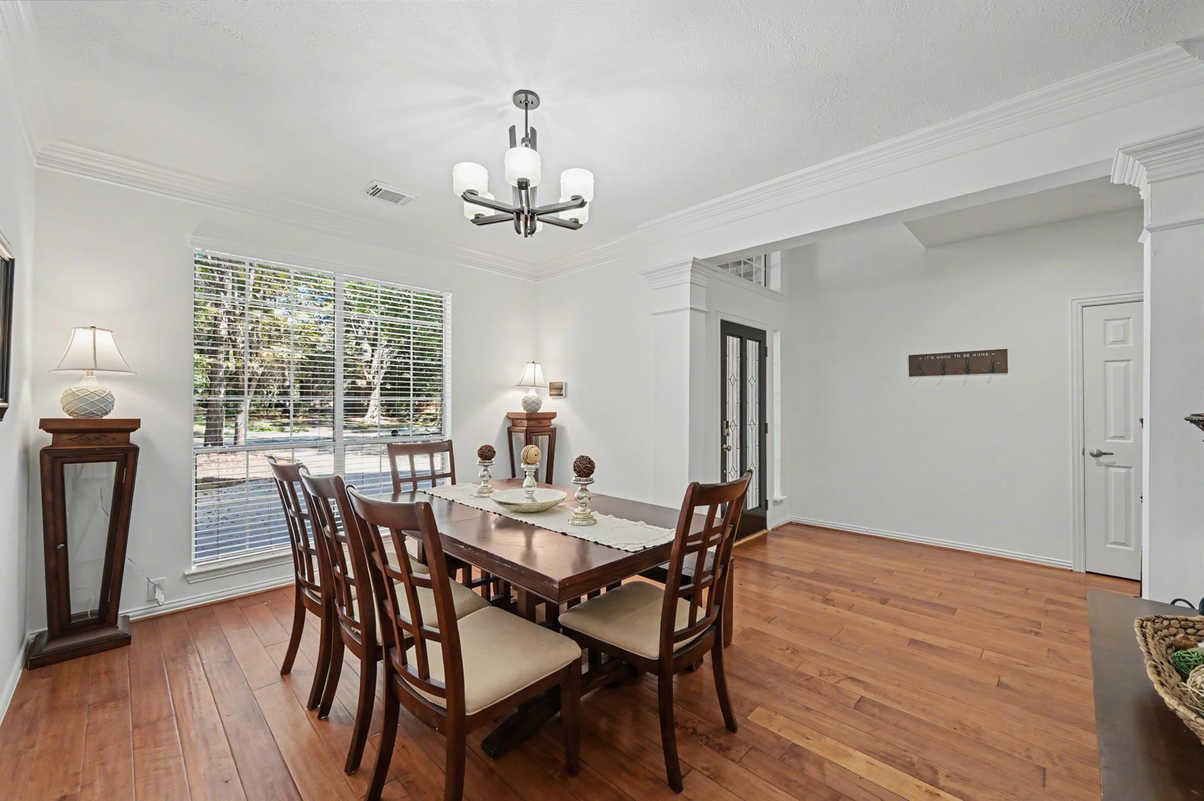
Green Belt! No back neighbors! Large covered back porch with an outdoor kitchen. This 4 bedroom homes with 3.5 baths has a gameroom upstairs, the formal dining, living room and den. Plus the large kitchen! Primary suite is spacious, light and bright with beautiful bathroom and large walk in closet. Large windows looking at the trees in green belt makes you feel like you are living in a forest. 3 bedrroms upstairs are large witu walk in closetd. So much space. You will also find lot of storage space for all those extra items that you have but don't know where to put. Large backyard has a room for a pool and a pony. Though the woodlands won't allow a pony in the back yard but you can have great dane and they are big as a pony. Freshly painted and all new flooring. Two sided fireplace makes it nice and cozy. Enjoy this holiday season with warm fire in your living room or your den. Quartz counter tops. Slate walls in shower. All the kitchen cabinets! Large laundry room. So much to list.

Save
Ask
Tour
Hide
Share
Listing Snapshot
Price 
$700,000
Days On Site 
0 Days
Bedrooms 
4
Inside Area (SqFt) 
3,261 sqft
Total Baths 
4
Full Baths 
3
Partial Baths 
1
Lot Size 
0.226 Acres
Year Built 
2000
MLS Number 
8062463
Status 
Active
Property Tax 
$11,436
HOA/Condo/Coop Fees 
N/A
Sq Ft Source 
N/A
Friends & Family
Recent Activity
4 hours agoListing updated with changes from the MLS
4 hours agoListing first seen on site
General Features
Acres 
0.226
Attached Garage 
Yes
Disclosures 
MudSeller's Disclosure
Foundation 
Slab
Garage 
Yes
Garage Spaces 
2
Parking 
Attached
Parking Spaces 
2
Property Sub Type 
Single Family Residence
Sewer 
Public Sewer
SqFt Total 
3261
Style 
Contemporary/Modern
Water Source 
Public
Interior Features
Cooling 
Electric
Fireplace 
Yes
Fireplaces 
1
Heating 
Natural Gas
Bedroom 
Dimensions - 11x13Level - SecondArea - 143
Dining Room 
Dimensions - 14X11Level - FirstArea - 154
Game Room 
Dimensions - 15x11Level - SecondArea - 165
Kitchen 
Dimensions - 15x11Level - FirstArea - 165
Master Bedroom 
Dimensions - 18X12Level - FirstArea - 216
Save
Ask
Tour
Hide
Share
Exterior Features
Construction Details 
BrickWood Siding
Lot Features 
Greenbelt
Roof 
Composition
Community Features
MLS Area 
15
School District 
11 - Conroe
Schools
School District
11 - Conroe
Elementary School
Buckalew Elementary School
Middle School
Mccullough Junior High School
High School
The Woodlands High School
Listing courtesy of Woodlands Eco Realty [email protected]

IDX information is provided exclusively for consumers’ personal, non-commercial use. It may not be used for any purpose other than to identify prospective properties consumers may be interested in purchasing. This data is deemed reliable but is not guaranteed accurate by the MLS.

Data provided by HAR.com © 2026. All information provided should be independently verified.

Neighborhood & Commute
Source: Walkscore
Save
Ask
Tour
Hide
Share