3806 Lake Falls Drive, Fulshear, TX, 77441

Save
Ask
Tour
Hide
Share
$545,000
New Listing

3806 Lake Falls Drive
Fulshear, TX 77441

For Sale|Single Family Residence|Active
4
Beds
3
Total Baths
3
Full Baths
2,608
SqFt
$209
/SqFt
2019
Built
Subdivision:
Creek Falls At Cross Creek Ranch Sec 10
County:
Fort Bend
Call Now: 832-334-3331
Is this the listing for you? We can help make it yours.
832-334-3331
3806 Lake Falls Drive3806 Lake Falls Drive3806 Lake Falls Drive3806 Lake Falls Drive
Save
Ask
Tour
Hide
Share

Mortgage Calculator

Monthly Payment (Est.)

$2,487
Calculator powered by Showcase IDX, a Constellation1 Company. Copyright ©2026 Information is deemed reliable but not guaranteed.

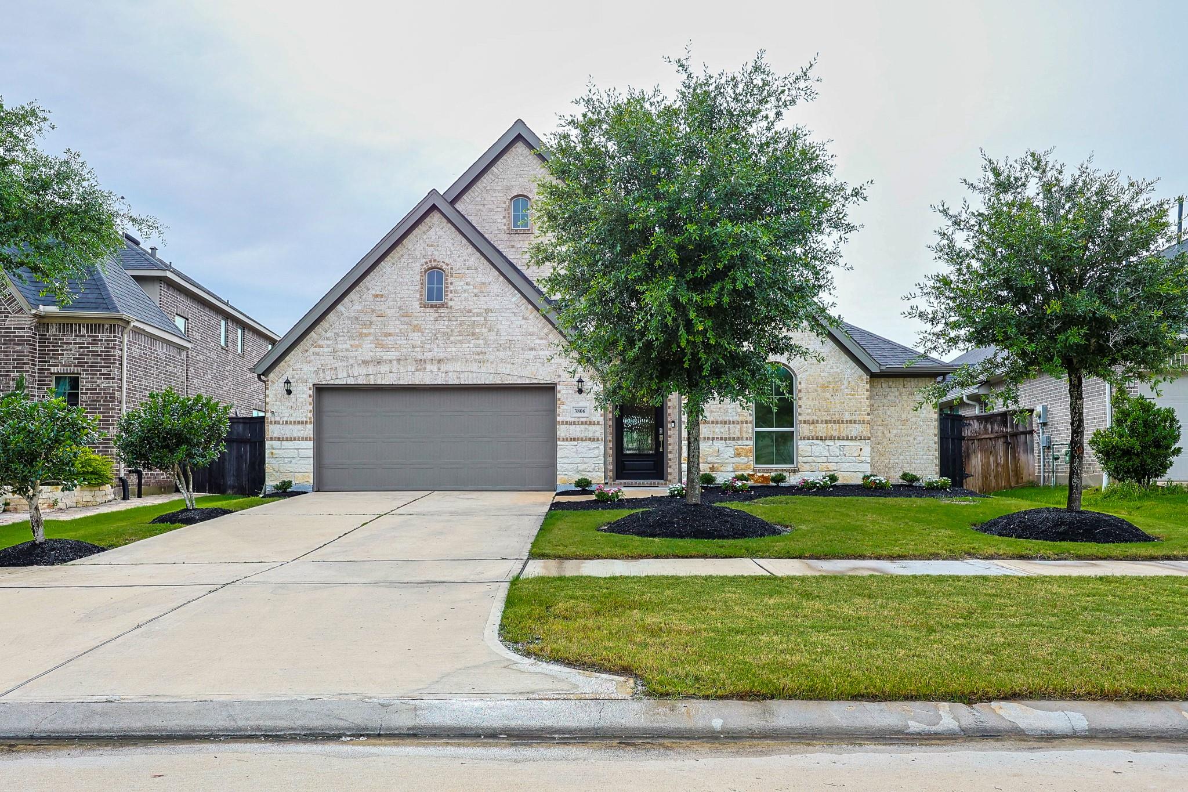
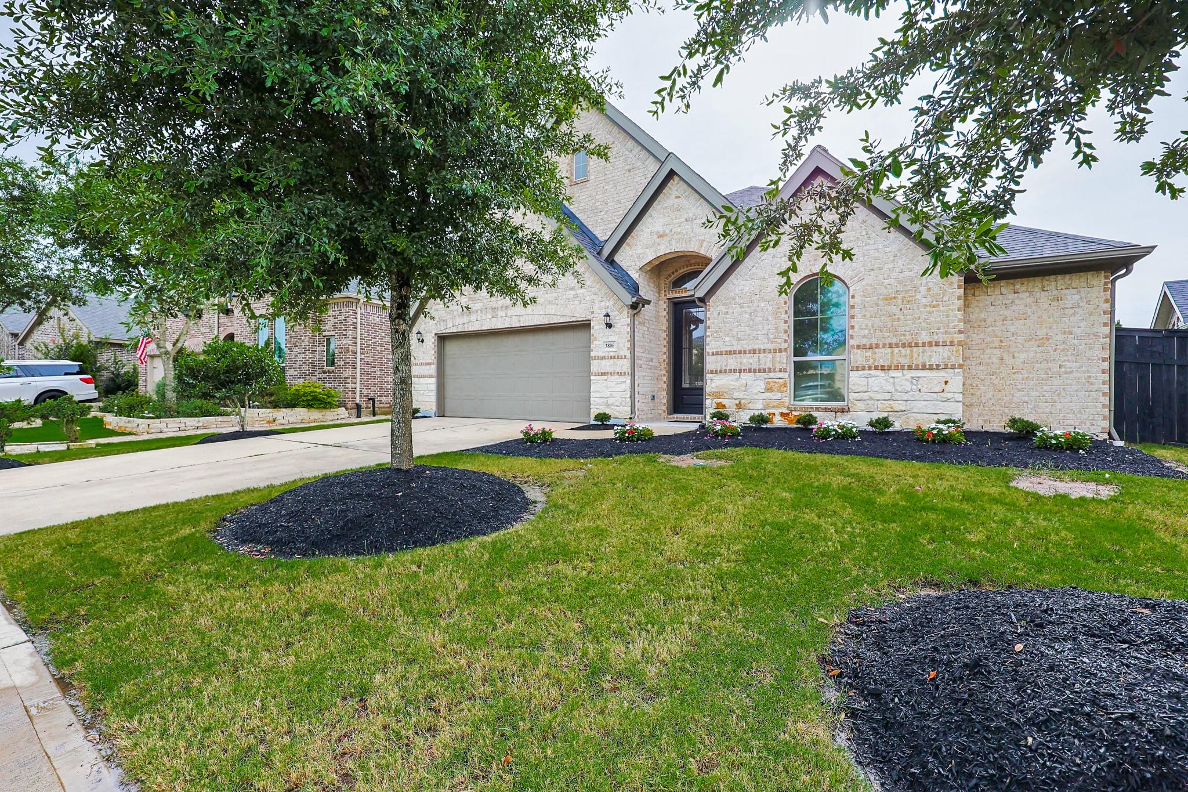
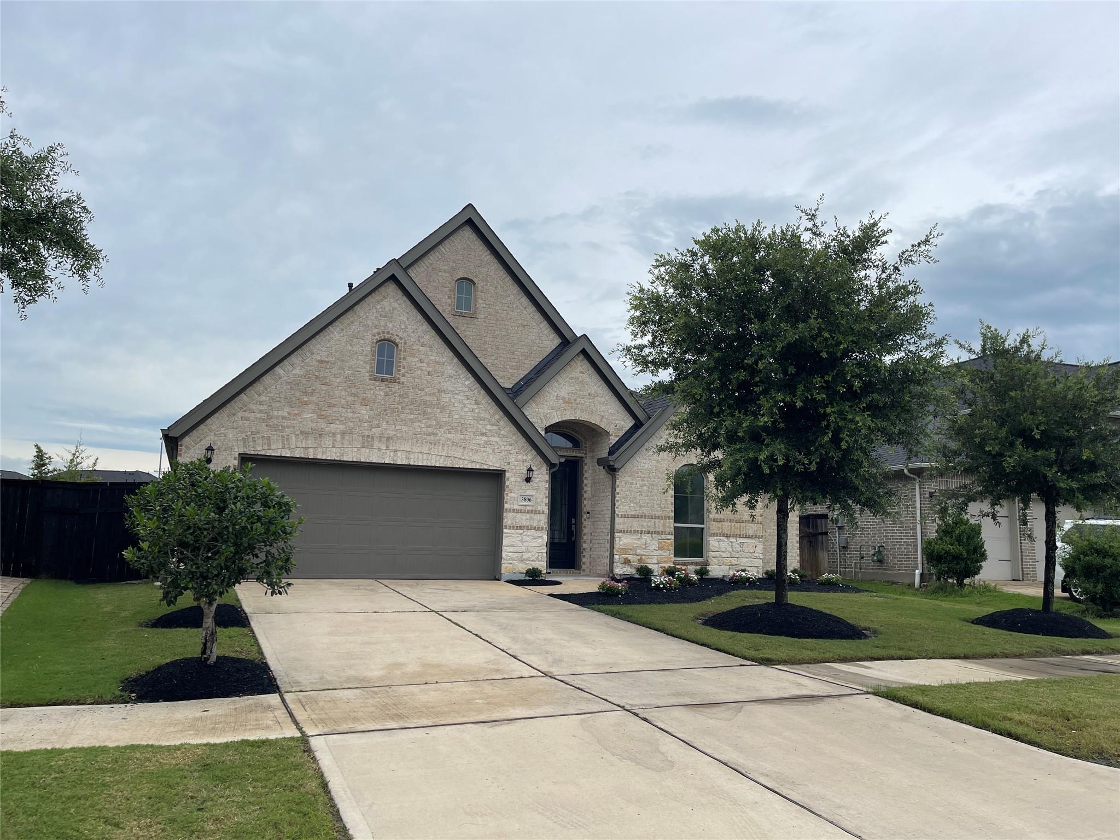
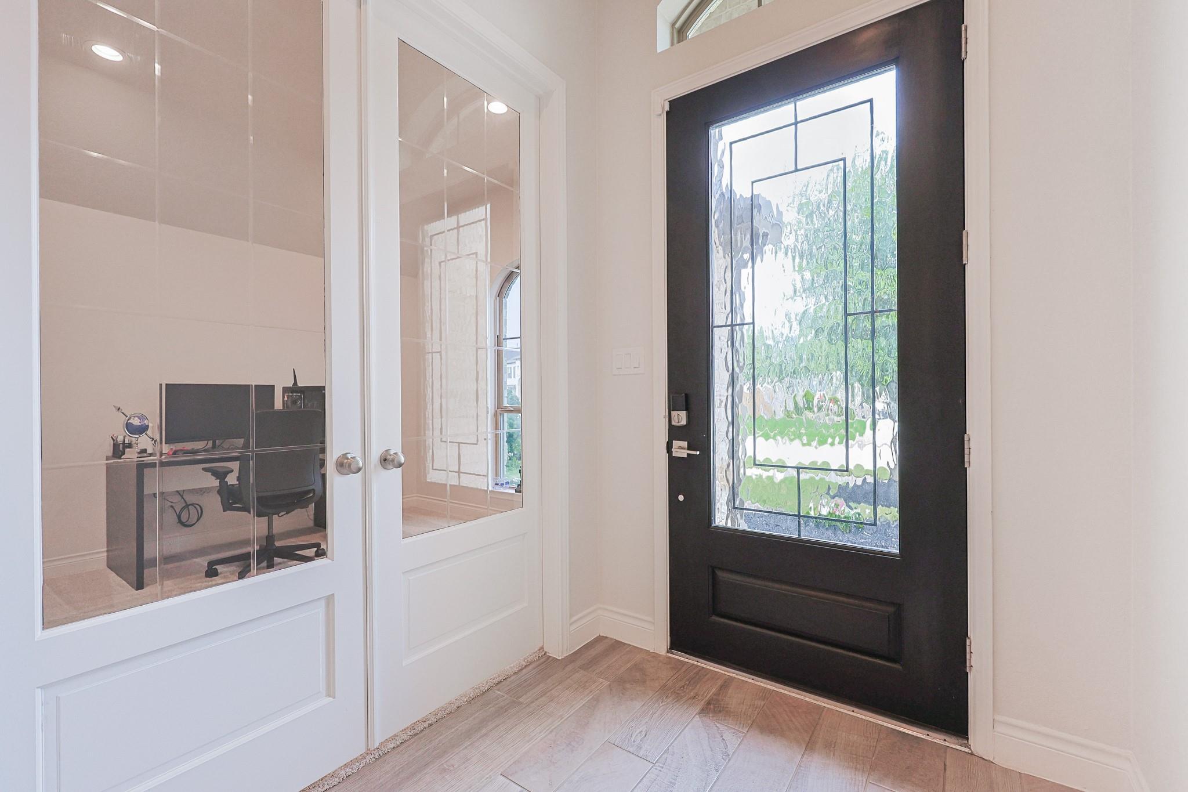
Gorgeous one story HOME located in the coveted Creek Falls subdivision at Cross Creek Ranch. This stunning property offers a functional and spacious layout with 4 bedrooms, 3 full bathrooms, a private study, and an open-concept living area. The kitchen flows seamlessly into the social spaces and is equipped with Quartz countertops, stainless steel appliances and a large kitchen island perfect for gathering family and friends. Enjoy outdoor living under the covered patio, ideal for relaxing or entertaining guests. Additional upgrades include a Water Softener system, and fully paid Solar Panels, providing both comfort and energy efficiency. One of the highlights of this beautiful home is its prime location within walking distance to all three schools, as well as the community pool, parks, and sports courts, offering convenience and an exceptional lifestyle for families. This home combines comfort, style and an unbeatable location. This is a MUST SEE HOME!!!

Save
Ask
Tour
Hide
Share
Listing Snapshot
Price 
$545,000
Days On Site 
0 Days
Bedrooms 
4
Inside Area (SqFt) 
2,608 sqft
Total Baths 
3
Full Baths 
3
Partial Baths 
N/A
Lot Size 
0.1779 Acres
Year Built 
2019
MLS® Number 
78997695
Status 
Active
Property Tax 
$15,727
HOA/Condo/Coop Fees 
$125 monthly
Sq Ft Source 
N/A
Friends & Family
Recent Activity
7 hours agoListing updated with changes from the MLS®
7 hours agoListing first seen on site
General Features
Acres 
0.1779
Attached Garage 
Yes
Disclosures 
Sellers Disclosure
Foundation 
Slab
Garage 
Yes
Garage Spaces 
2
Green Energy Efficient 
Thermostat
Parking 
Attached
Parking Spaces 
2
Property Sub Type 
Single Family Residence
SqFt Total 
2608
Style 
Traditional
Water Source 
Public
Interior Features
Appliances 
DisposalElectric OvenMicrowaveGas RangeDishwasher
Cooling 
Ceiling Fan(s)Electric
Flooring 
CarpetTile
Heating 
Natural Gas
Interior 
High CeilingsPantryDouble VanitySoaking TubSmart Thermostat
Laundry Features 
Electric Dryer HookupGas Dryer HookupWasher Hookup
Window Features 
Window Coverings
Save
Ask
Tour
Hide
Share
Exterior Features
Construction Details 
BrickCement SidingWood Siding
Fencing 
Back YardFull
Lot Features 
Subdivided
Patio And Porch 
CoveredPatio
Roof 
Composition
Windows/Doors 
Window Coverings
Community Features
Association Amenities 
ClubhouseParkPicnic AreaPlaygroundPoolTrail(s)Recreation Facilities
Association Dues 
1500
Community Features 
Clubhouse
Financing Terms Available 
CashConventionalFHA
HOA Fee Frequency 
Annually
MLS Area 
36
School District 
30 - Katy
Schools
School District
30 - Katy
Elementary School
Campbell Elementary School (Katy)
Middle School
Adams Junior High School
High School
Jordan High School
Listing courtesy of RE/MAX Grand [email protected]

IDX information is provided exclusively for consumers’ personal, non-commercial use. It may not be used for any purpose other than to identify prospective properties consumers may be interested in purchasing. This data is deemed reliable but is not guaranteed accurate by the MLS.

Data provided by HAR.com © 2026. All information provided should be independently verified.

Neighborhood & Commute
Source: Walkscore
Save
Ask
Tour
Hide
Share