4336 Holstein Drive, Cleveland, TX, 77328

Save
Ask
Tour
Hide
Share
$1,275,000
New Listing

4336 Holstein Drive
Cleveland, TX 77328

For Sale|Single Family Residence|Active
5
Beds
6
Total Baths
5
Full Baths
1
Partial Bath
5,525
SqFt
$231
/SqFt
2016
Built
Subdivision:
Peach Creek Plantation
County:
Montgomery
Call Now: 832-334-3331
Is this the listing for you? We can help make it yours.
832-334-3331
4336 Holstein Drive4336 Holstein Drive4336 Holstein Drive4336 Holstein Drive
Save
Ask
Tour
Hide
Share

Mortgage Calculator

Monthly Payment (Est.)

$5,817
Calculator powered by Showcase IDX, a Constellation1 Company. Copyright ©2026 Information is deemed reliable but not guaranteed.

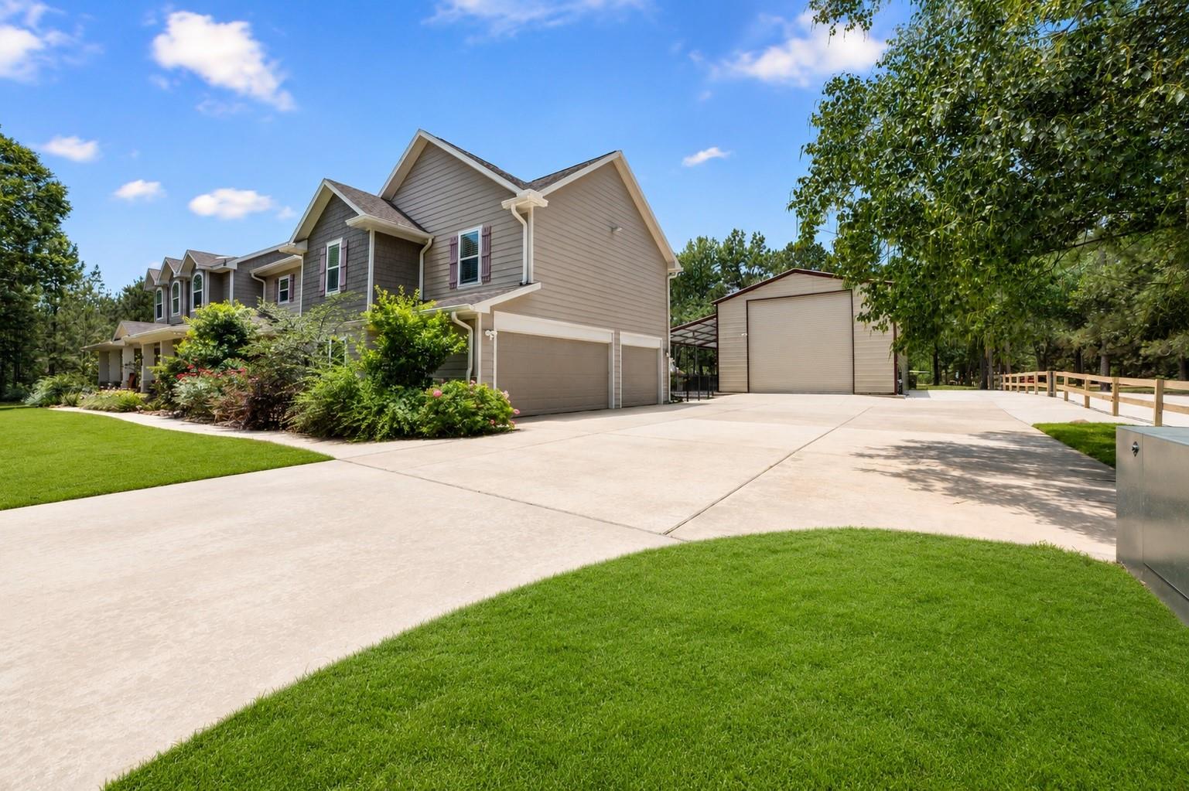
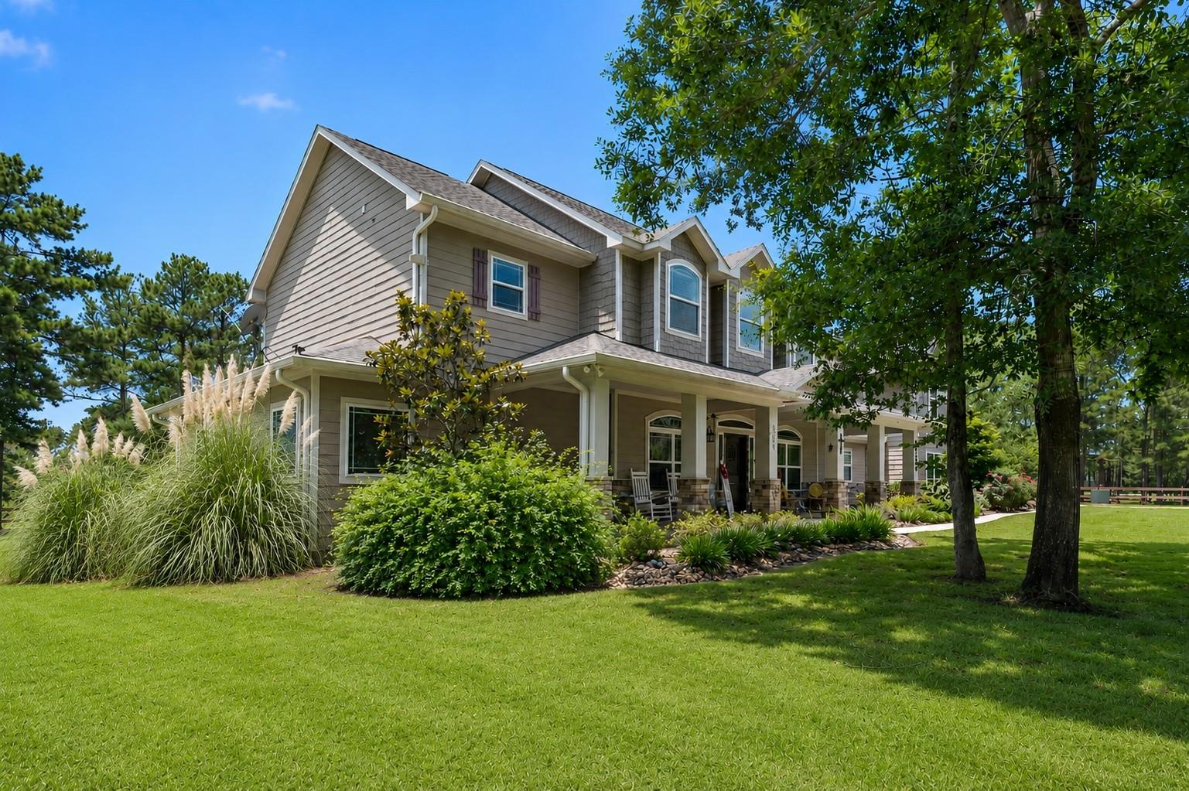
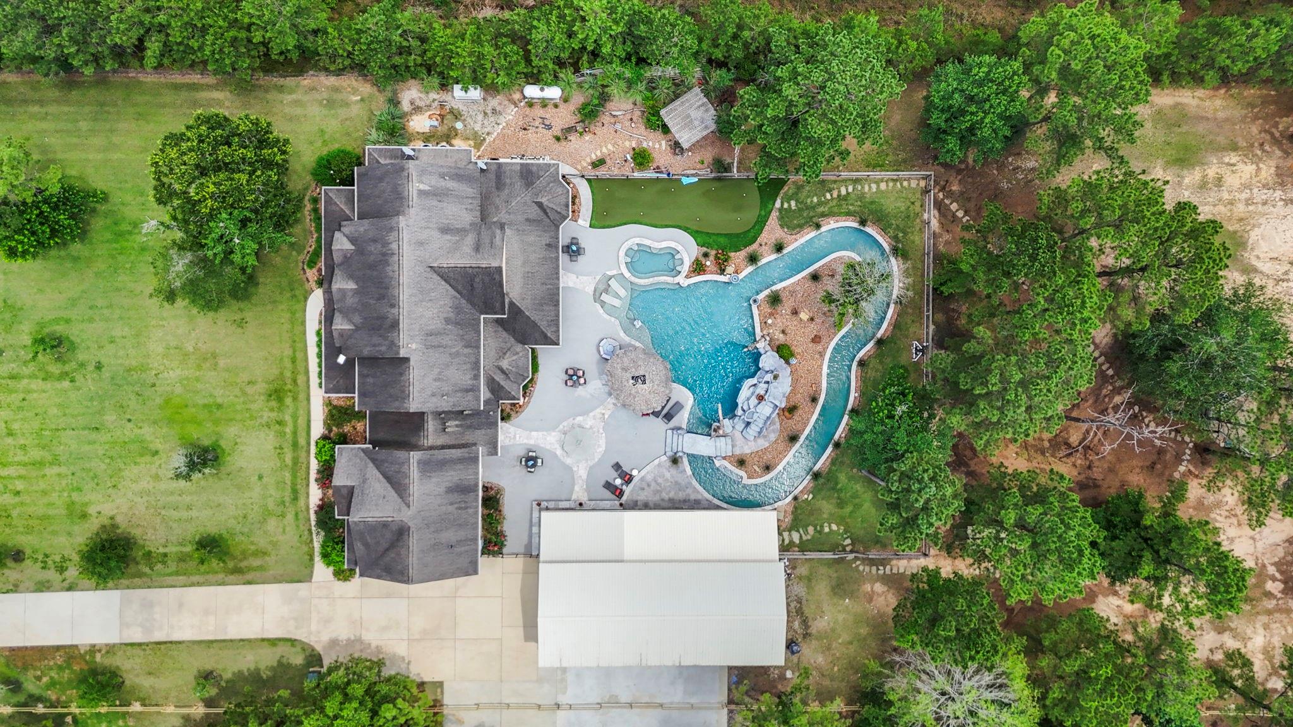
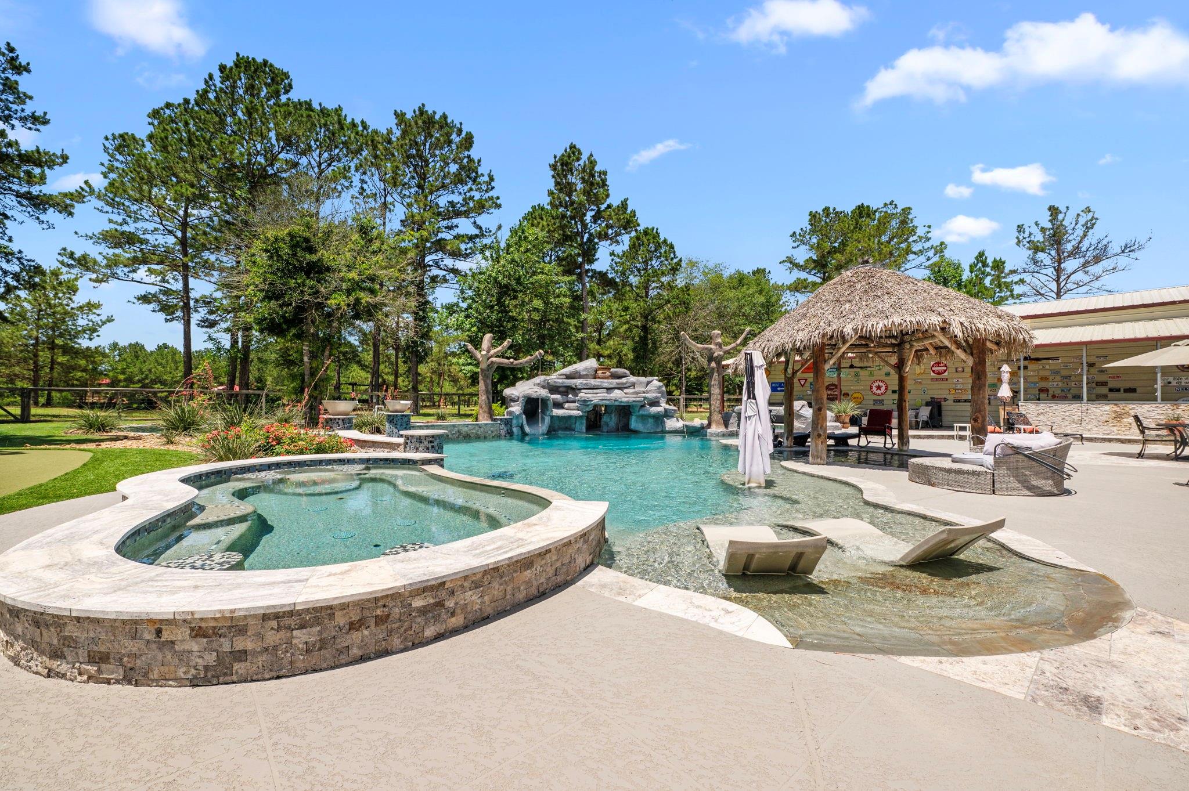
Experience resort-style living on the lake in Peach Creek Plantation. This exceptional waterfront estate is designed for entertaining with a spectacular backyard featuring a sparkling pool, oversized spa, lazy river, rope swings, slide, water fountain, cabana, outdoor kitchen, putting green, private fishing pier, and breathtaking lake views. The 26'x60' metal shop with bay door offers incredible space for hobbies, storage, or equipment. Inside, the chef's kitchen boasts two islands, a pot filler, ice maker, and a butler's pantry. The luxurious primary suite features a private sitting area, dual walk-in closets, a corner jetted soaking tub, and an oversized shower. A guest suite with full bath is conveniently located downstairs, while the garage apartment with kitchenette is currently setup as a poker room. Luxury, recreation, and functionality come together in one extraordinary property.

Save
Ask
Tour
Hide
Share
Listing Snapshot
Price 
$1,275,000
Days On Site 
0 Days
Bedrooms 
5
Inside Area (SqFt) 
5,525 sqft
Total Baths 
6
Full Baths 
5
Partial Baths 
1
Lot Size 
2.331 Acres
Year Built 
2016
MLS® Number 
76703963
Status 
Active
Property Tax 
$11,691
HOA/Condo/Coop Fees 
$20 monthly
Sq Ft Source 
N/A
Friends & Family
Recent Activity
9 hours agoListing updated with changes from the MLS®
9 hours agoListing first seen on site
General Features
Acres 
2.331
Attached Garage 
Yes
Disclosures 
Sellers Disclosure
Foundation 
Slab
Garage 
Yes
Garage Spaces 
3
Green Energy Efficient 
ThermostatHVACAppliances
Parking 
AttachedOversizedAdditional ParkingGarage Door OpenerBoatWorkshop in GarageElectric GateGated
Parking Spaces 
3
Property Sub Type 
Single Family Residence
Security 
Prewired
Sewer 
Aerobic Septic
SqFt Total 
5525
Style 
Traditional
Water Source 
Public
Interior Features
Appliances 
ENERGY STAR Qualified AppliancesDisposalIce MakerElectric OvenMicrowaveGas CooktopDishwasher
Cooling 
Ceiling Fan(s)Gas
Fireplace 
Yes
Fireplace Features 
ElectricGasGas Log
Fireplaces 
3
Flooring 
TileWood
Heating 
Electric
Interior 
High CeilingsWalk-In Closet(s)Breakfast BarKitchen IslandPantryEntrance FoyerMaster DownstairsGranite CountersDouble VanitySoaking TubSmart Thermostat
Laundry Features 
Electric Dryer HookupGas Dryer HookupWasher Hookup
Spa 
Yes
Window Features 
Window CoveringsLow Emissivity Windows
Save
Ask
Tour
Hide
Share
Exterior Features
Construction Details 
Cement SidingStone
Exterior 
Outdoor KitchenDock
Fencing 
Back YardPartial
Frontage 
WaterfrontLakefront
Lot Features 
Back YardWaterfrontWooded
Other Structures 
Workshop
Patio And Porch 
CoveredPorchPatio
Pool Features 
GuniteHeatedIn GroundSalt Water
Private Pool 
Yes
Roof 
Composition
Spa 
Yes
View 
Lake
Waterfront 
Yes
Waterfront Features 
Lake FrontPondWaterfront
Waterview 
Lake
Windows/Doors 
Window CoveringsLow Emissivity Windows
Community Features
Accessibility Features 
Therapeutic Whirlpool
Association Amenities 
ParkPicnic AreaRecreation Facilities
Association Dues 
240
Financing Terms Available 
CashConventional
HOA Fee Frequency 
Annually
MLS Area 
19
Roads 
Asphalt
School District 
11 - Conroe
Schools
School District
11 - Conroe
Elementary School
Austin Elementary School (Conroe)
Middle School
Moorhead Junior High School
High School
Caney Creek High School
Listing courtesy of JLA Realty [email protected]

IDX information is provided exclusively for consumers’ personal, non-commercial use. It may not be used for any purpose other than to identify prospective properties consumers may be interested in purchasing. This data is deemed reliable but is not guaranteed accurate by the MLS.

Data provided by HAR.com © 2026. All information provided should be independently verified.

Neighborhood & Commute
Source: Walkscore
Save
Ask
Tour
Hide
Share