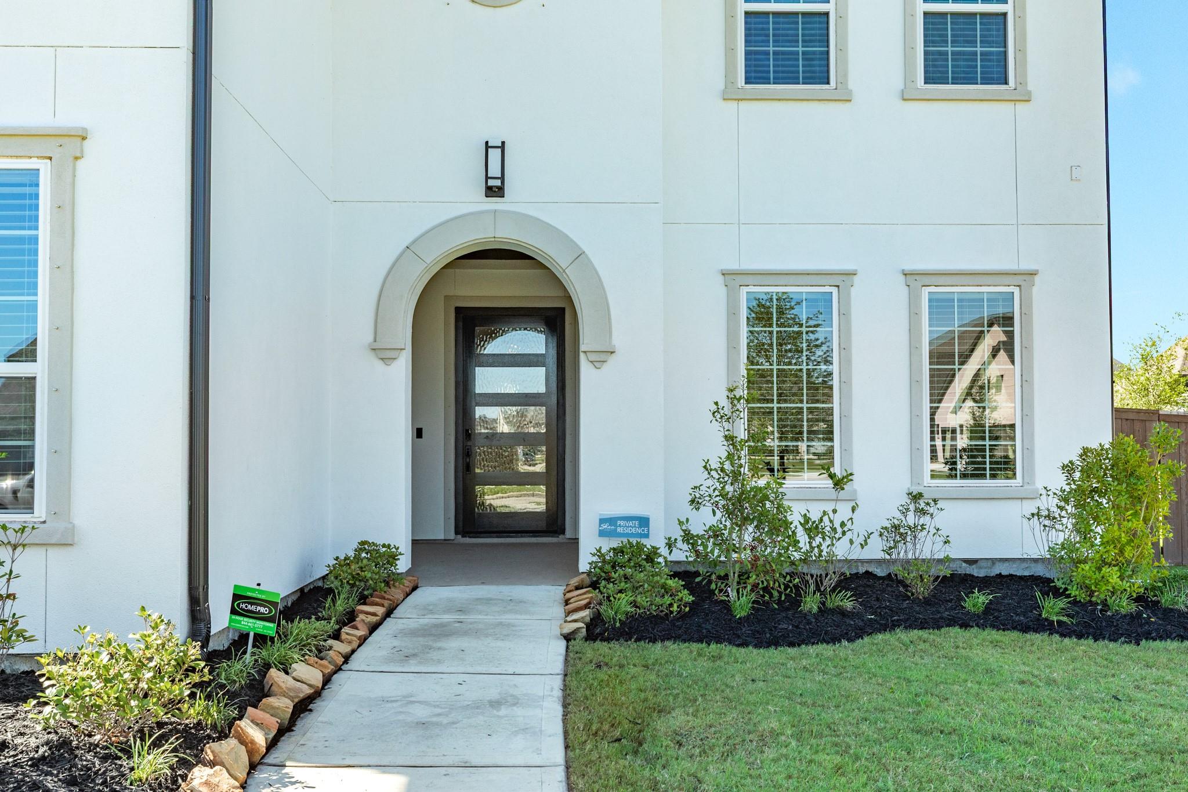
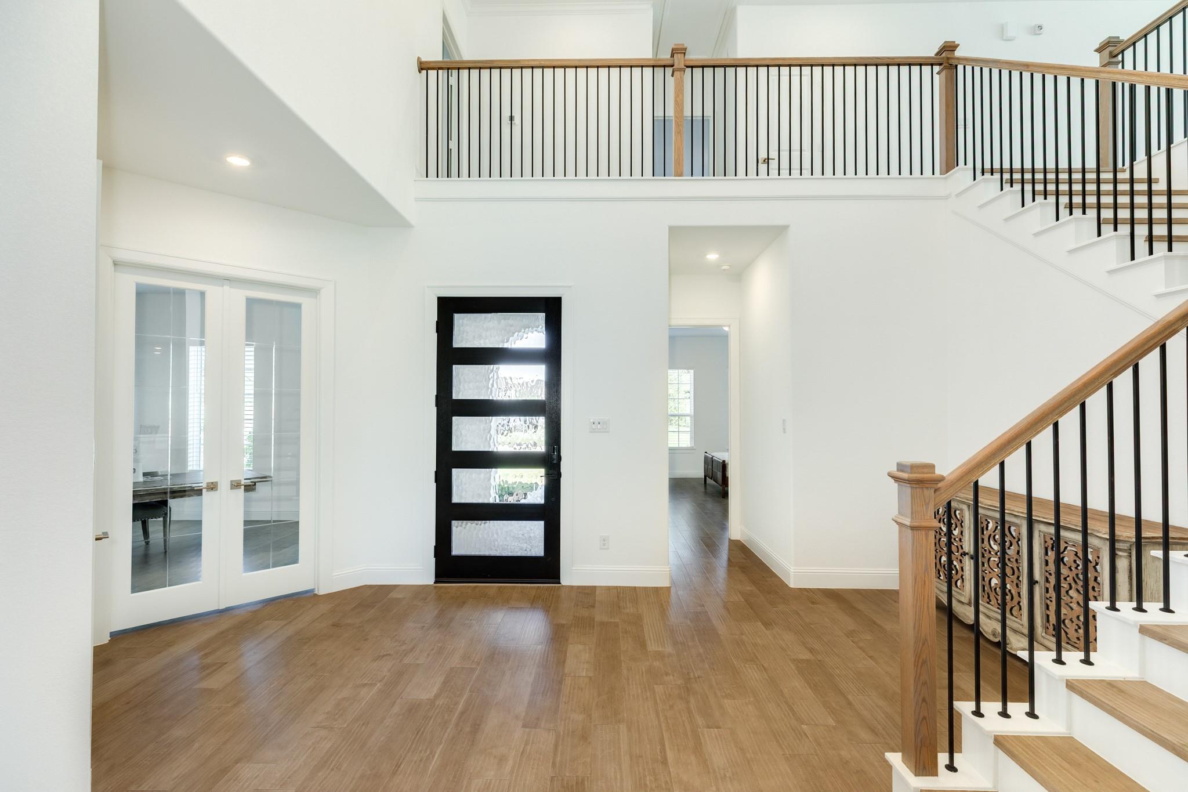
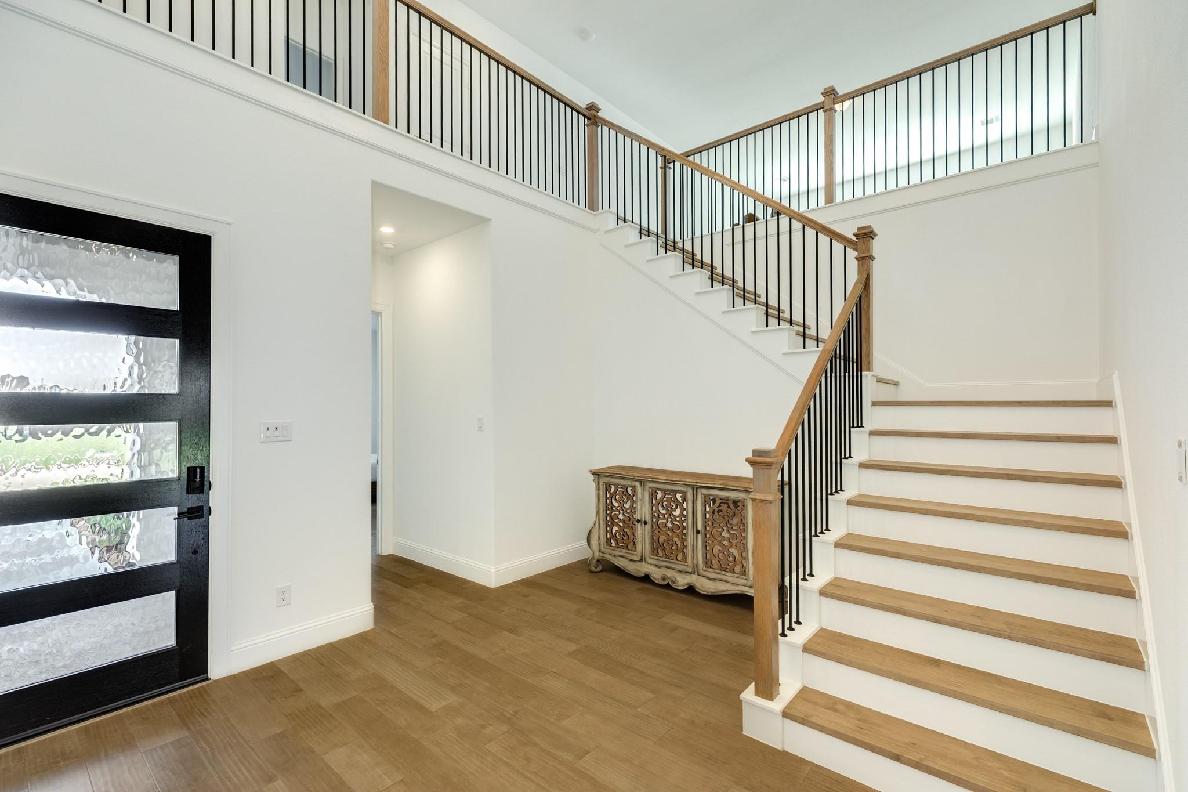
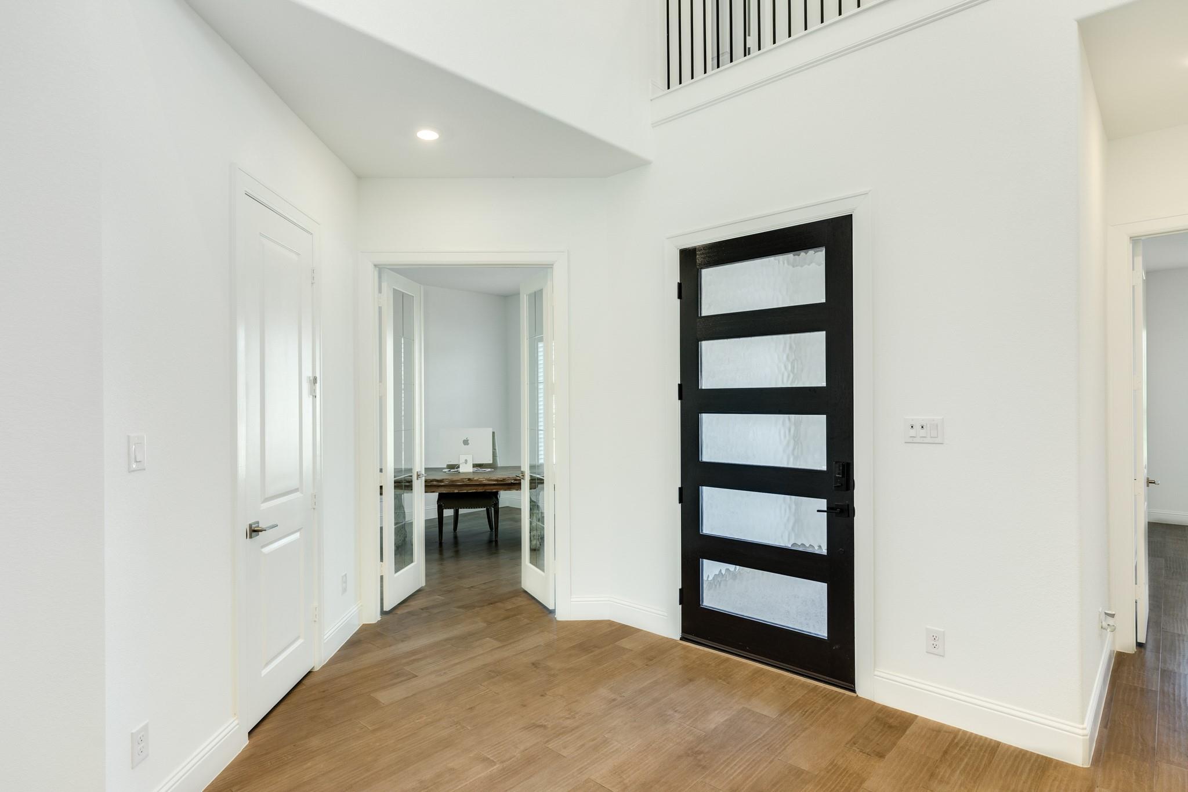
5202 Wolf Creek Court, Manvel, TX, 77578

Save
Ask
Tour
Hide
Share
$665,000
New Listing

5202 Wolf Creek Court
Manvel, TX 77578

For Sale|Single Family Residence|Active
4
Beds
4
Total Baths
3
Full Baths
1
Partial Bath
3,731
SqFt
$178
/SqFt
2025
Built
Subdivision:
Meridiana Sec 54b
County:
Brazoria
Call Now: 832-334-3331
Is this the listing for you? We can help make it yours.
832-334-3331
5202 Wolf Creek Court5202 Wolf Creek Court5202 Wolf Creek Court5202 Wolf Creek Court
Save
Ask
Tour
Hide
Share

Mortgage Calculator

Monthly Payment (Est.)

$3,034
Calculator powered by Showcase IDX, a Constellation1 Company. Copyright ©2026 Information is deemed reliable but not guaranteed.

Welcome to your dream home-less than 1 year old-stunning two-story Shea home features 4 bed-3.5 baths-open floor plan that creates a warm and inviting atmosphere-You'll love the high ceilings that give the space an airy feel-custom designated fireplace-office 1st floor w/double glass doors-The kitchen is a chef's delight, boasting gorgeous granite countertops-double oven, updated hardware-dining area-all engineered flooring no carpet-primary has 2 walk in closets, oversized walk in glass shower and a soaking tub-guest suite 1st floor w/private bath-game room upstairs-covered patio w/wall that opens which is great for entertaining-covered patio w/gas extension-all this and more located on a large corner lot that has a fenced backyard large enough to make your own oasis-do not miss out on this one-unique floor plan-call today for your personal showing

Save
Ask
Tour
Hide
Share
Listing Snapshot
Price 
$665,000
Days On Site 
0 Days
Bedrooms 
4
Inside Area (SqFt) 
3,731 sqft
Total Baths 
4
Full Baths 
3
Partial Baths 
1
Lot Size 
0.2621 Acres
Year Built 
2025
MLS® Number 
76407798
Status 
Active
Property Tax 
$22,000
HOA/Condo/Coop Fees 
$110.83 monthly
Sq Ft Source 
N/A
Friends & Family
Recent Activity
2 hours agoListing updated with changes from the MLS®
2 hours agoListing first seen on site
General Features
Acres 
0.2621
Attached Garage 
Yes
Disclosures 
MudSellers Disclosure
Foundation 
Slab
Garage 
Yes
Garage Spaces 
3
Green Energy Efficient 
ThermostatLightingHVACRoofAppliances
Parking 
AttachedTandemGarage Door Opener
Parking Spaces 
3
Property Sub Type 
Single Family Residence
Security 
Prewired
Sewer 
Public Sewer
SqFt Total 
3731
Style 
Contemporary/Modern
Water Source 
Public
Interior Features
Appliances 
ENERGY STAR Qualified AppliancesWater HeaterDisposalDouble OvenElectric OvenMicrowaveGas CooktopDishwasherRefrigerator
Cooling 
Ceiling Fan(s)Electric
Fireplace 
Yes
Fireplace Features 
Electric
Fireplaces 
1
Flooring 
TileWood
Heating 
Natural Gas
Interior 
High CeilingsWalk-In Closet(s)Breakfast BarKitchen IslandPantryEntrance FoyerMaster DownstairsDouble VanitySoaking TubSmart Thermostat
Laundry Features 
Electric Dryer HookupWasher Hookup
Window Features 
ShuttersWindow CoveringsLow Emissivity Windows
Save
Ask
Tour
Hide
Share
Exterior Features
Construction Details 
StuccoBlown-In Insulation
Fencing 
Back Yard
Lot Features 
Corner LotCul-De-Sac
Patio And Porch 
Covered
Roof 
Composition
Waterfront Features 
Pond
Windows/Doors 
ShuttersWindow CoveringsLow Emissivity Windows
Community Features
Association Amenities 
Basketball CourtClubhouseDog ParkDry DockFitness CenterJogging PathParkParty RoomPicnic AreaPlaygroundPoolSport CourtTennis Court(s)Recreation Facilities
Association Dues 
1330
Community Features 
CurbsClubhouse
Financing Terms Available 
CashConventionalVA Loan
HOA Fee Frequency 
Annually
MLS Area 
5
Roads 
Concrete
School District 
3 - Alvin
Schools
School District
3 - Alvin
Elementary School
Bennett Elementary (Alvin)
Middle School
Caffey Junior High School
High School
Iowa Colony High School
Listing courtesy of Berkshire Hathaway HomeServices Premier Properties [email protected]

IDX information is provided exclusively for consumers’ personal, non-commercial use. It may not be used for any purpose other than to identify prospective properties consumers may be interested in purchasing. This data is deemed reliable but is not guaranteed accurate by the MLS.

Data provided by HAR.com © 2026. All information provided should be independently verified.

Neighborhood & Commute
Source: Walkscore
Save
Ask
Tour
Hide
Share