14115 Greystone Terrace Street, Magnolia, TX, 77354

Save
Ask
Tour
Hide
Share
$375,000
New Listing

14115 Greystone Terrace Street
Magnolia, TX 77354

For Sale|Single Family Residence|Active
4
Beds
4
Total Baths
3
Full Baths
1
Partial Bath
2,776
SqFt
$135
/SqFt
2024
Built
Subdivision:
Magnolia Place
County:
Montgomery
Call Now: 832-334-3331
Is this the listing for you? We can help make it yours.
832-334-3331
14115 Greystone Terrace Street14115 Greystone Terrace Street14115 Greystone Terrace Street14115 Greystone Terrace Street
Save
Ask
Tour
Hide
Share

Mortgage Calculator

Monthly Payment (Est.)

Enter an interest rate to see your estimated monthly payment.
Calculator powered by Showcase IDX, a Constellation1 Company. Copyright ©2026 Information is deemed reliable but not guaranteed.

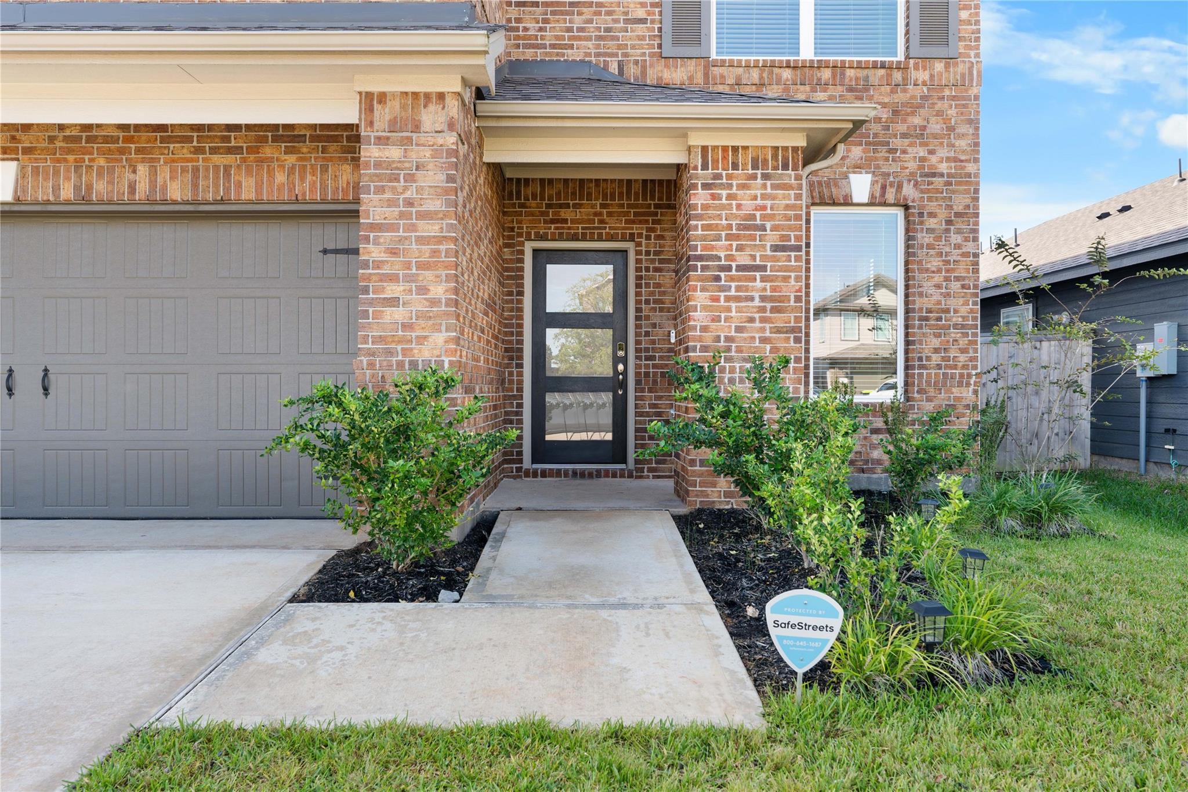
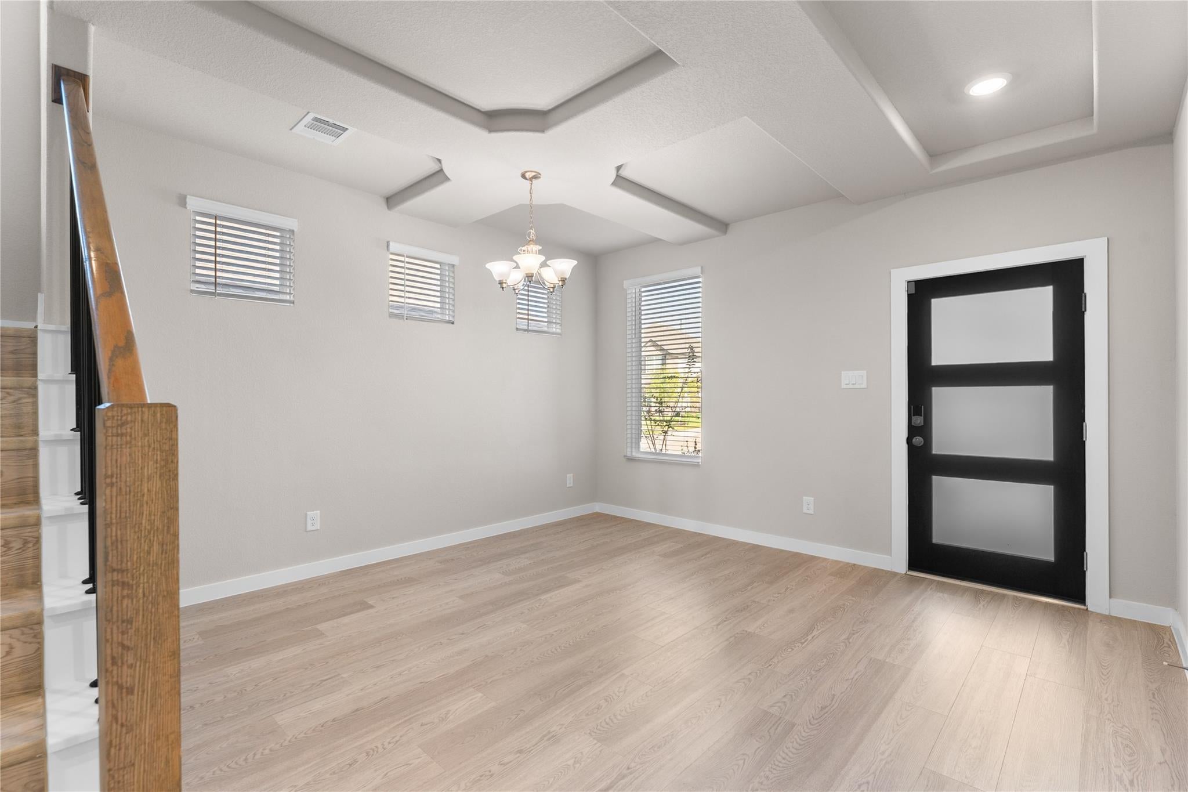
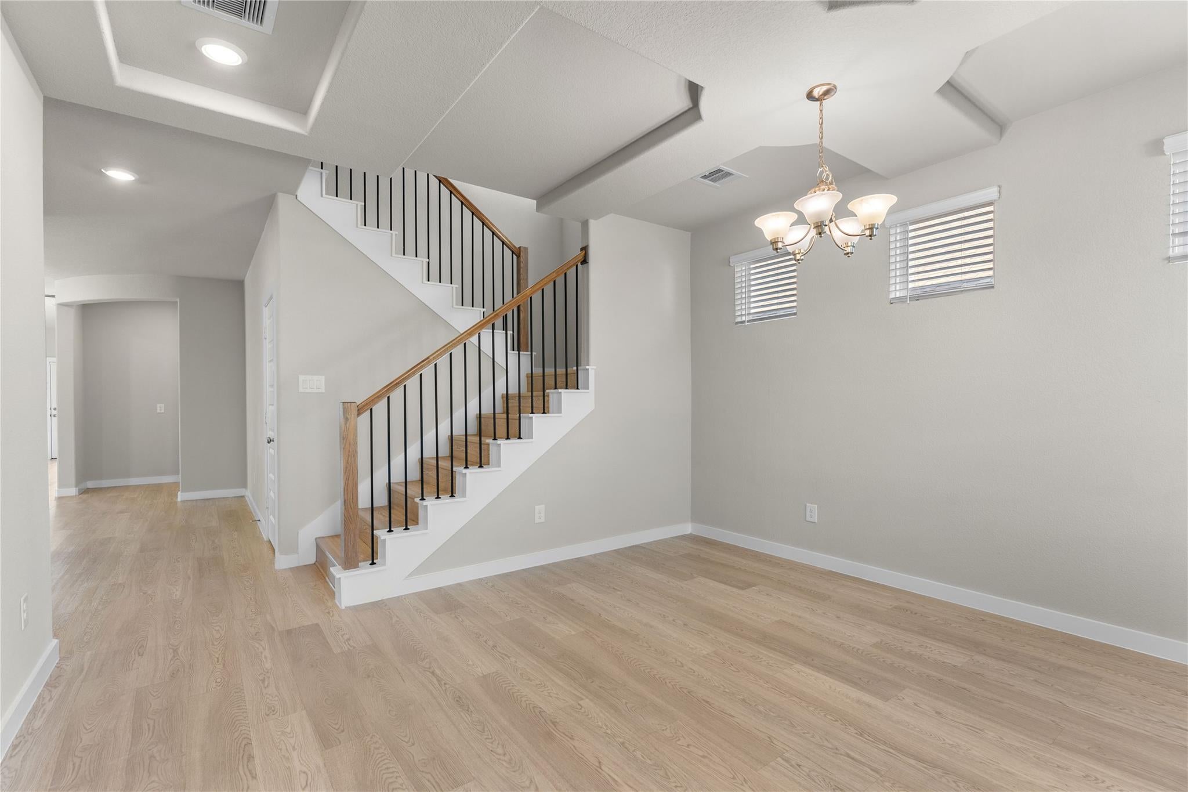
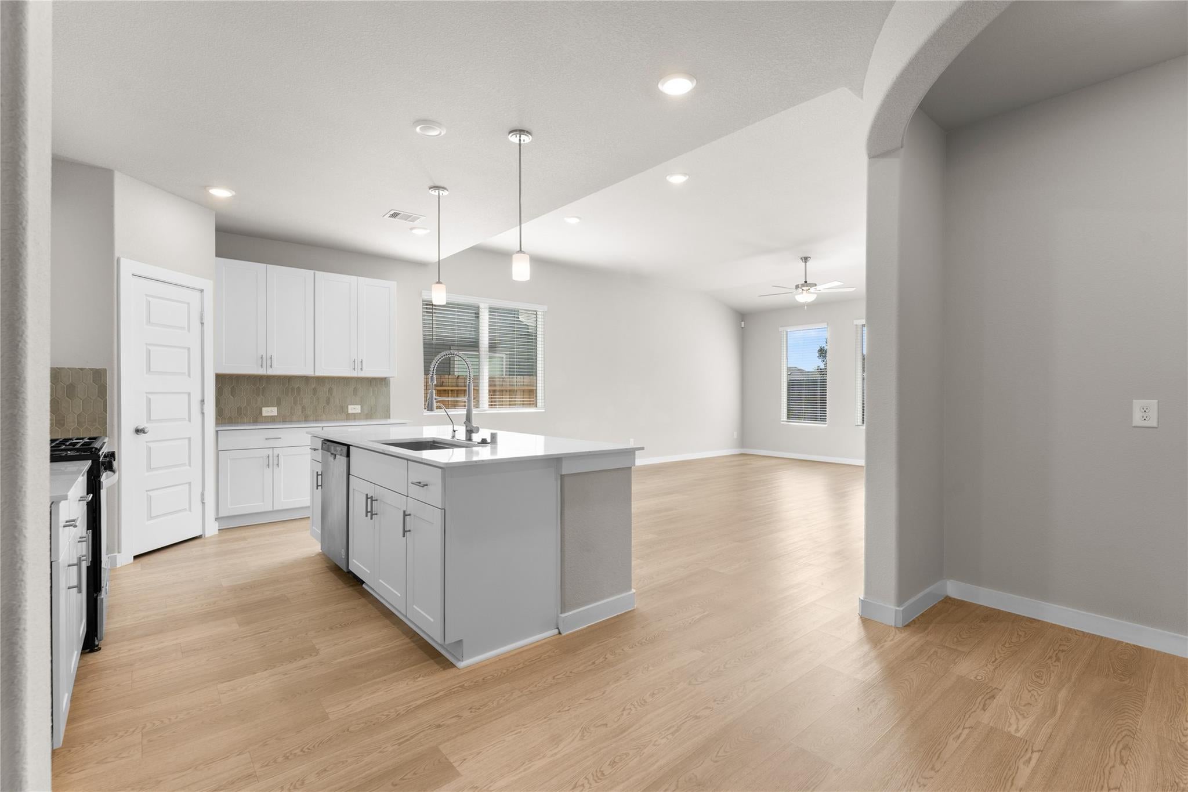
MOVE-IN READY, nearly new & designed for the space today's buyers crave! Discover 14115 Greystone Terrace St in Magnolia Place, where you can enjoy the relaxed Magnolia lifestyle without giving up everyday convenience. This spacious 4BD, 3.5BT home offers room to gather, work, host & grow, with generously sized bedrooms and an expansive FIRST-FLOOR PRIMARY SUITE featuring a soaking tub, glass-enclosed shower, & custom walk-in closet. The open kitchen with white cabinetry & quartz countertops flows into the casual dining and living areas, creating the heart of the home for busy mornings, family dinners, & entertaining. Upstairs features a game room & media room. Outside, a large backyard with a covered patio is ready for BBQs, pets, play, or relaxing evenings. Just minutes from H-E-B, FM 1488 & everyday essentials, plus Magnolia Place trails, playground, park & pond nearby. More space, modern style, & the convenience you want—already built and ready to call home!

Save
Ask
Tour
Hide
Share
Listing Snapshot
Price 
$375,000
Days On Site 
0 Days
Bedrooms 
4
Inside Area (SqFt) 
2,776 sqft
Total Baths 
4
Full Baths 
3
Partial Baths 
1
Lot Size 
0.1303 Acres
Year Built 
2024
MLS® Number 
75931517
Status 
Active
Property Tax 
$8,422
HOA/Condo/Coop Fees 
$100 monthly
Sq Ft Source 
N/A
Friends & Family
Recent Activity
4 hours agoListing updated with changes from the MLS®
7 hours agoListing first seen on site
General Features
Acres 
0.1303
Attached Garage 
Yes
Disclosures 
Seller's Disclosure
Foundation 
Slab
Garage 
Yes
Garage Spaces 
2
Parking 
AttachedAdditional Parking
Parking Spaces 
2
Property Sub Type 
Single Family Residence
Sewer 
Public Sewer
SqFt Total 
2776
Style 
Contemporary/Modern
Interior Features
Appliances 
Water HeaterDisposalGas OvenMicrowaveGas CooktopDishwasher
Cooling 
Electric
Flooring 
TileVinyl
Heating 
Electric
Interior 
Walk-In Closet(s)Kitchen IslandPantryMaster DownstairsDouble Vanity
Laundry Features 
Electric Dryer Hookup
Window Features 
Window Coverings
Bedroom 
Dimensions - 11 x 11Level - FirstArea - 121
Family Room 
Dimensions - 19 x 16Level - FirstArea - 304
Game Room 
Dimensions - 17 x 12Level - SecondArea - 204
Master Bedroom 
Dimensions - 14 x 16Level - FirstArea - 224
Media Room 
Dimensions - 12 x 12Level - SecondArea - 144
Save
Ask
Tour
Hide
Share
Exterior Features
Construction Details 
Spray Foam InsulationBrickVinyl SidingWood Siding
Lot Features 
Subdivided
Roof 
Composition
Windows/Doors 
Window Coverings
Community Features
Association Amenities 
PlaygroundRecreation Facilities
Association Fee 
$1200.0
Association Fee Frequency 
Annually
MLS Area 
15
School District 
36 - Magnolia
Financing Terms Available 
CashConventionalFHAVA Loan
Roads 
Asphalt
Schools
School District
36 - Magnolia
Elementary School
Magnolia Parkway Elementary School
Middle School
Magnolia Parkway Junior High
High School
Magnolia High School
Listing courtesy of CB&A, Realtors [email protected]

IDX information is provided exclusively for consumers’ personal, non-commercial use. It may not be used for any purpose other than to identify prospective properties consumers may be interested in purchasing. This data is deemed reliable but is not guaranteed accurate by the MLS.

Data provided by HAR.com © 2026. All information provided should be independently verified.

Neighborhood & Commute
Source: Walkscore
Save
Ask
Tour
Hide
Share