
14254 Granger Pointe Lane, Conroe, TX, 77302
Save
Ask
Tour
Hide
$257,940
New Listing
14254 Granger Pointe LaneConroe, TX 77302
Single Family Residence|Pending
3
Beds
2
Total Baths
2
Full Baths
1,405
SqFt
$184
/SqFt
2026
Built
Subdivision:
Granger Pointe
County:
Montgomery
Call Now: 832-334-3331
Is this the listing for you? We can help make it yours.
832-334-3331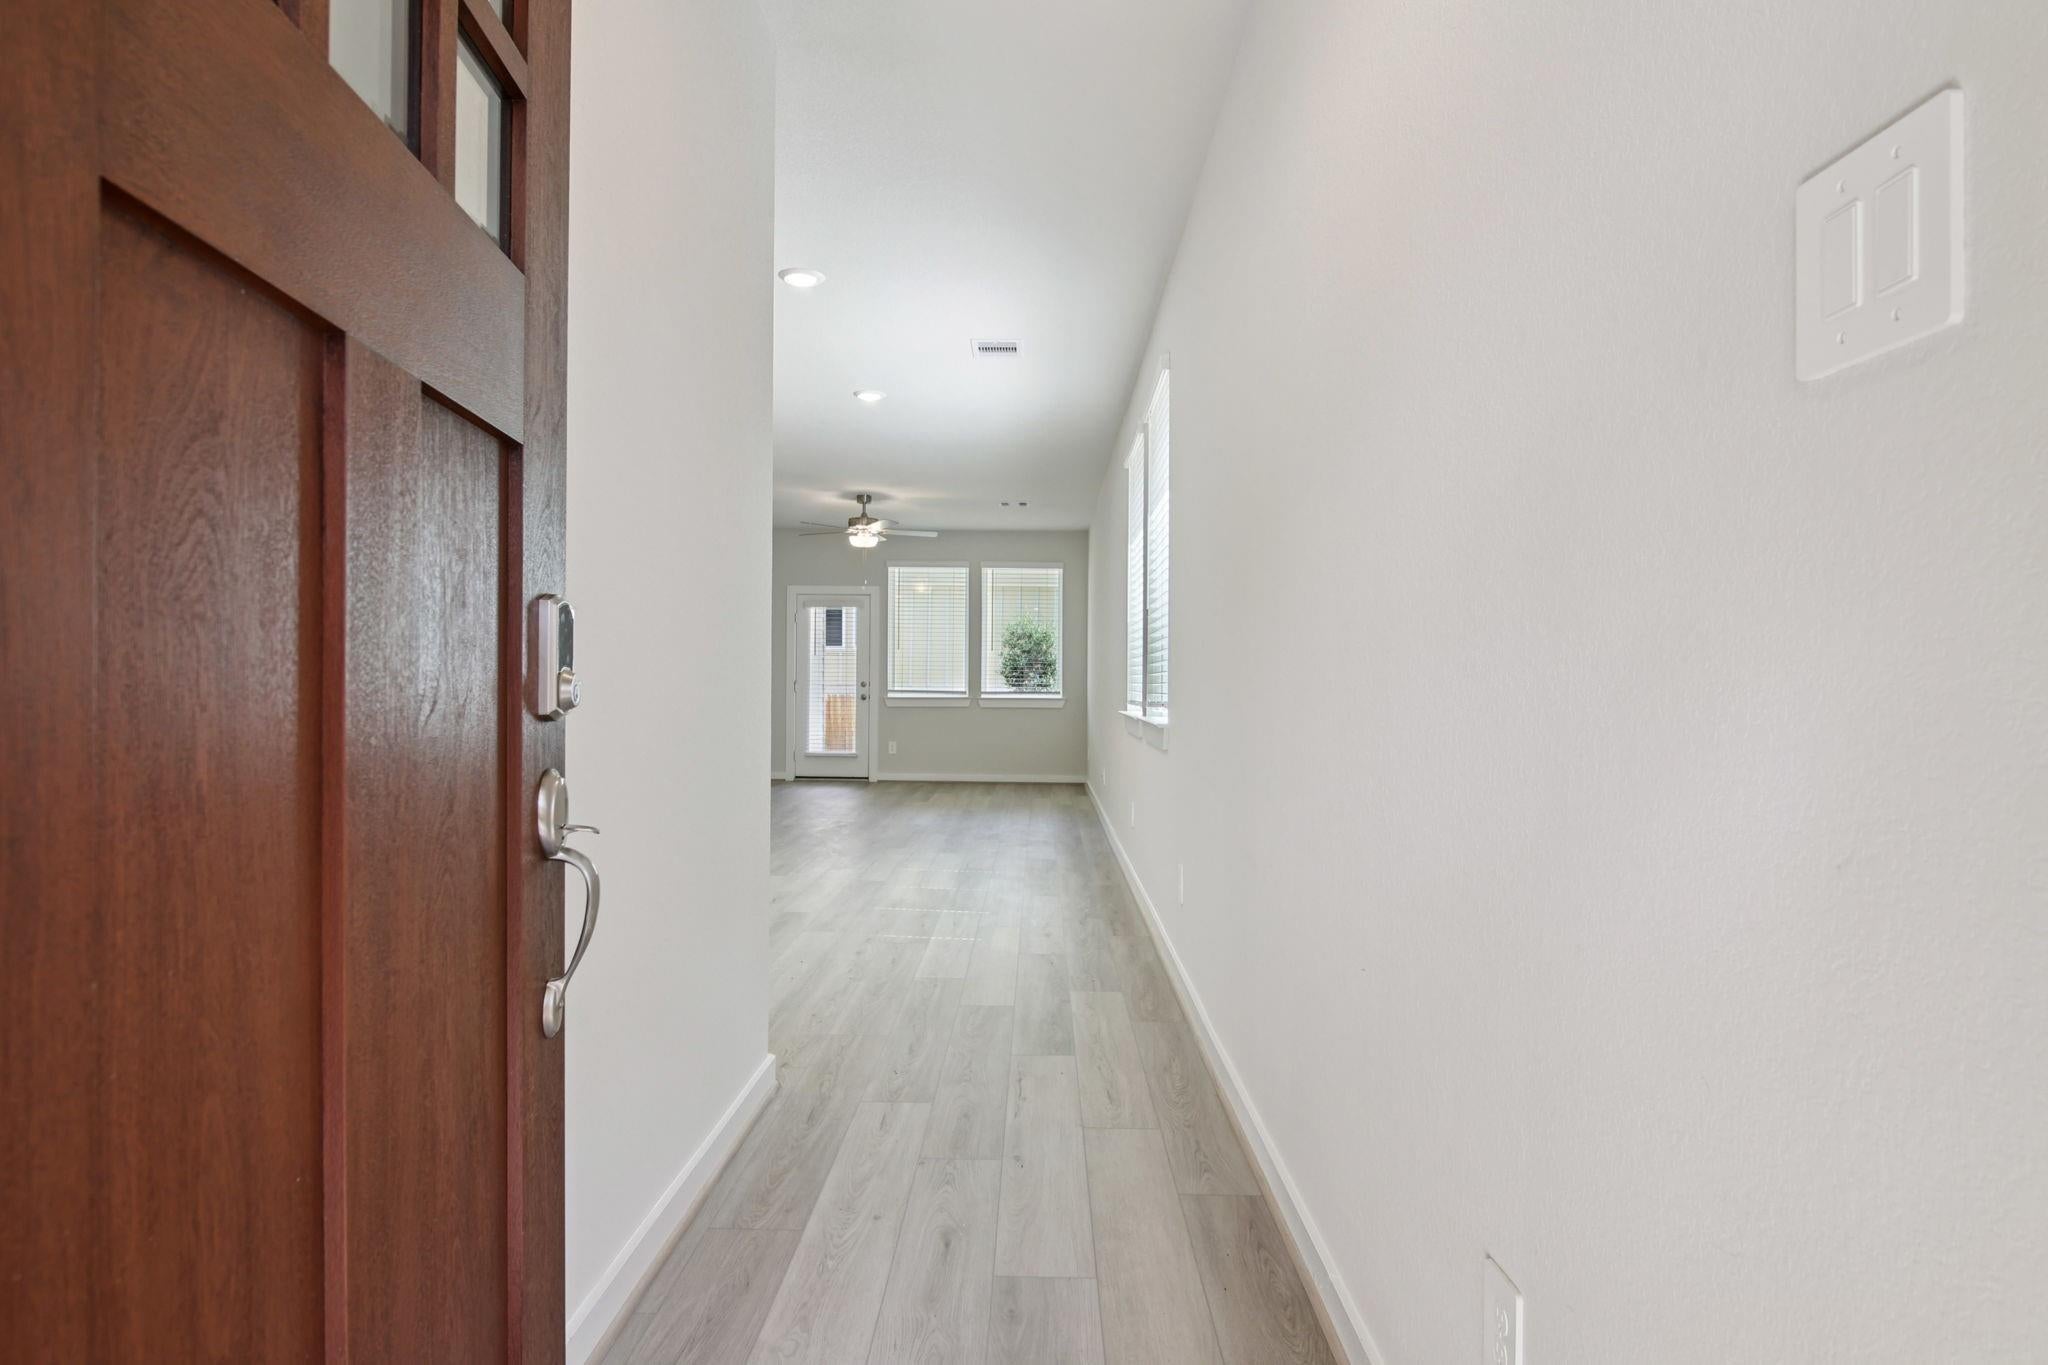
Save
Ask
Tour
Hide
Mortgage Calculator
Monthly Payment (Est.)
Enter an interest rate to see your estimated monthly payment.Calculator powered by Showcase IDX, a Constellation1 Company. Copyright ©2026 Information is deemed reliable but not guaranteed.
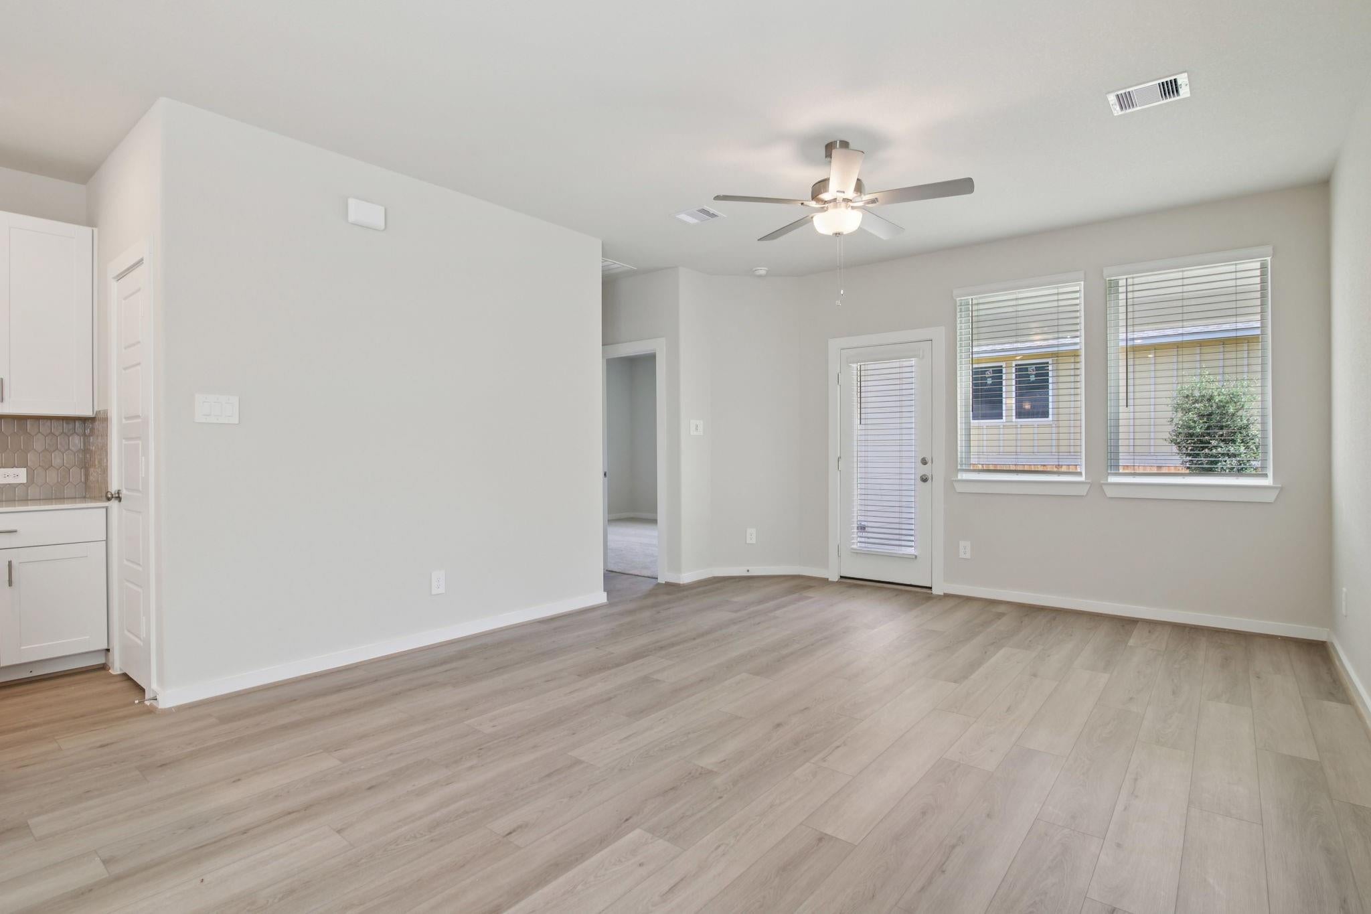
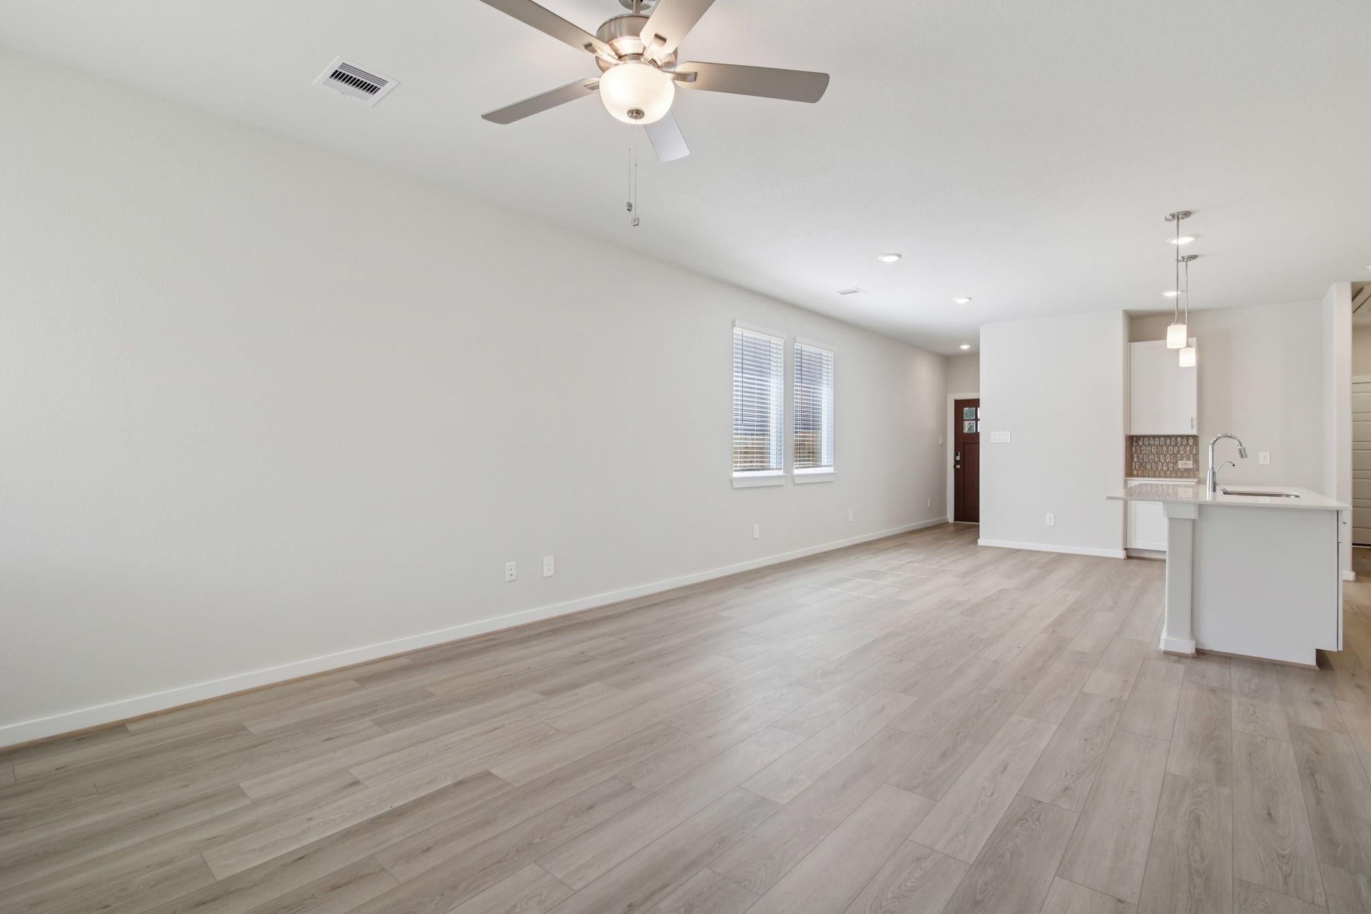
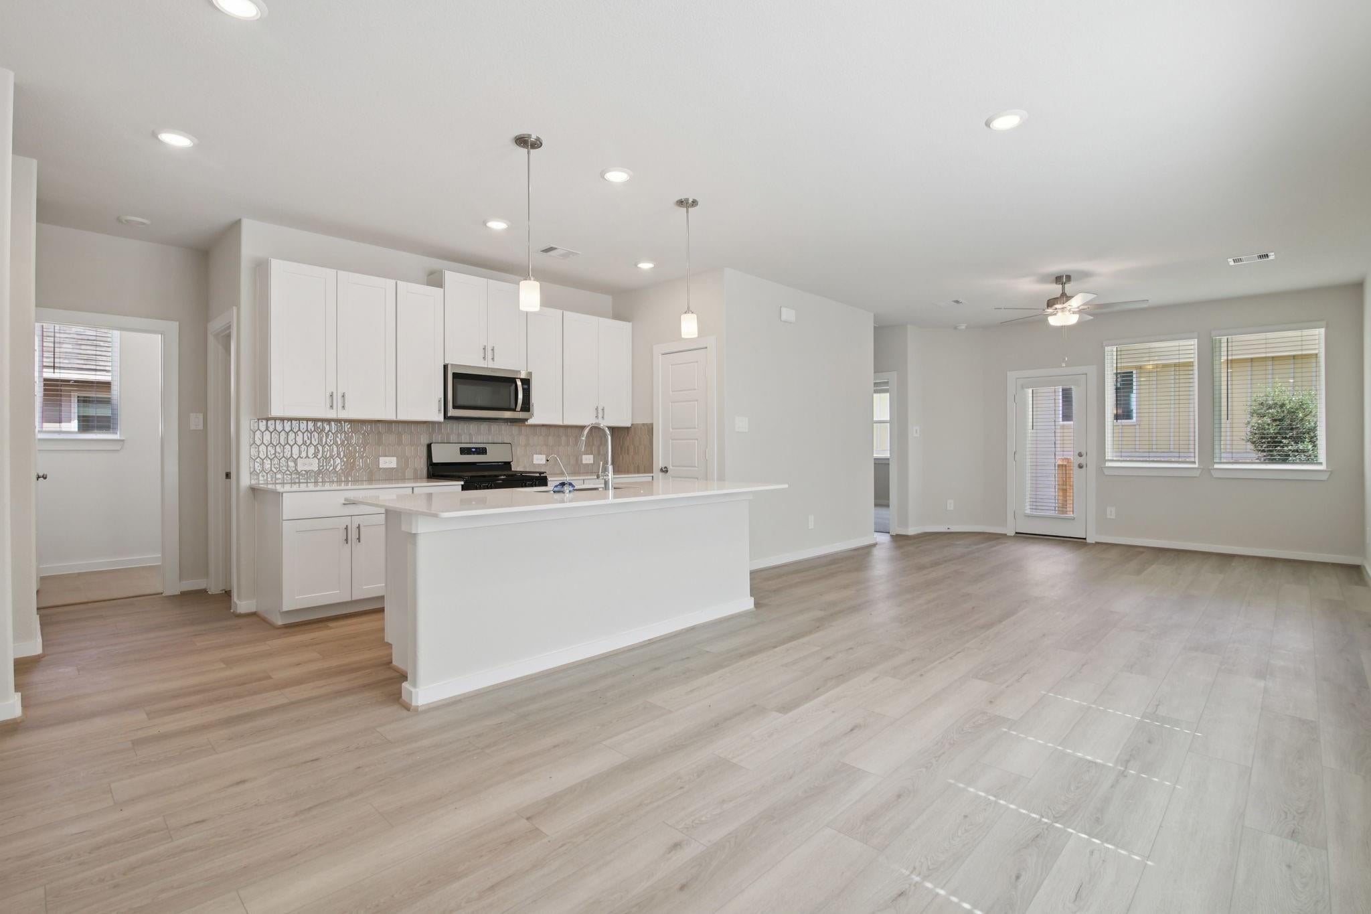
Brand new, energy-efficient home available by Oct 2026! Unwind after a long day in the Glacier's relaxing primary suite, complete with a spa-like primary bathroom. White cabinets with white quartz countertops and grey mosaic backsplash, grey tone EVP flooring and multi-tone carpet. Zoned to Conroe ISD, Granger Pointe offers the charming town feel with premier access to the endless shopping, dining and entertainment that Conroe has to offer. Enjoy the local convenience and innovative energy-efficient homes that help lower utility bills. Each of our homes is built with innovative, energy-efficient features designed to help you enjoy more savings, better health, real comfort and peace of mind.
Save
Ask
Tour
Hide
Listing Snapshot
Price
$257,940
Days On Site
0 Days
Bedrooms
3
Inside Area (SqFt)
1,405 sqft
Total Baths
2
Full Baths
2
Partial Baths
N/A
Lot Size
N/A
Year Built
2026
MLS® Number
74235735
Status
Pending
Property Tax
N/A
HOA/Condo/Coop Fees
$41.67 monthly
Sq Ft Source
N/A
Friends & Family
Recent Activity
| 2 hours ago | Listing updated with changes from the MLS® | |
| 2 hours ago | Listing first seen on site |
General Features
Attached Garage
Yes
Disclosures
Mud
Foundation
Slab
Garage
Yes
Garage Spaces
2
Green Energy Efficient
ThermostatLightingHVACAppliances
Parking
AttachedAdditional ParkingGarage Door Opener
Parking Spaces
2
Property Condition
Under Construction
Property Sub Type
Single Family Residence
SqFt Total
1405
Style
Contemporary/ModernTraditional
Water Source
Public
Interior Features
Appliances
ENERGY STAR Qualified AppliancesWater HeaterDisposalGas OvenMicrowaveFree-Standing RangeGas RangeDishwasherDryerOvenRefrigeratorWasher
Cooling
Attic FanElectric
Flooring
CarpetTileVinyl
Heating
Heat Pump
Interior
Walk-In Closet(s)PantryMaster DownstairsGranite CountersDouble VanitySoaking TubSmart Thermostat
Laundry Features
Electric Dryer HookupWasher Hookup
Window Features
Low Emissivity Windows
Bedroom
Dimensions - 11x11Level - FirstArea - 121
Family Room
Dimensions - 16x14Level - FirstArea - 224
Kitchen
Dimensions - 17x15Level - FirstArea - 255
Master Bedroom
Dimensions - 17x13Level - FirstArea - 221
Utility Room
Dimensions - 8x5Level - FirstArea - 40
Save
Ask
Tour
Hide
Exterior Features
Construction Details
Spray Foam InsulationBrickCement SidingStone
Fencing
Back YardFull
Lot Features
Back YardSubdivided
Patio And Porch
CoveredPorch
Roof
Composition
Windows/Doors
Low Emissivity Windows
Community Features
Association Fee
$500.0
Association Fee Frequency
Annually
MLS Area
19
School District
11 - Conroe
Financing Terms Available
CashConventionalFHAUSDA LoanVA Loan
Schools
School District
11 - Conroe
Elementary School
Hope Elementary School (Conroe)
Middle School
Moorhead Junior High School
High School
Caney Creek High School
Listing courtesy of Meritage Homes Realty [email protected]
IDX information is provided exclusively for consumers’ personal, non-commercial use. It may not be used for any purpose other than to identify prospective properties consumers may be interested in purchasing. This data is deemed reliable but is not guaranteed accurate by the MLS.
Data provided by HAR.com © 2026. All information provided should be independently verified.
IDX information is provided exclusively for consumers’ personal, non-commercial use. It may not be used for any purpose other than to identify prospective properties consumers may be interested in purchasing. This data is deemed reliable but is not guaranteed accurate by the MLS.
Data provided by HAR.com © 2026. All information provided should be independently verified.
Neighborhood & Commute
Source: Walkscore
Save
Ask
Tour
Hide
Did you know? You can invite friends and family to your search. They can join your search, rate and discuss listings with you.