3552 Mount Scenery Lane, Dayton, TX, 77535

Save
Ask
Tour
Hide
Share
$417,624
New Listing

3552 Mount Scenery Lane
Dayton, TX 77535

For Sale|Single Family Residence|Active
4
Beds
3
Total Baths
3
Full Baths
2,122
SqFt
$197
/SqFt
2026
Built
Subdivision:
River Ranch Meadows
County:
Liberty
Call Now: 832-334-3331
Is this the listing for you? We can help make it yours.
832-334-3331
3552 Mount Scenery Lane3552 Mount Scenery Lane3552 Mount Scenery Lane3552 Mount Scenery Lane
Save
Ask
Tour
Hide
Share

Mortgage Calculator

Monthly Payment (Est.)

Enter an interest rate to see your estimated monthly payment.
Calculator powered by Showcase IDX, a Constellation1 Company. Copyright ©2026 Information is deemed reliable but not guaranteed.

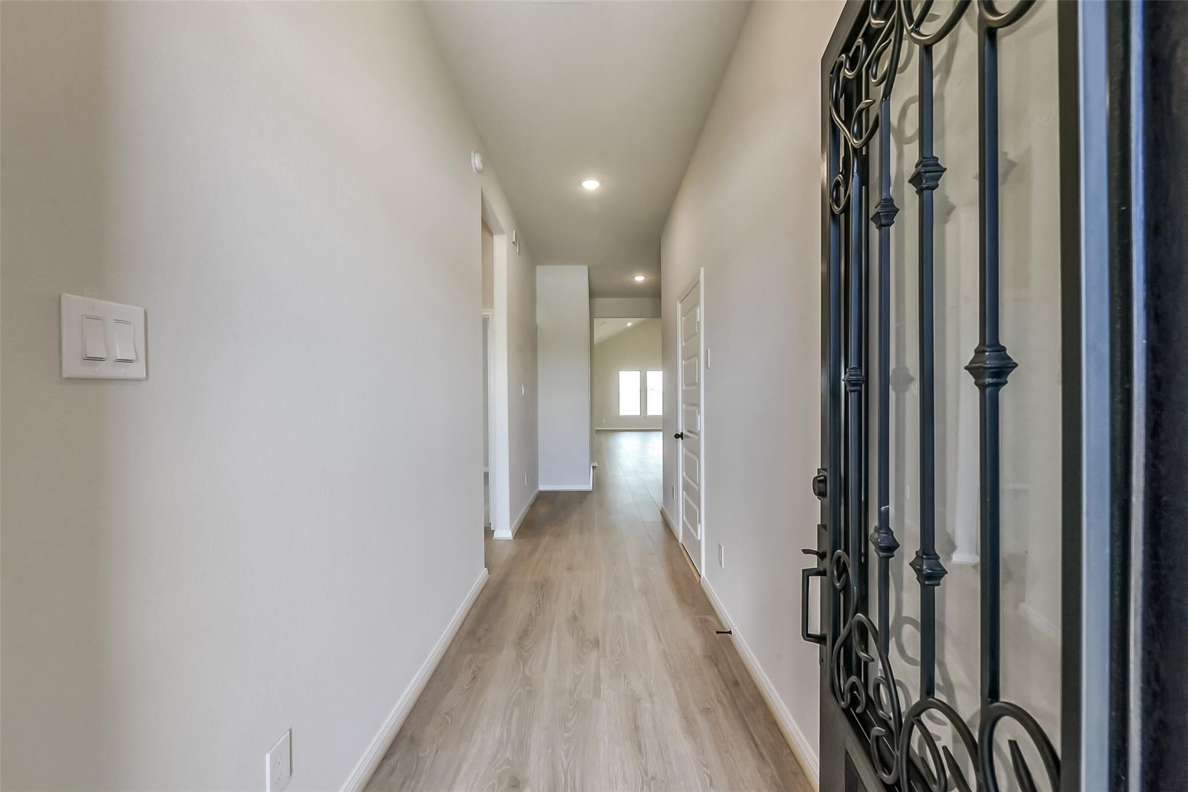
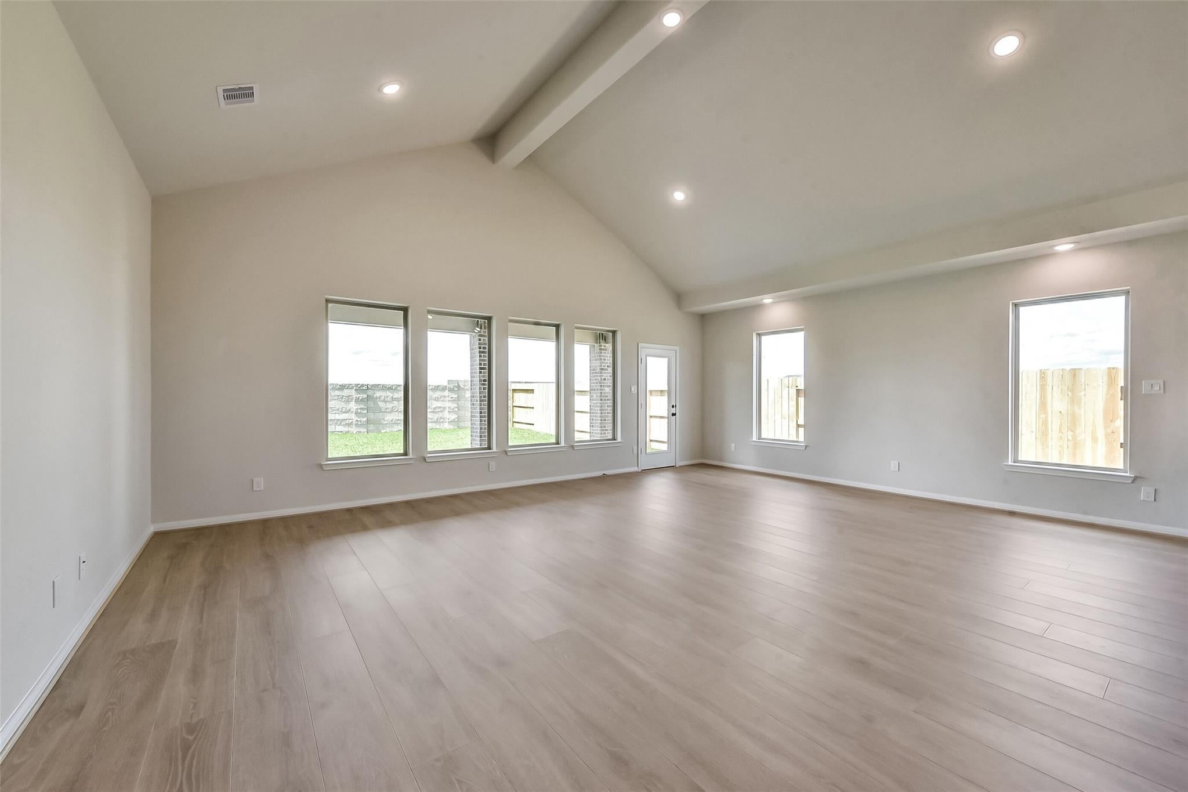
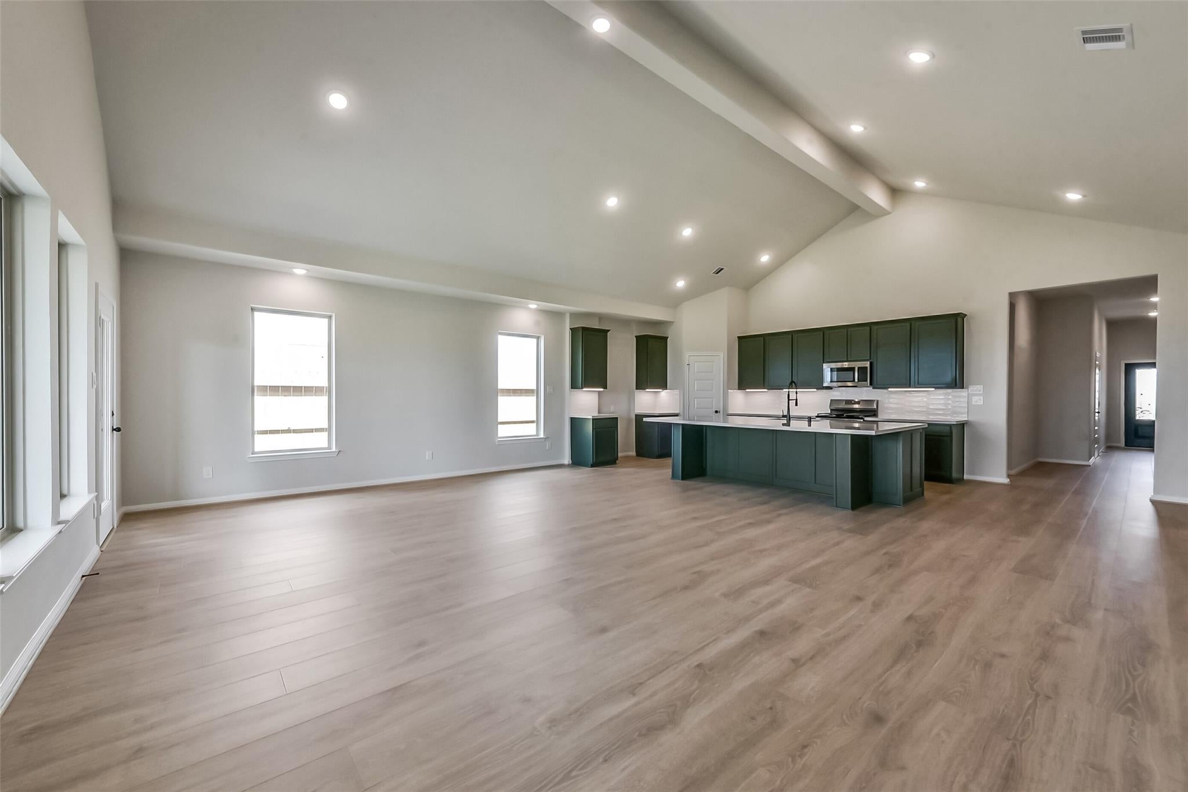
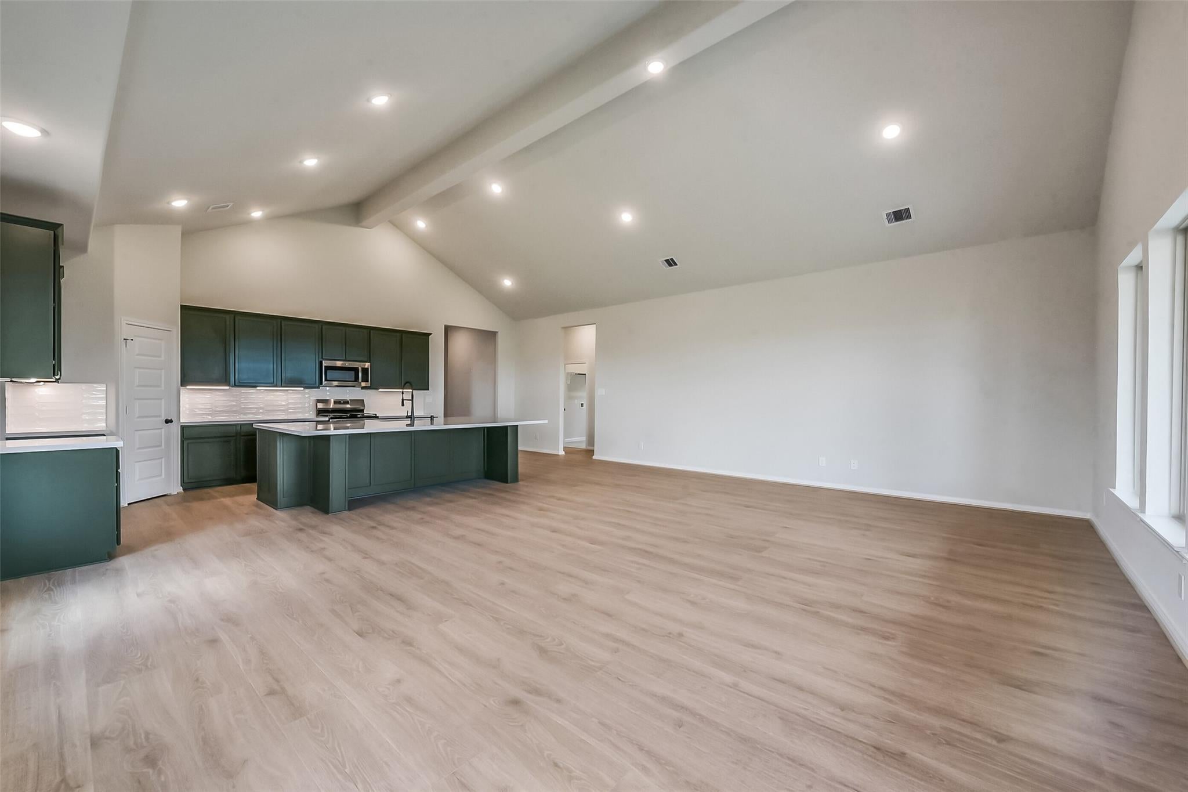
Create unforgettable moments in this charming home, beautifully designed with a stone and brick elevation, and extended covered rear patio, and luxury vinyl plank flooring throughout the living areas. The upgraded front door with a textured glass design welcomes you into a home filled with character. The family room features a striking vaulted ceiling adding warmth and style to the space. The open island kitchen is a chef's dream, fully equipped with stainless steel appliances, luxurious granite countertops, and a stylish tile backsplash ideal for creating delicious meals. The covered backyard patio offers a space to enjoy your outdoor activities. This brand-new McKinley home delivers modern energy efficiency in a growing community with neighborhood amenities including a pool. Conveniently located with easy access to major routes. Schedule your tour today.

Save
Ask
Tour
Hide
Share
Listing Snapshot
Price 
$417,624
Days On Site 
0 Days
Bedrooms 
4
Inside Area (SqFt) 
2,122 sqft
Total Baths 
3
Full Baths 
3
Partial Baths 
N/A
Lot Size 
0.1524 Acres
Year Built 
2026
MLS® Number 
7405026
Status 
Active
Property Tax 
$2,013
HOA/Condo/Coop Fees 
$118.75 monthly
Sq Ft Source 
N/A
Friends & Family
Recent Activity
3 hours agoListing updated with changes from the MLS®
3 hours agoListing first seen on site
General Features
Acres 
0.1524
Attached Garage 
Yes
Disclosures 
Mud
Foundation 
Slab
Garage 
Yes
Garage Spaces 
2
Green Energy Efficient 
ThermostatHVACAppliances
Parking 
Attached
Parking Spaces 
2
Property Condition 
New Construction
Property Sub Type 
Single Family Residence
SqFt Total 
2122
Style 
Traditional
Water Source 
Public
Interior Features
Appliances 
ENERGY STAR Qualified AppliancesWater HeaterDisposalGas OvenMicrowaveGas RangeDishwasher
Cooling 
Ceiling Fan(s)Electric
Flooring 
CarpetVinyl
Heating 
Natural Gas
Interior 
High CeilingsEntrance FoyerGranite CountersSmart Thermostat
Laundry Features 
Electric Dryer HookupGas Dryer HookupWasher Hookup
Window Features 
Low Emissivity Windows
Bedroom 
Dimensions - 12x11Level - FirstArea - 132
Master Bedroom 
Dimensions - 14x14Level - FirstArea - 196
Save
Ask
Tour
Hide
Share
Exterior Features
Construction Details 
BrickStone
Fencing 
Back Yard
Lot Features 
Back YardSubdivided
Patio And Porch 
Patio
Roof 
Composition
Windows/Doors 
Low Emissivity Windows
Community Features
Association Fee 
$1425.0
Association Fee Frequency 
Annually
MLS Area 
52
School District 
74 - Dayton
Financing Terms Available 
CashConventionalFHAUSDA LoanVA Loan
Roads 
Concrete
Schools
School District
74 - Dayton
Elementary School
Kimmie M. Brown Elementary School
Middle School
Woodrow Wilson Junior High School
High School
Dayton High School
Listing courtesy of JLA Realty [email protected]

IDX information is provided exclusively for consumers’ personal, non-commercial use. It may not be used for any purpose other than to identify prospective properties consumers may be interested in purchasing. This data is deemed reliable but is not guaranteed accurate by the MLS.

Data provided by HAR.com © 2026. All information provided should be independently verified.

Neighborhood & Commute
Source: Walkscore
Save
Ask
Tour
Hide
Share