308 S Masonic Street, Bellville, TX, 77418

Save
Ask
Tour
Hide
Share
$480,000
New Listing

308 S Masonic Street
Bellville, TX 77418

For Sale|Single Family Residence|Active
3
Beds
3
Total Baths
2
Full Baths
1
Partial Bath
2,111
SqFt
$227
/SqFt
1973
Built
Subdivision:
Pecan Tree Corner Sub
County:
Austin
Call Now: 832-334-3331
Is this the listing for you? We can help make it yours.
832-334-3331
308 S Masonic Street308 S Masonic Street308 S Masonic Street308 S Masonic Street
Save
Ask
Tour
Hide
Share

Mortgage Calculator

Monthly Payment (Est.)

$2,190
Calculator powered by Showcase IDX, a Constellation1 Company. Copyright ©2026 Information is deemed reliable but not guaranteed.

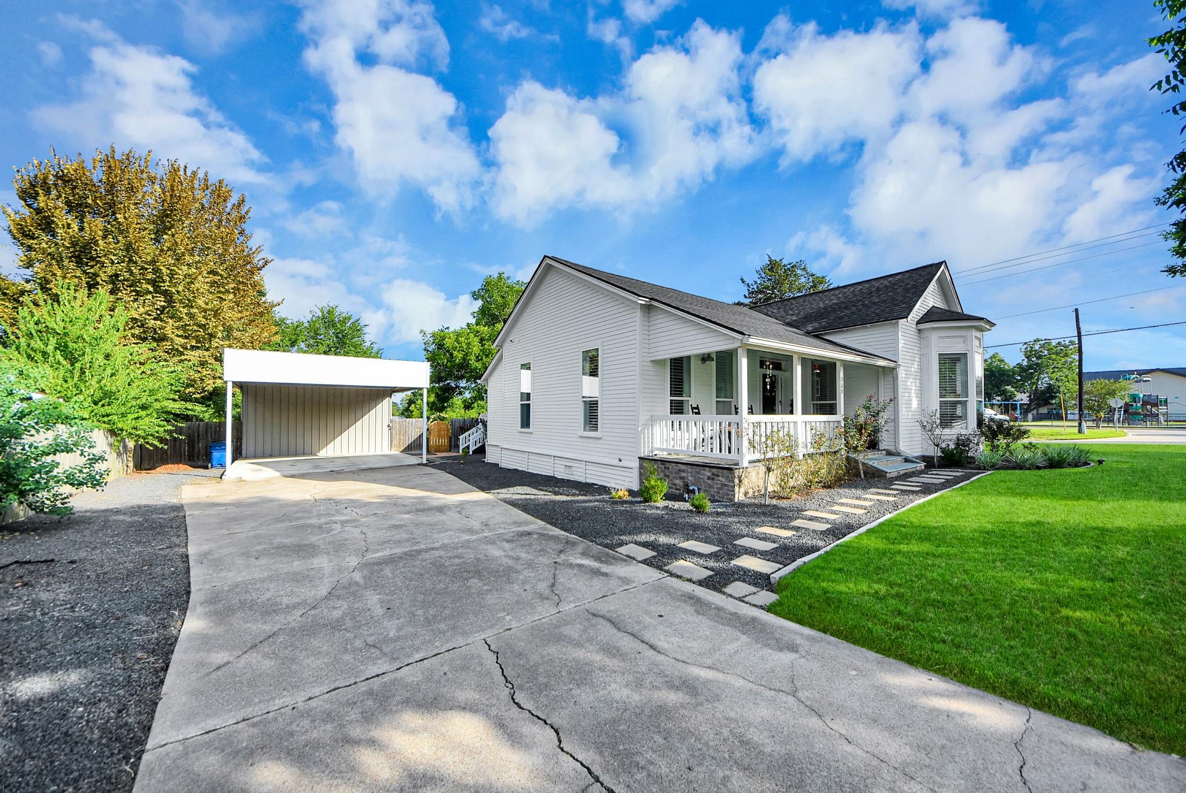
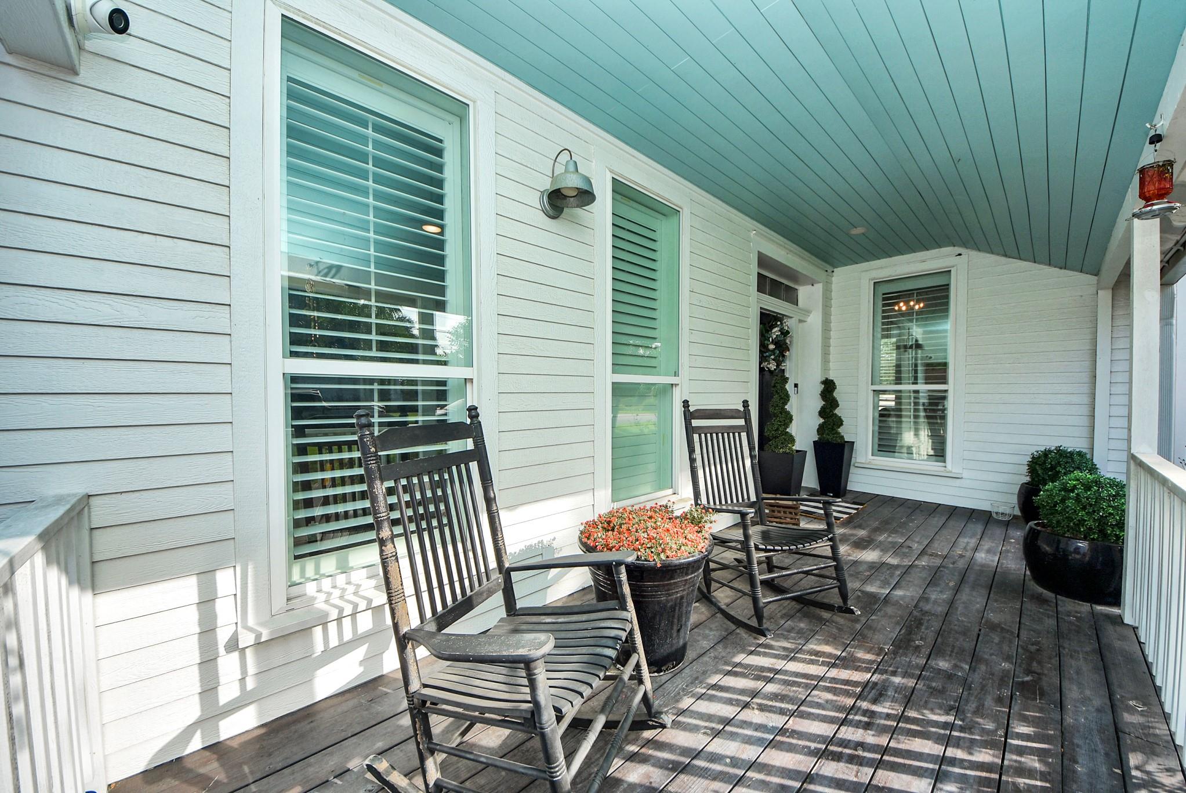
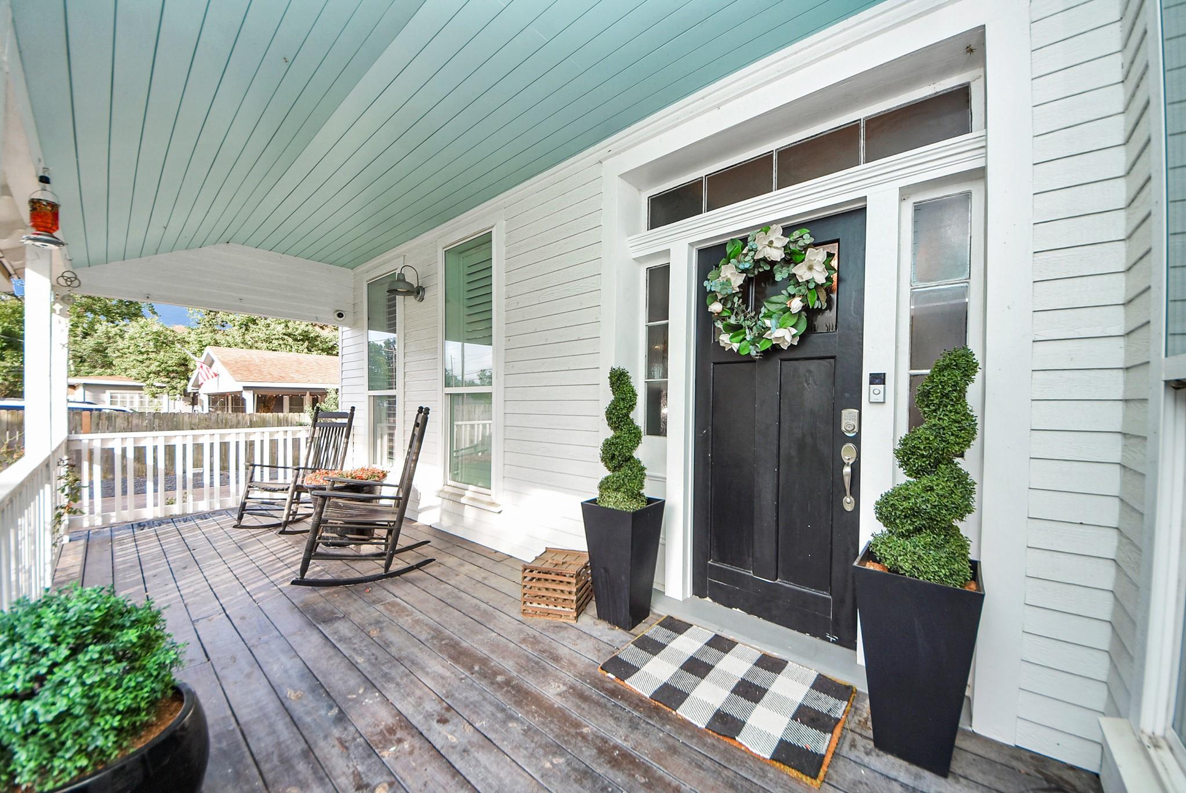
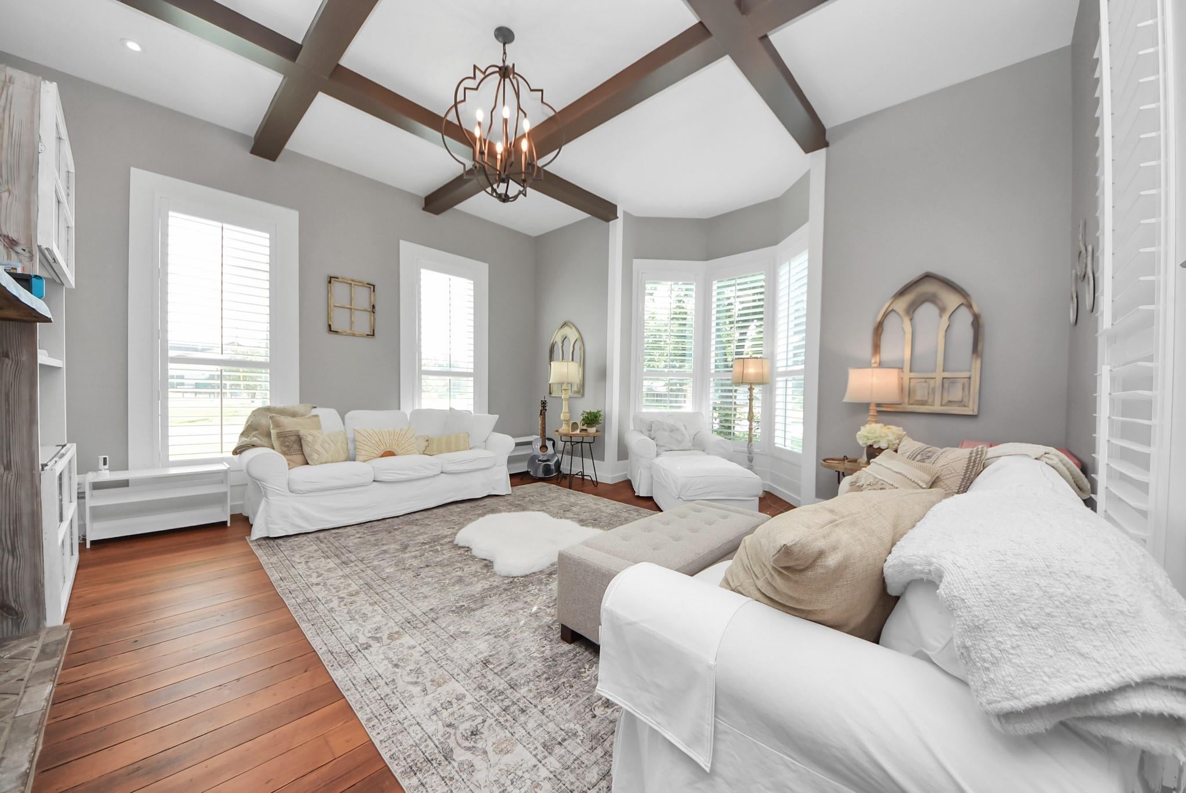
Charming historic farmhouse with modern updates and timeless character! This 3-bedroom, 2.5-bath home features soaring ceilings, wood flooring throughout, including original wood floors in select areas, and updates that preserve its historic charm. A quaint front porch welcomes you into a grand foyer and beautiful front room with soaring ceilings, original wood floors, and stained-glass transom windows. The open-concept layout flows between the living, dining, and kitchen spaces—perfect for family living and entertaining. Features include a formal living area, spacious family room, dining area, updated kitchen, plantation shutters, and private primary suite with walk-in closet, soaking tub, separate shower, and dual sinks. Outside, enjoy the convenience of a playground right next door! The property also includes a metal building with carport and chicken coop, with chickens negotiable. A rare blend of historic charm, modern convenience, and family-friendly living!

Save
Ask
Tour
Hide
Share
Listing Snapshot
Price 
$480,000
Days On Site 
0 Days
Bedrooms 
3
Inside Area (SqFt) 
2,111 sqft
Total Baths 
3
Full Baths 
2
Partial Baths 
1
Lot Size 
0.331 Acres
Year Built 
1973
MLS® Number 
71209406
Status 
Active
Property Tax 
$8,562
HOA/Condo/Coop Fees 
N/A
Sq Ft Source 
N/A
Friends & Family
Recent Activity
39 minutes agoListing updated with changes from the MLS®
an hour agoListing first seen on site
General Features
Acres 
0.331
Carport 
2
Direction Faces 
East
Disclosures 
Sellers Disclosure
Foundation 
Pillar/Post/Pier
Garage 
Yes
Parking 
No GarageDetached CarportDetached
Parking Spaces 
2
Property Sub Type 
Single Family Residence
Sewer 
Public Sewer
SqFt Total 
2111
Style 
FarmhouseTraditional
Water Source 
Public
Interior Features
Appliances 
DisposalGas OvenMicrowaveGas RangeDishwasher
Cooling 
Ceiling Fan(s)Electric
Fireplace 
Yes
Fireplace Features 
Gas Log
Fireplaces 
2
Flooring 
TileWood
Heating 
Electric
Interior 
Crown MoldingHigh CeilingsBreakfast BarKitchen IslandPantryEntrance FoyerDouble VanitySoaking Tub
Laundry Features 
Electric Dryer HookupWasher Hookup
Save
Ask
Tour
Hide
Share
Exterior Features
Construction Details 
Cement SidingWood Siding
Fencing 
Back Yard
Lot Features 
ClearedCorner Lot
Other Structures 
Shed(s)Workshop
Patio And Porch 
Porch
Roof 
Composition
Community Features
Financing Terms Available 
CashConventionalFHA
MLS Area 
57
Roads 
Asphalt
School District 
136 - Bellville
Schools
School District
136 - Bellville
Elementary School
O'bryant Primary School
Middle School
Bellville Junior High
High School
Bellville High School
Listing courtesy of Amy K. Fogle Real Estate LLC [email protected]

IDX information is provided exclusively for consumers’ personal, non-commercial use. It may not be used for any purpose other than to identify prospective properties consumers may be interested in purchasing. This data is deemed reliable but is not guaranteed accurate by the MLS.

Data provided by HAR.com © 2026. All information provided should be independently verified.

Neighborhood & Commute
Source: Walkscore
Save
Ask
Tour
Hide
Share