1735 Sylvia Springs Lane, Spring, TX, 77386

Save
Ask
Tour
Hide
Share
$599,900
New Listing

1735 Sylvia Springs Lane
Spring, TX 77386

For Sale|Single Family Residence|Active
4
Beds
4
Total Baths
3
Full Baths
1
Partial Bath
3,619
SqFt
$166
/SqFt
2011
Built
Subdivision:
Spring Trails 18
County:
Montgomery
Call Now: 832-334-3331
Is this the listing for you? We can help make it yours.
832-334-3331
1735 Sylvia Springs Lane1735 Sylvia Springs Lane1735 Sylvia Springs Lane1735 Sylvia Springs Lane
Save
Ask
Tour
Hide
Share

Mortgage Calculator

Monthly Payment (Est.)

$2,737
Calculator powered by Showcase IDX, a Constellation1 Company. Copyright ©2026 Information is deemed reliable but not guaranteed.

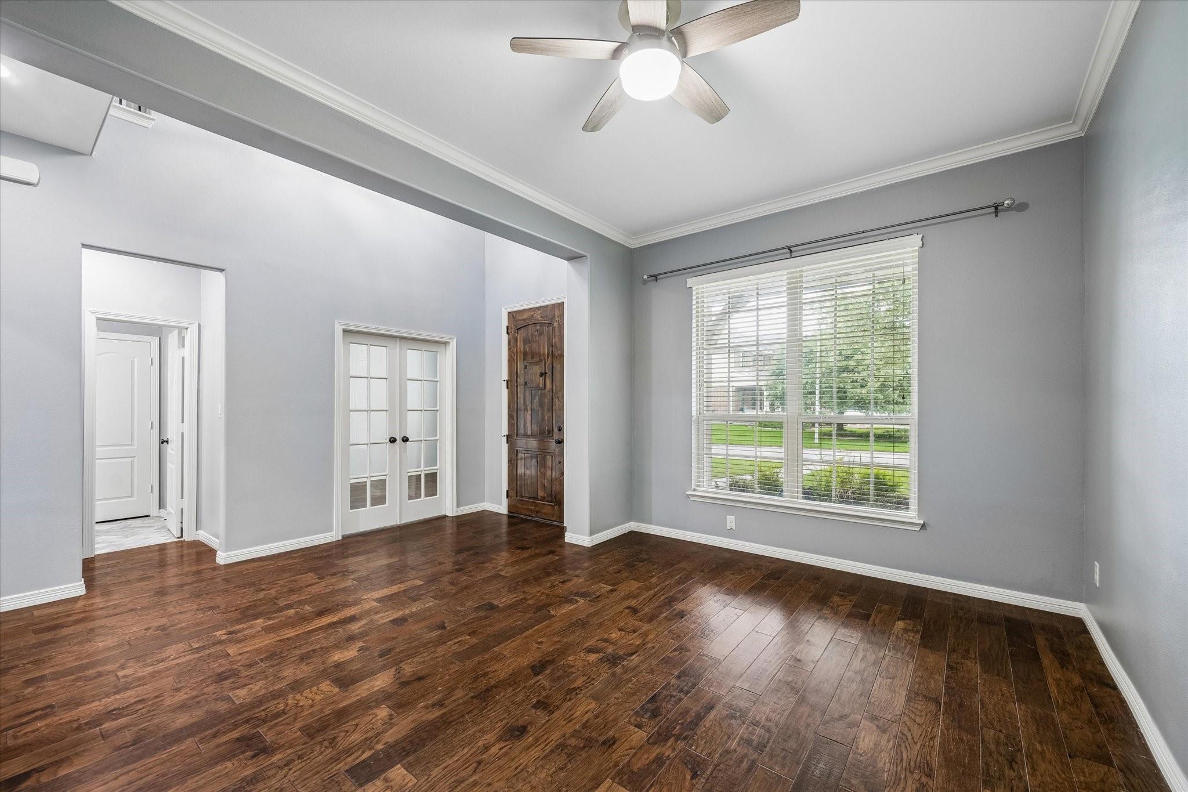
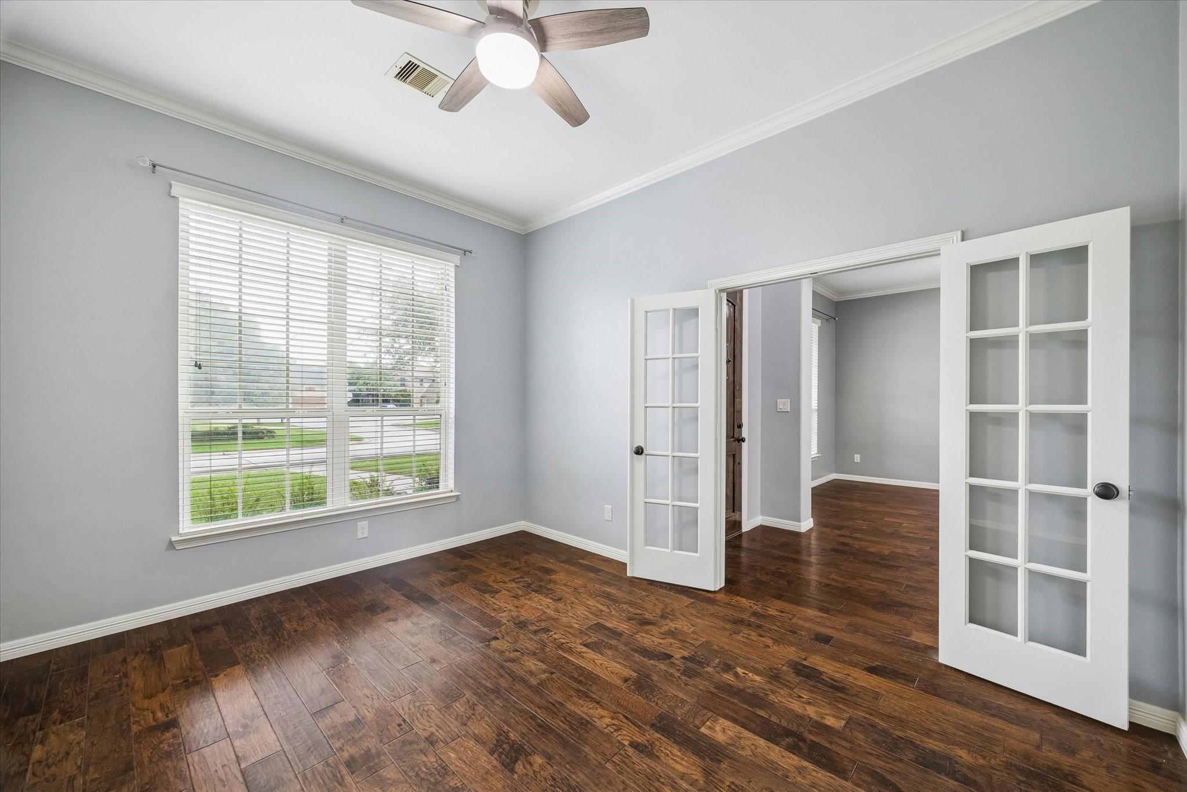
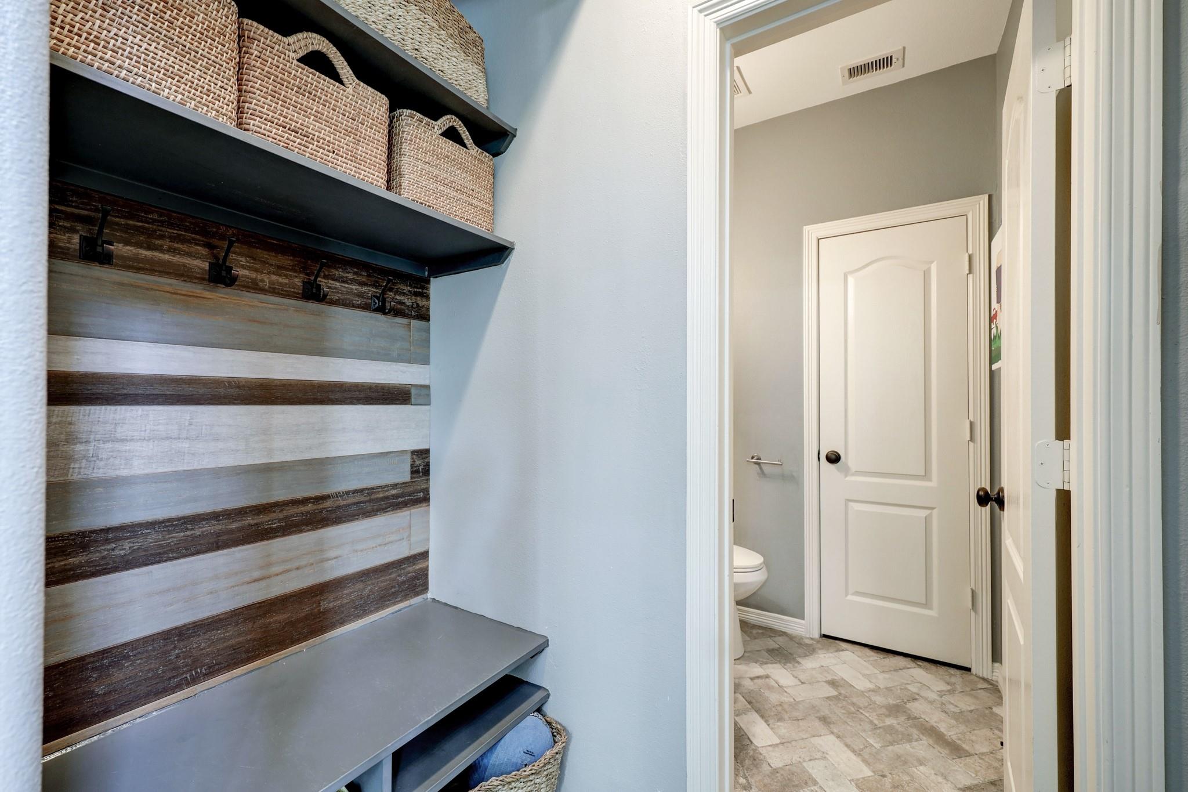
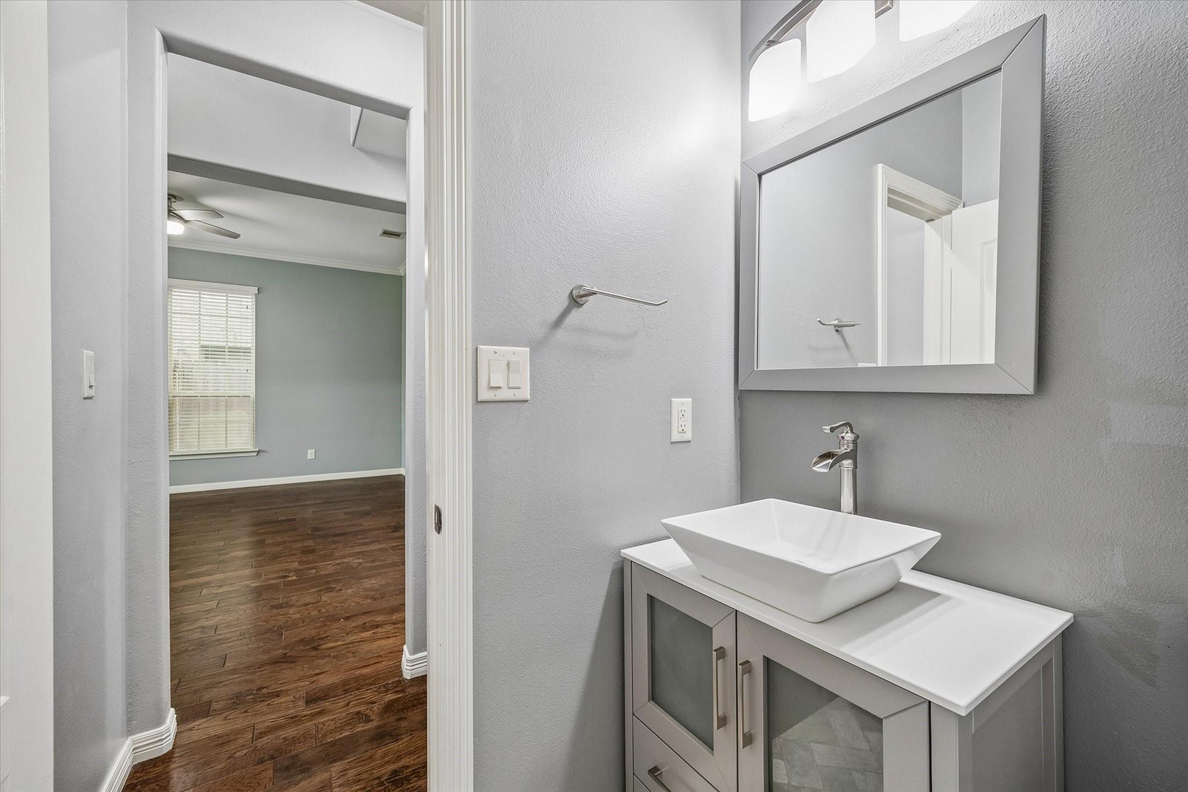
Everything you are looking for can be found in this meticulously maintained gem in Spring Trails. Every room has been updated with designer details, modern color schemes & upgrades throughout. Upon entering, be greeted by a spacious office with French doors for privacy & formal living room. Just ahead, find the open concept space that includes a generously sized dining space, family room & well appointed kitchen. The kitchen boasts a large island prep space, gas range, granite counters & stacked stone backsplash. The main level primary ensuite features wood floors, a huge walk-in closet, dual sink vanity, soaking tub & separate shower. A half bath, mud room & spacious laundry complete the main level. Upstairs, find a game room large enough for a pool table, media room, 3 auxiliary bedrooms & two full bathrooms. Outside is a private sanctuary overlooking a nature preserve, built-in gas grill & fire pit, and sparkling pool. The tandem 3 car garage has been completely finished out.

Save
Ask
Tour
Hide
Share
Listing Snapshot
Price 
$599,900
Days On Site 
0 Days
Bedrooms 
4
Inside Area (SqFt) 
3,619 sqft
Total Baths 
4
Full Baths 
3
Partial Baths 
1
Lot Size 
0.1694 Acres
Year Built 
2011
MLS® Number 
69115370
Status 
Active
Property Tax 
$10,618
HOA/Condo/Coop Fees 
$67.08 monthly
Sq Ft Source 
N/A
Friends & Family
Recent Activity
4 hours agoListing updated with changes from the MLS®
4 hours agoListing first seen on site
General Features
Acres 
0.1694
Attached Garage 
Yes
Direction Faces 
Northeast
Disclosures 
MudOwner/AgentSellers Disclosure
Foundation 
Slab
Garage 
Yes
Garage Spaces 
3
Green Energy Efficient 
Thermostat
Parking 
AttachedTandem
Parking Spaces 
3
Property Sub Type 
Single Family Residence
Sewer 
Public Sewer
SqFt Total 
3619
Style 
Traditional
Water Source 
Public
Interior Features
Appliances 
DisposalElectric OvenOvenMicrowaveGas CooktopDishwasher
Cooling 
Ceiling Fan(s)Electric
Fireplace 
Yes
Fireplace Features 
Gas LogWood Burning
Fireplaces 
1
Flooring 
CarpetTileWood
Heating 
Natural Gas
Interior 
Crown MoldingHigh CeilingsWalk-In Closet(s)Breakfast BarKitchen IslandPantryMaster DownstairsGranite CountersDouble VanitySoaking TubSmart Thermostat
Laundry Features 
Electric Dryer HookupGas Dryer HookupWasher Hookup
Spa 
Yes
Window Features 
Window Coverings
Save
Ask
Tour
Hide
Share
Exterior Features
Construction Details 
BrickCement Siding
Fencing 
Back Yard
Lot Features 
Back YardGreenbeltSubdivided
Patio And Porch 
CoveredPatio
Pool Features 
HeatedIn GroundSalt Water
Private Pool 
Yes
Roof 
Composition
Spa 
Yes
Spa Features 
Private
Windows/Doors 
Window Coverings
Community Features
Association Amenities 
Recreation Facilities
Association Dues 
805
Community Features 
Tennis Court(s)
Financing Terms Available 
CashConventionalFHAVA Loan
HOA Fee Frequency 
Annually
MLS Area 
40
School District 
11 - Conroe
Schools
School District
11 - Conroe
Elementary School
Broadway Elementary School
Middle School
York Junior High School
High School
Grand Oaks High School
Listing courtesy of CB&A, Realtors [email protected]

IDX information is provided exclusively for consumers’ personal, non-commercial use. It may not be used for any purpose other than to identify prospective properties consumers may be interested in purchasing. This data is deemed reliable but is not guaranteed accurate by the MLS.

Data provided by HAR.com © 2026. All information provided should be independently verified.

Neighborhood & Commute
Source: Walkscore
Save
Ask
Tour
Hide
Share