900 Wimberly Street, Angleton, TX, 77515

Save
Ask
Tour
Hide
Share
$199,900
1 Day On Site

900 Wimberly Street
Angleton, TX 77515

For Sale|Single Family Residence|Active
3
Beds
2
Total Baths
2
Full Baths
1,648
SqFt
$121
/SqFt
1952
Built
Subdivision:
Chevy Chase #3 Angleton
County:
Brazoria
Call Now: 832-334-3331
Is this the listing for you? We can help make it yours.
832-334-3331
900 Wimberly Street900 Wimberly Street900 Wimberly Street900 Wimberly Street
Save
Ask
Tour
Hide
Share

Mortgage Calculator

Monthly Payment (Est.)

Enter an interest rate to see your estimated monthly payment.
Calculator powered by Showcase IDX, a Constellation1 Company. Copyright ©2026 Information is deemed reliable but not guaranteed.

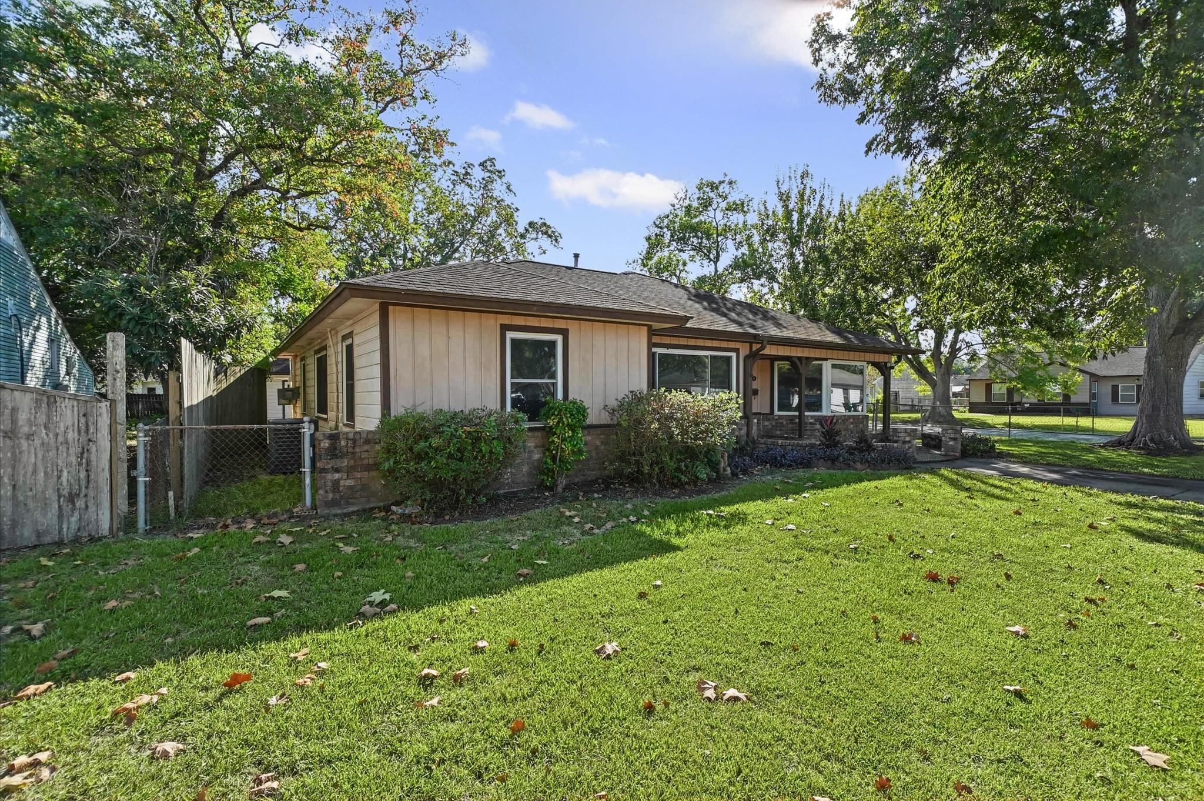
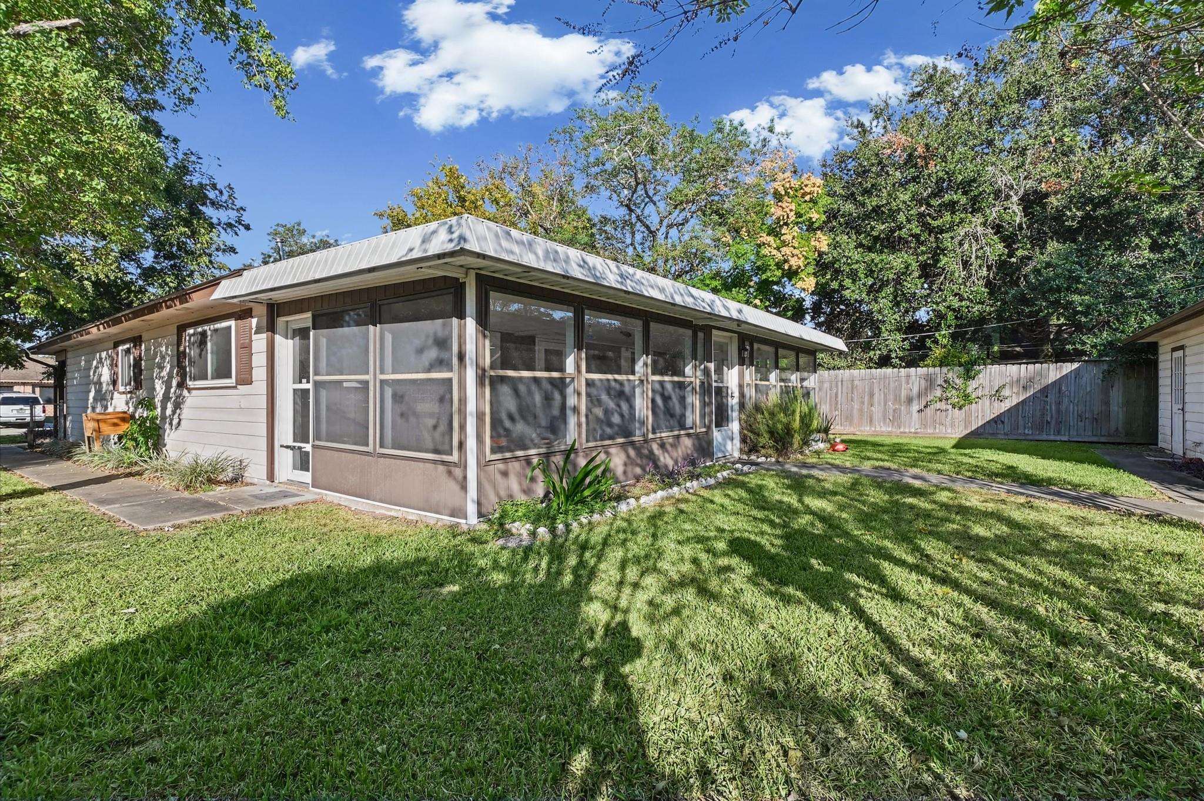
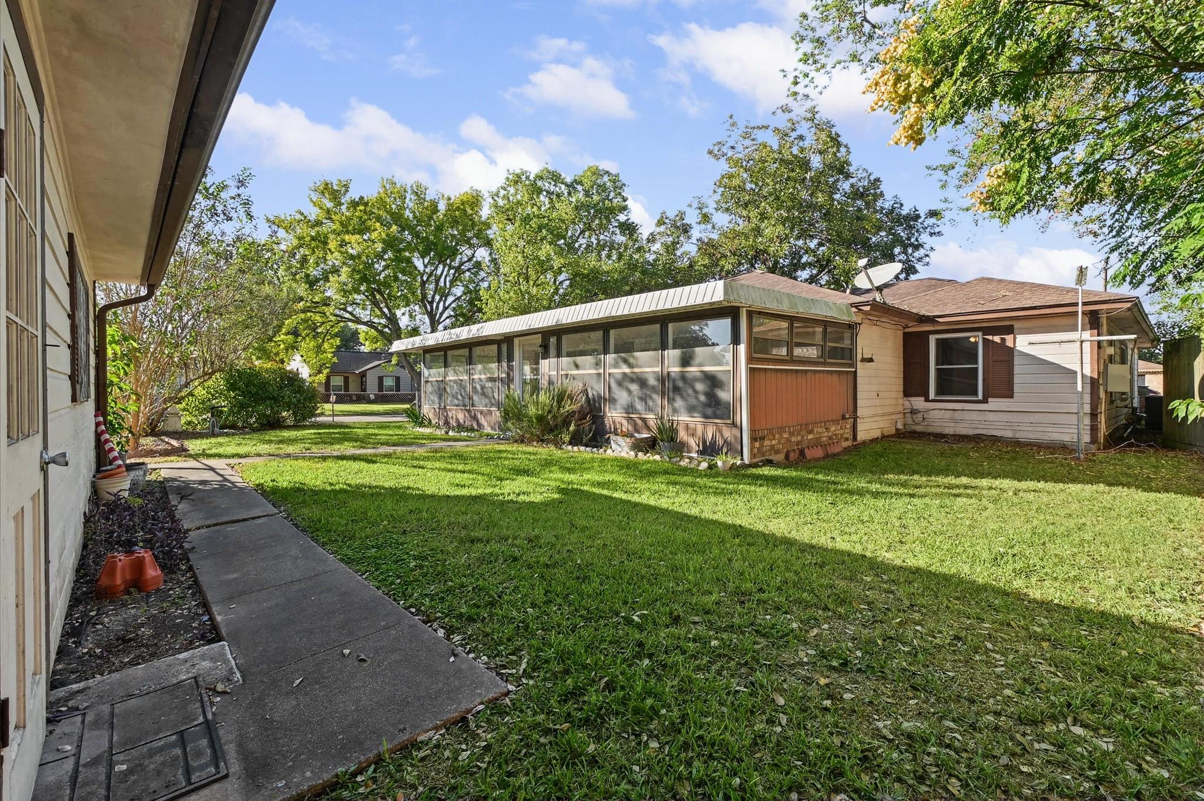
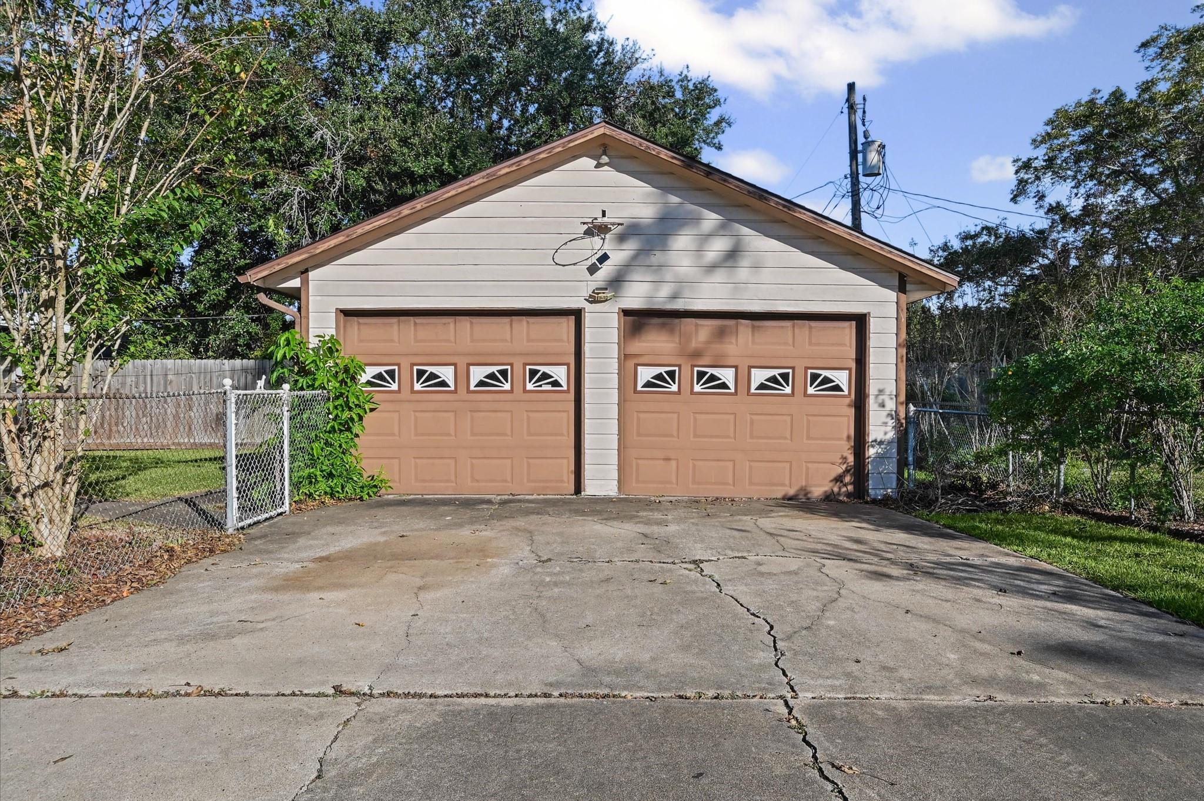
More room to live, gather, and spread out than you might expect! This 3-bedroom, 2-bath home offers 1,648 sq. ft. of versatile living space with multiple living and dining areas. Recent interior updates include fresh paint, carpet, vinyl flooring, updated light switches and electrical outlets, and bedroom ceiling fans. The spacious kitchen features abundant cabinetry and counter space, breakfast bar seating, and pantry storage, with convenient access to the family room and additional living areas. The primary bedroom offers two closets and convenient access to a full bath and laundry area. A large screened-in patio overlooks the fully fenced backyard, providing additional space to relax and enjoy the outdoors. Situated on a 0.20-acre corner lot, the property also features two driveways and a detached 2-car garage with workshop space. Additional improvements include HVAC (2021), water heater (2020), roof on both the home and detached garage (2016), and newer windows.

Save
Ask
Tour
Hide
Share
Listing Snapshot
Price 
$199,900
Days On Site 
1 Day
Bedrooms 
3
Inside Area (SqFt) 
1,648 sqft
Total Baths 
2
Full Baths 
2
Partial Baths 
N/A
Lot Size 
0.1985 Acres
Year Built 
1952
MLS Number 
67985962
Status 
Active
Property Tax 
$3,979
HOA/Condo/Coop Fees 
N/A
Sq Ft Source 
N/A
Friends & Family
Recent Activity
yesterdayListing updated with changes from the MLS
yesterdayListing first seen on site
General Features
Acres 
0.1985
Direction Faces 
North
Disclosures 
Seller's Disclosure
Foundation 
Slab
Garage 
Yes
Garage Spaces 
2
Parking 
Detached
Parking Spaces 
2
Property Sub Type 
Single Family Residence
Sewer 
Public Sewer
SqFt Total 
1648
Style 
Traditional
Water Source 
Public
Interior Features
Appliances 
Electric OvenElectric RangeDishwasher
Cooling 
Electric
Flooring 
CarpetVinyl
Heating 
Natural Gas
Interior 
Breakfast BarPantryDouble Vanity
Bedroom 
Dimensions - 9x11Level - FirstArea - 99
Breakfast 
Dimensions - 7x8Level - FirstArea - 56
Dining Room 
Dimensions - 11x17Level - FirstArea - 187
Exterior Porch/Balcony 
Dimensions - 33x11Level - FirstArea - 363
Family Room 
Dimensions - 11x18Level - FirstArea - 198
Living Room 
Dimensions - 23x15Level - FirstArea - 345
Master Bedroom 
Dimensions - 13x11Level - FirstArea - 143
Save
Ask
Tour
Hide
Share
Exterior Features
Construction Details 
Brick
Fencing 
Full
Lot Features 
Corner LotSubdivided
Patio And Porch 
PorchScreenedPatio
Roof 
Composition
Community Features
MLS Area 
5
School District 
5 - Angleton
Financing Terms Available 
CashConventionalFHAVA Loan
Schools
School District
5 - Angleton
Elementary School
Northside Elementary School (Angleton)
Middle School
Angleton Middle School
High School
Angleton High School
Listing courtesy of Newfound Real Estate [email protected]

IDX information is provided exclusively for consumers’ personal, non-commercial use. It may not be used for any purpose other than to identify prospective properties consumers may be interested in purchasing. This data is deemed reliable but is not guaranteed accurate by the MLS.

Data provided by HAR.com © 2026. All information provided should be independently verified.

Neighborhood & Commute
Source: Walkscore
Save
Ask
Tour
Hide
Share