
3830 Wentletrap, Galveston, TX, 77554
3830 WentletrapGalveston, TX 77554
Mortgage Calculator
Monthly Payment (Est.)
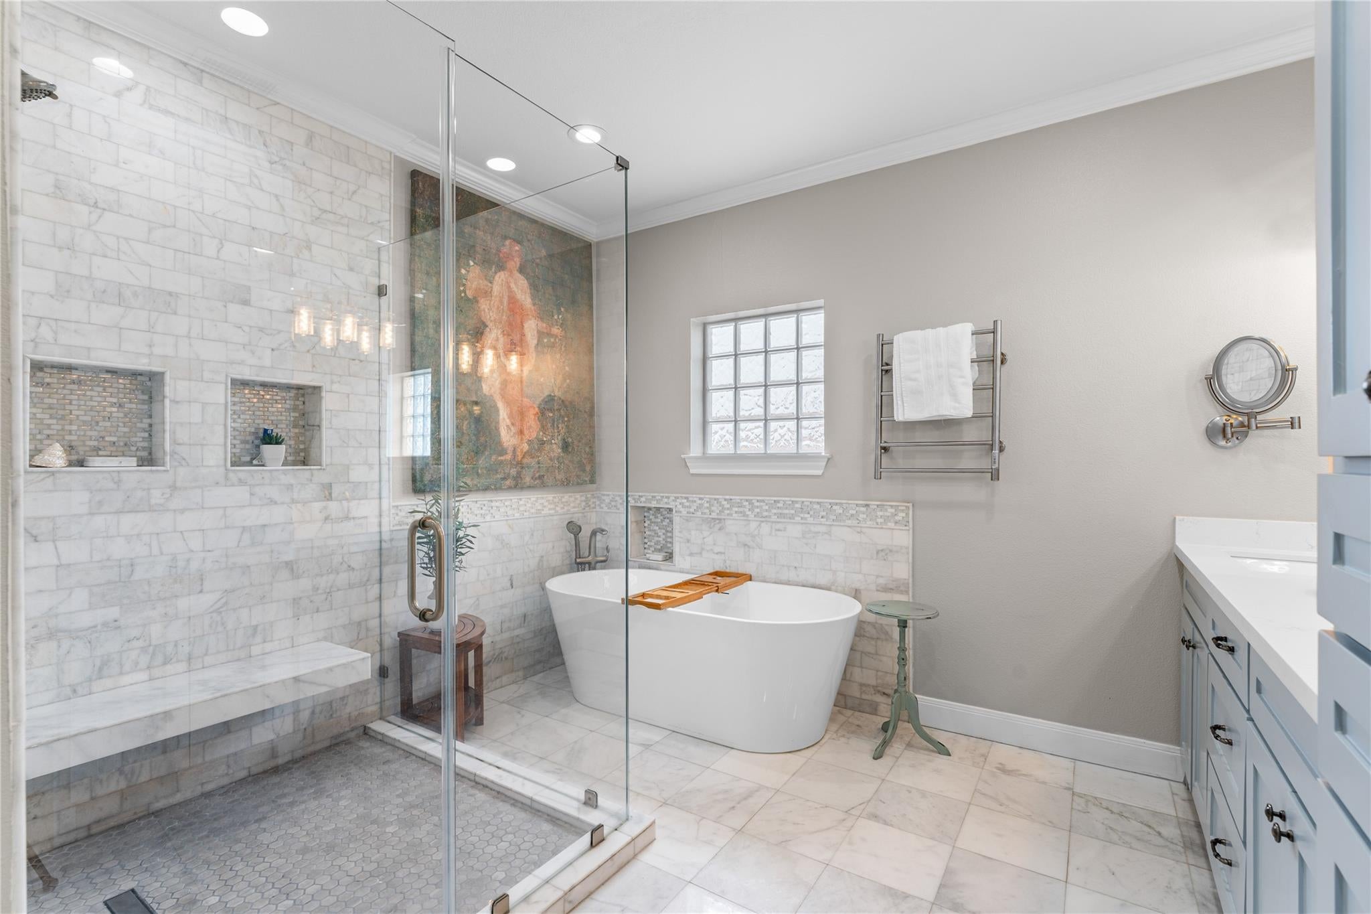
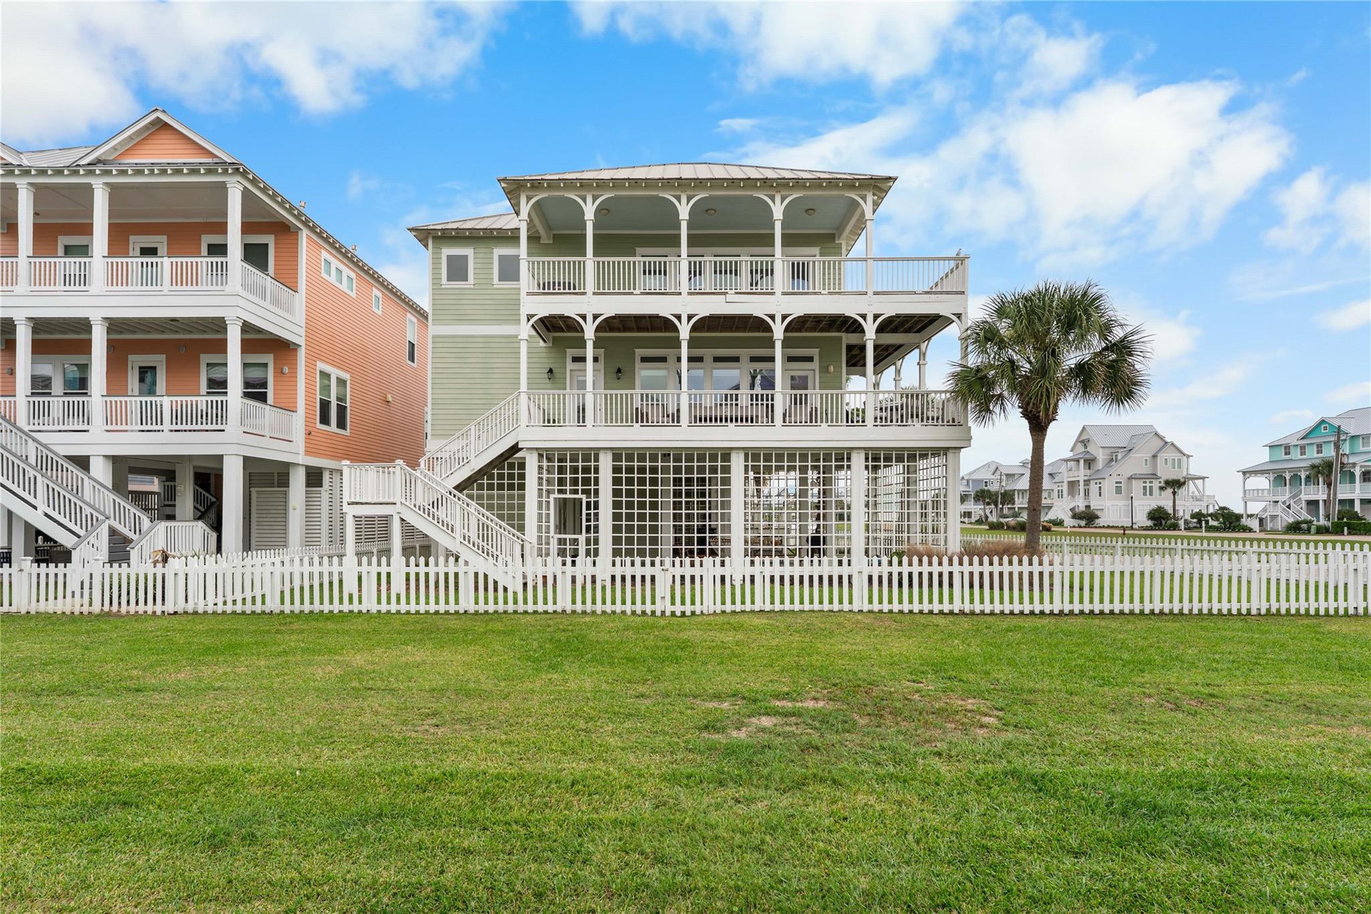
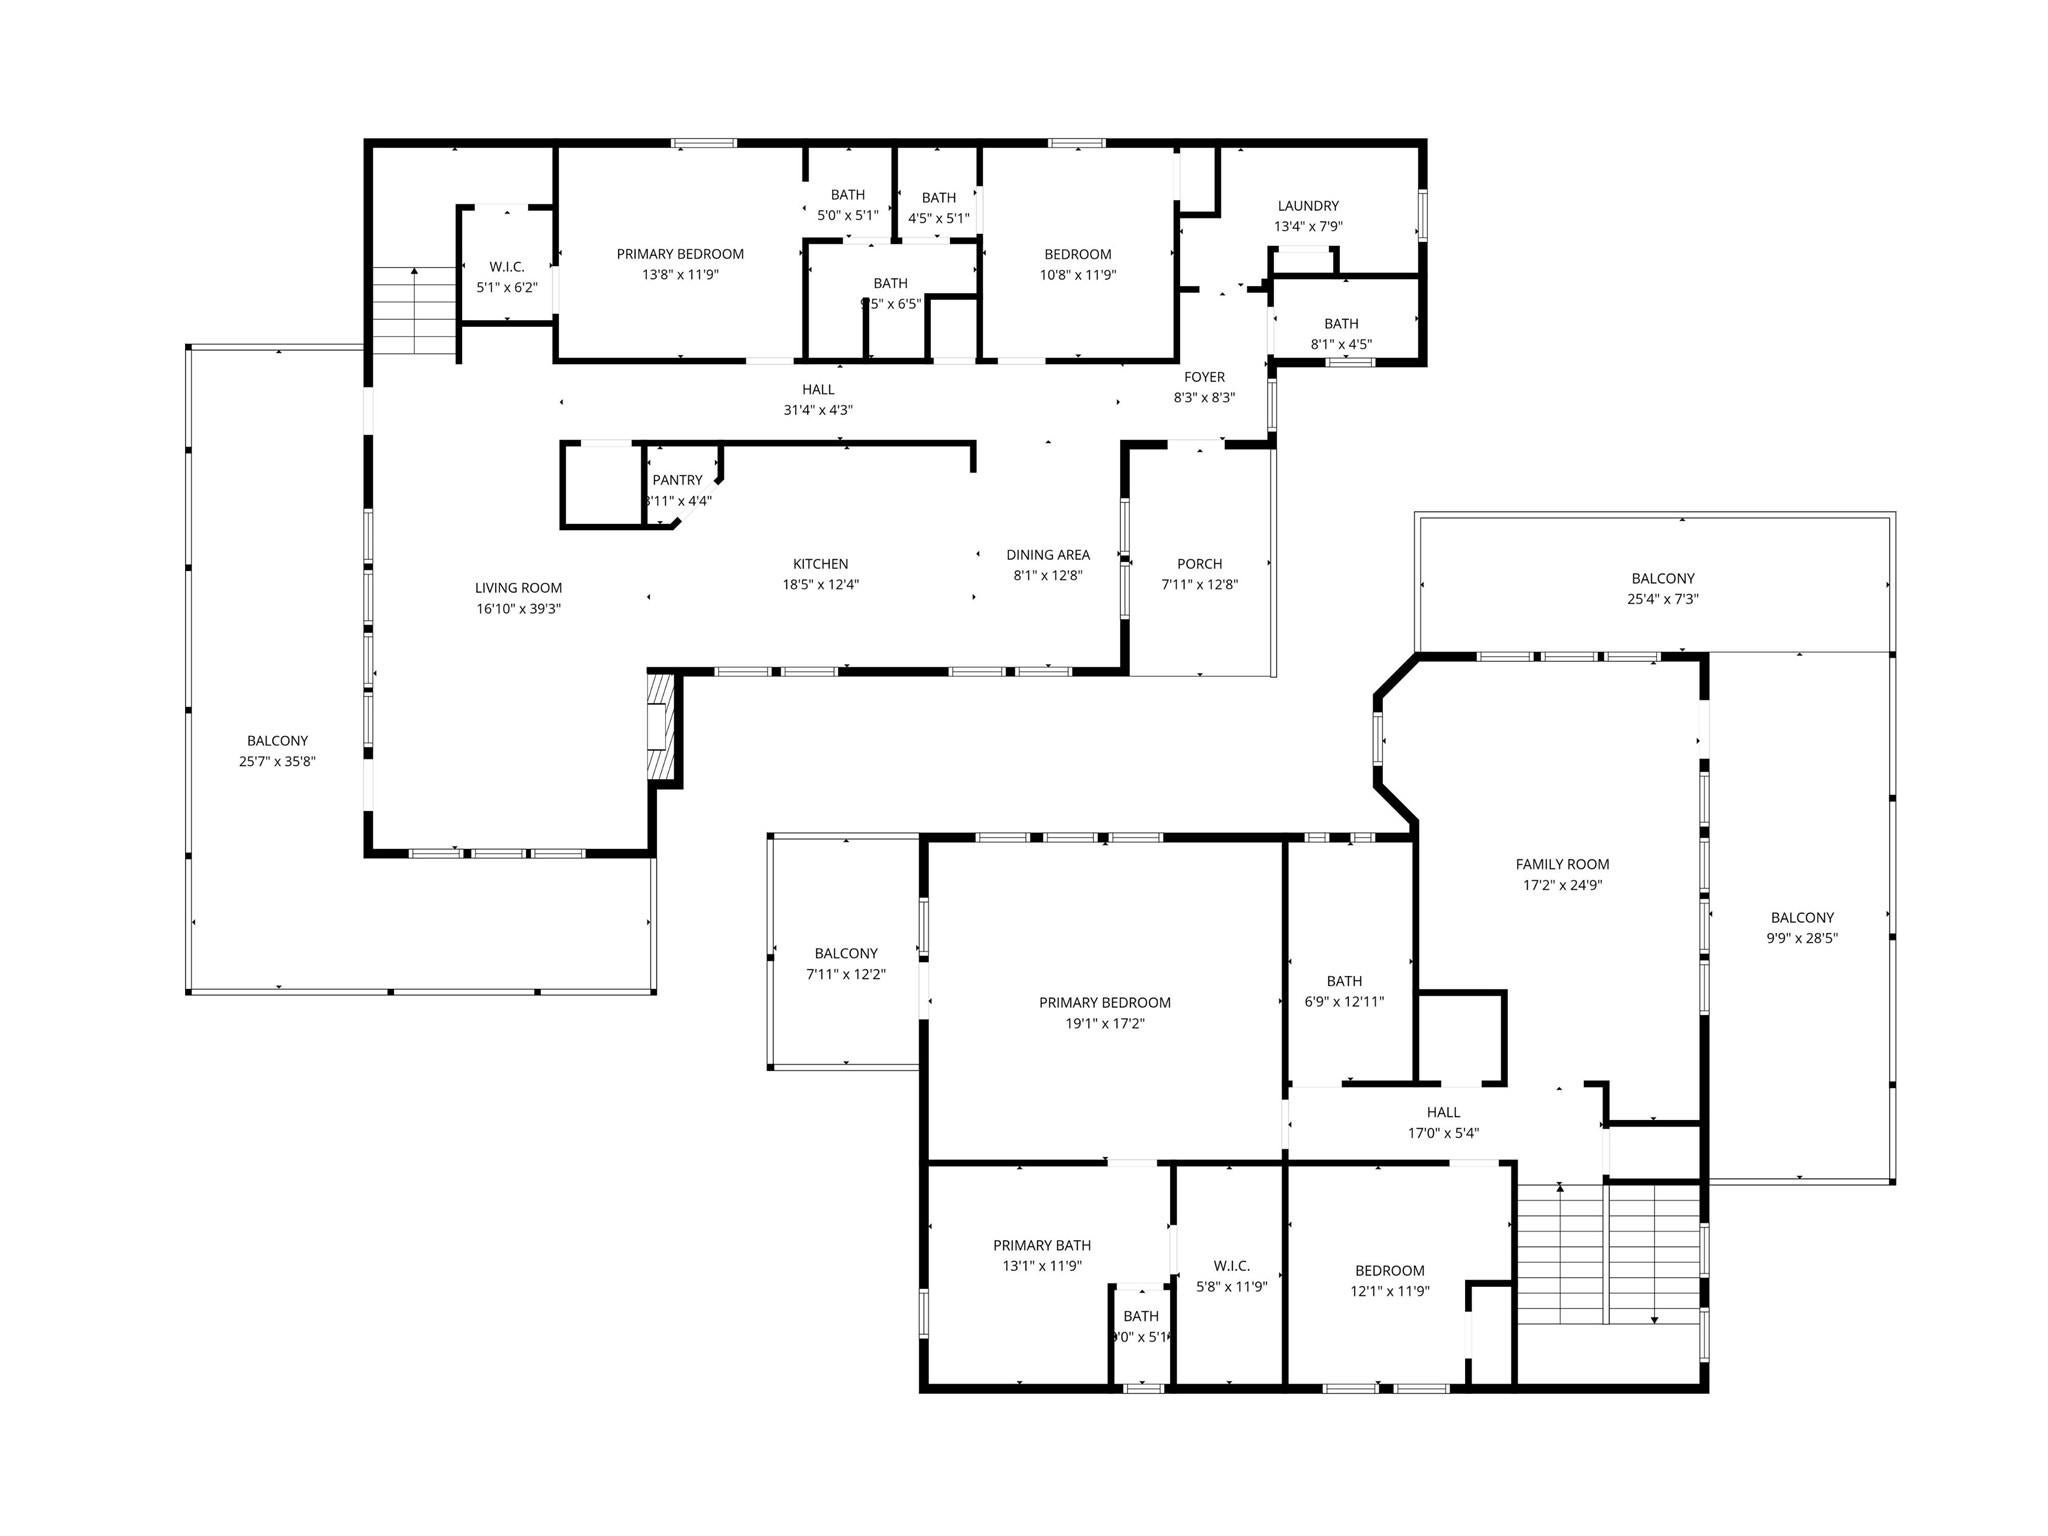
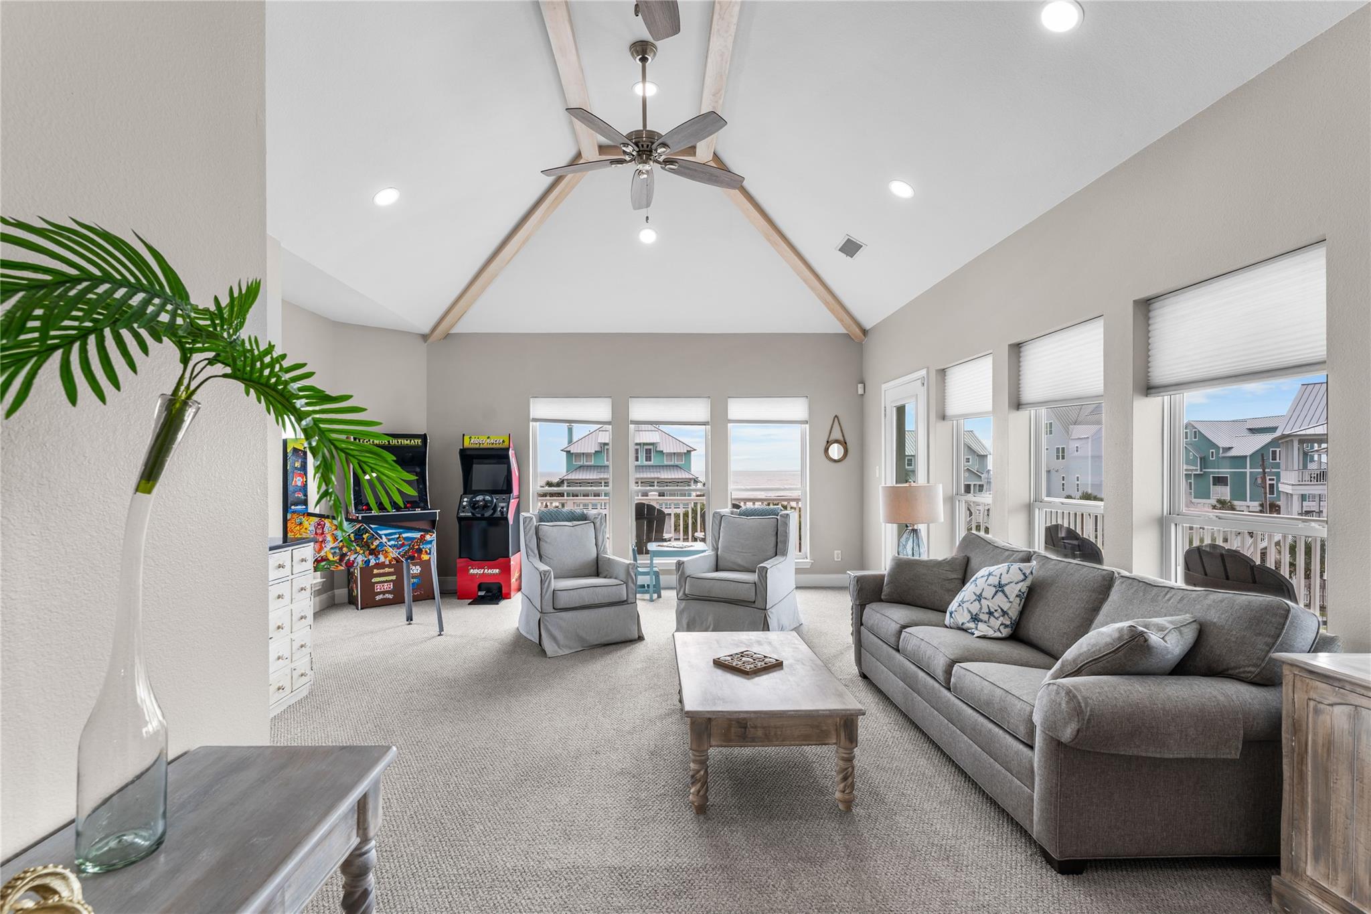
Enter an interest rate to see your estimated monthly payment.Elevated coastal living in Galveston’s prestigious Beachside Village. This beautifully designed second-row furnished coastal retreat blends luxury, comfort, and effortless beachside living just minutes from the shoreline. The open layout features a spacious living area and chef-inspired kitchen with premium finishes and large windows that fill the home with natural light. A dumbwaiter (elevator capable) adds convenience. Wraparound balconies invite you to enjoy coastal breezes and Gulf views, perfect for morning coffee or sunset evenings. With four spacious bedrooms, multiple living areas, and a game room with wet bar, the home is ideal for hosting family and friends after a beach day. This premier coastal community offers beach access, golf cart–friendly streets, walking paths, and a peaceful resort-style atmosphere.Close to dining, marinas, and island attractions, this home is perfect as a private getaway, family retreat, or high-end Airbnb investment a short drive from Houston.
| 6 days ago | Listing updated with changes from the MLS | |
| 6 days ago | Status changed to Active Under Contract | |
| 2 months ago | Listing first seen on site |
IDX information is provided exclusively for consumers’ personal, non-commercial use. It may not be used for any purpose other than to identify prospective properties consumers may be interested in purchasing. This data is deemed reliable but is not guaranteed accurate by the MLS.
Data provided by HAR.com © 2026. All information provided should be independently verified.
Did you know? You can invite friends and family to your search. They can join your search, rate and discuss listings with you.