25010 Kingsdown Drive, Spring, TX, 77389

Save
Ask
Tour
Hide
Share
$350,000
New Listing

25010 Kingsdown Drive
Spring, TX 77389

For Sale|Single Family Residence|Active
4
Beds
3
Total Baths
2
Full Baths
1
Partial Bath
2,267
SqFt
$154
/SqFt
1978
Built
Subdivision:
Londonderry R/P
County:
Harris
Call Now: 832-334-3331
Is this the listing for you? We can help make it yours.
832-334-3331
Upcoming Open Houses
Sun, Oct 4, 2:00 PM - 4:00 PM
25010 Kingsdown Drive25010 Kingsdown Drive25010 Kingsdown Drive25010 Kingsdown Drive
Save
Ask
Tour
Hide
Share

Mortgage Calculator

Monthly Payment (Est.)

Enter an interest rate to see your estimated monthly payment.
Calculator powered by Showcase IDX, a Constellation1 Company. Copyright ©2026 Information is deemed reliable but not guaranteed.

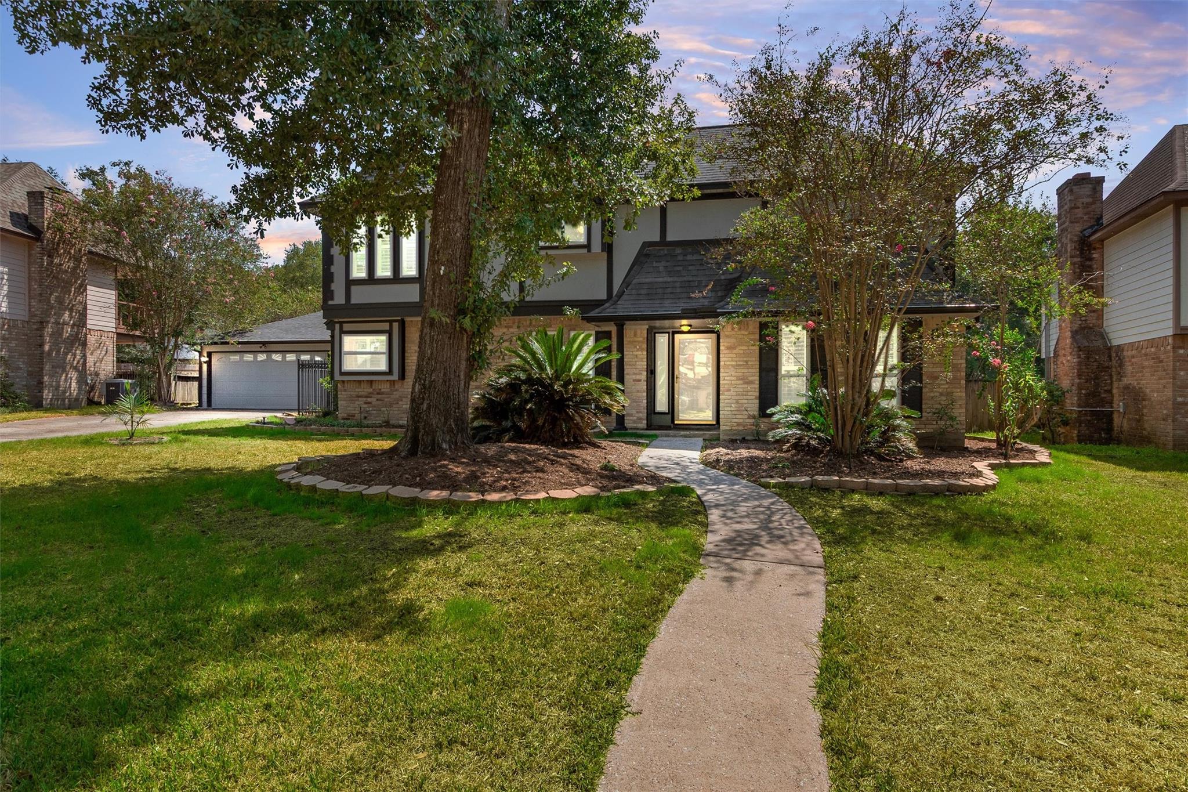
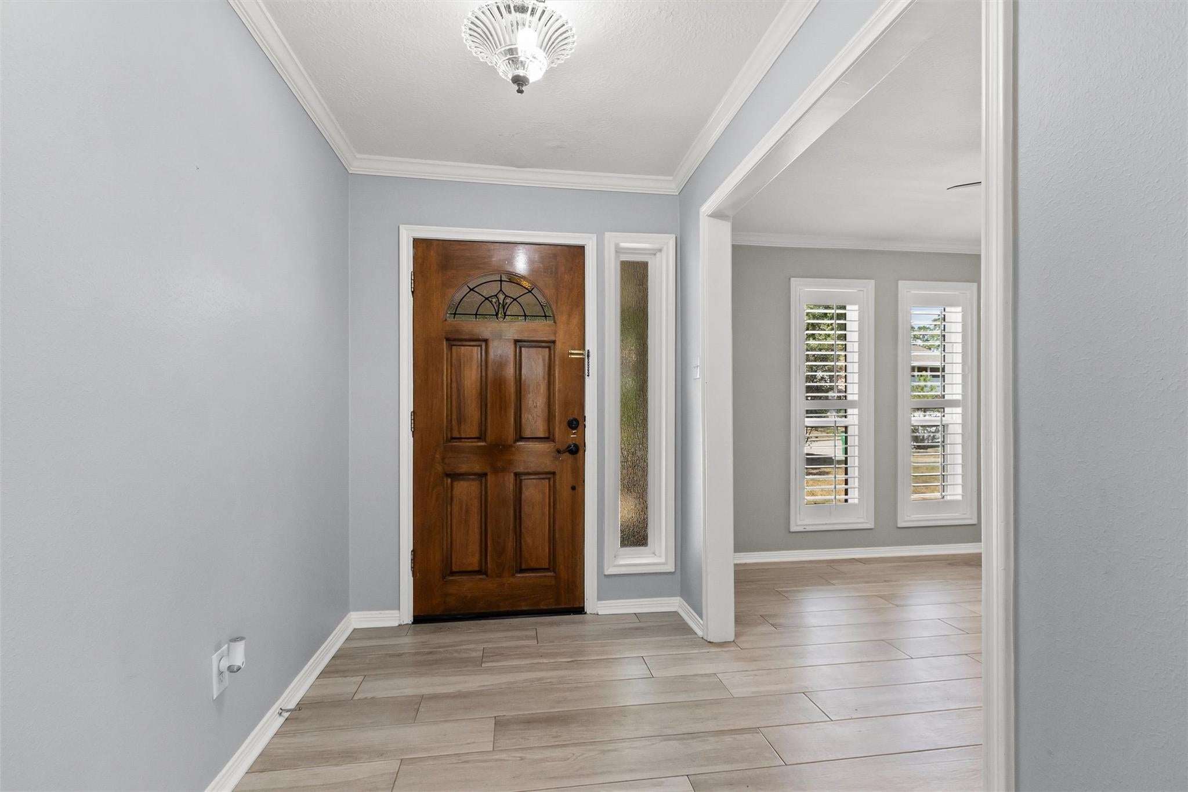
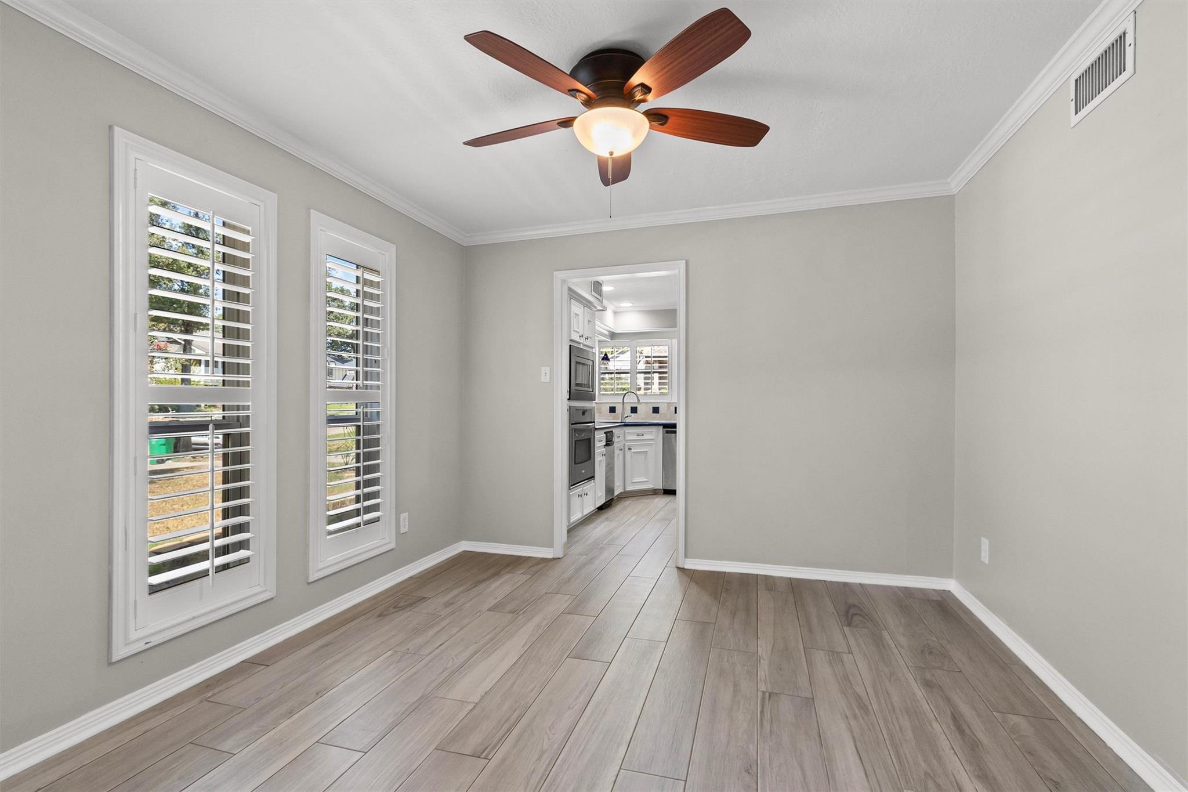
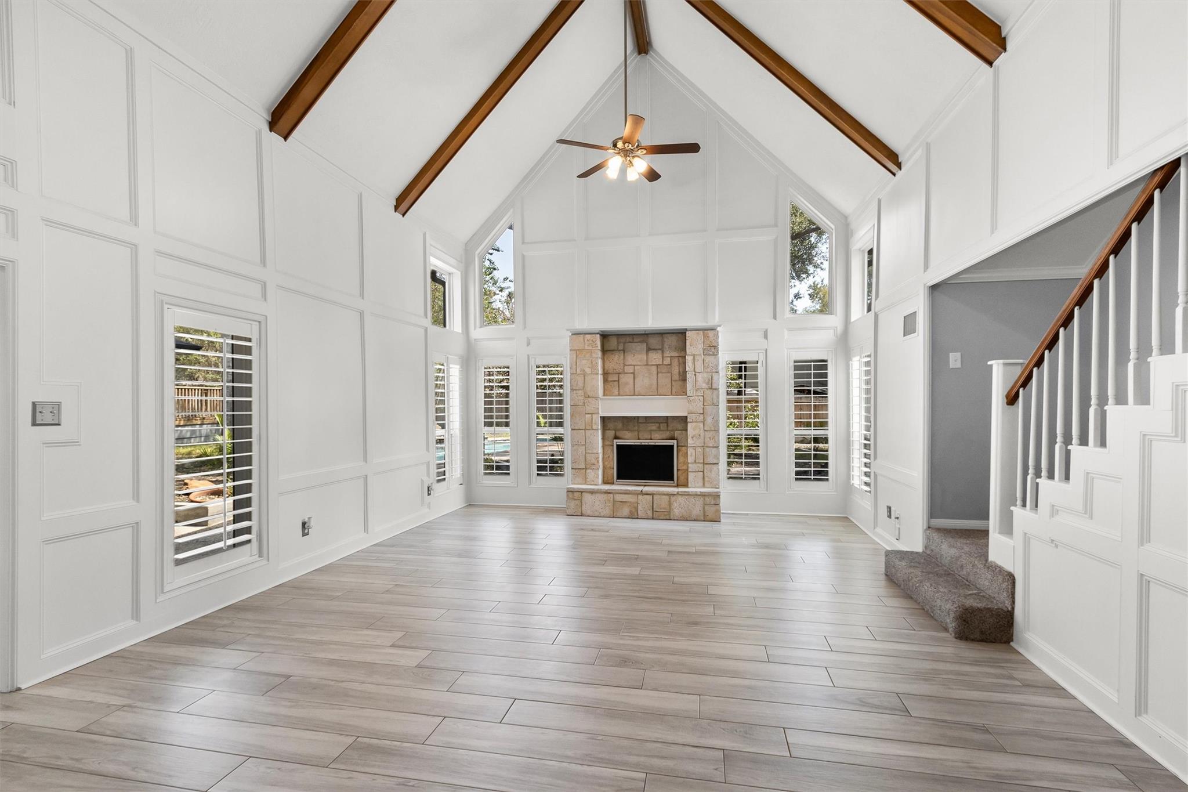
Looking for a move-in-ready home with a pool and hot tub?? Look no more this 4 bedroom home with primary on 1st floor is waiting for you. First floor features attractive tile wood look flooring-plantation shutters, Low-E Windows, a spacious living room with abundance of windows overlooking the pool. The kitchen offers a convenient breakfast bar and flows nicely into the living area. You have either a formal dining room or a study at the front of the home. Upstairs features large bedrooms with plenty of room for everyone. Enjoy the sparkling pool with a detached relaxing hot tub and large backyard with lots of plants and planters. This is a great area for entertaining. Recent updates include HVAC 2020 Roof 2017. Conveniently located near shopping and dining along with everyday amenities.

Save
Ask
Tour
Hide
Share
Listing Snapshot
Price 
$350,000
Days On Site 
0 Days
Bedrooms 
4
Inside Area (SqFt) 
2,267 sqft
Total Baths 
3
Full Baths 
2
Partial Baths 
1
Lot Size 
0.2564 Acres
Year Built 
1978
MLS® Number 
61953579
Status 
Active
Property Tax 
$6,626
HOA/Condo/Coop Fees 
$33.33 monthly
Sq Ft Source 
N/A
Friends & Family
Recent Activity
2 hours agoListing updated with changes from the MLS®
2 hours agoListing first seen on site
General Features
Acres 
0.2564
Disclosures 
Seller's Disclosure
Foundation 
Slab
Garage 
Yes
Garage Spaces 
2
Parking 
Detached
Parking Spaces 
2
Property Sub Type 
Single Family Residence
Sewer 
Public Sewer
SqFt Total 
2267
Style 
English
Water Source 
Public
Interior Features
Appliances 
DisposalElectric OvenMicrowaveElectric CooktopDishwasherDryerRefrigeratorWasher
Cooling 
Ceiling Fan(s)Electric
Fireplace 
Yes
Fireplace Features 
Wood Burning
Fireplaces 
1
Flooring 
CarpetTile
Heating 
Electric
Interior 
High CeilingsBreakfast BarKitchen IslandMaster DownstairsVaulted Ceiling(s)Double Vanity
Laundry Features 
Electric Dryer HookupWasher Hookup
Spa 
Yes
Window Features 
Low Emissivity Windows
Save
Ask
Tour
Hide
Share
Exterior Features
Construction Details 
BrickCement Siding
Fencing 
Back Yard
Lot Features 
Subdivided
Patio And Porch 
CoveredPatio
Pool Features 
Gunite
Private Pool 
Yes
Roof 
Composition
Spa 
Yes
Windows/Doors 
Low Emissivity Windows
Community Features
Association Amenities 
PlaygroundPoolRecreation Facilities
Association Fee 
$400.0
Association Fee Frequency 
Annually
MLS Area 
14
School District 
32 - Klein
Financing Terms Available 
CashConventionalFHAVA Loan
Schools
School District
32 - Klein
Elementary School
Metzler Elementary School
Middle School
Hofius Intermediate School
High School
Klein Oak High School
Listing courtesy of Century 21 Realty Partners [email protected]

IDX information is provided exclusively for consumers’ personal, non-commercial use. It may not be used for any purpose other than to identify prospective properties consumers may be interested in purchasing. This data is deemed reliable but is not guaranteed accurate by the MLS.

Data provided by HAR.com © 2026. All information provided should be independently verified.

Neighborhood & Commute
Source: Walkscore
Save
Ask
Tour
Hide
Share