3206 Chimney Swift Lane, Richmond, TX, 77469

Save
Ask
Tour
Hide
Share
$310,000
New Listing

3206 Chimney Swift Lane
Richmond, TX 77469

Single Family Residence|Coming Soon
2
Beds
2
Total Baths
2
Full Baths
1,494
SqFt
$207
/SqFt
2018
Built
Subdivision:
Del Webb Sweetgrass
County:
Fort Bend
Call Now: 832-334-3331
Is this the listing for you? We can help make it yours.
832-334-3331
3206 Chimney Swift Lane3206 Chimney Swift Lane3206 Chimney Swift Lane3206 Chimney Swift Lane
Save
Ask
Tour
Hide
Share

Mortgage Calculator

Monthly Payment (Est.)

Enter an interest rate to see your estimated monthly payment.
Calculator powered by Showcase IDX, a Constellation1 Company. Copyright ©2026 Information is deemed reliable but not guaranteed.

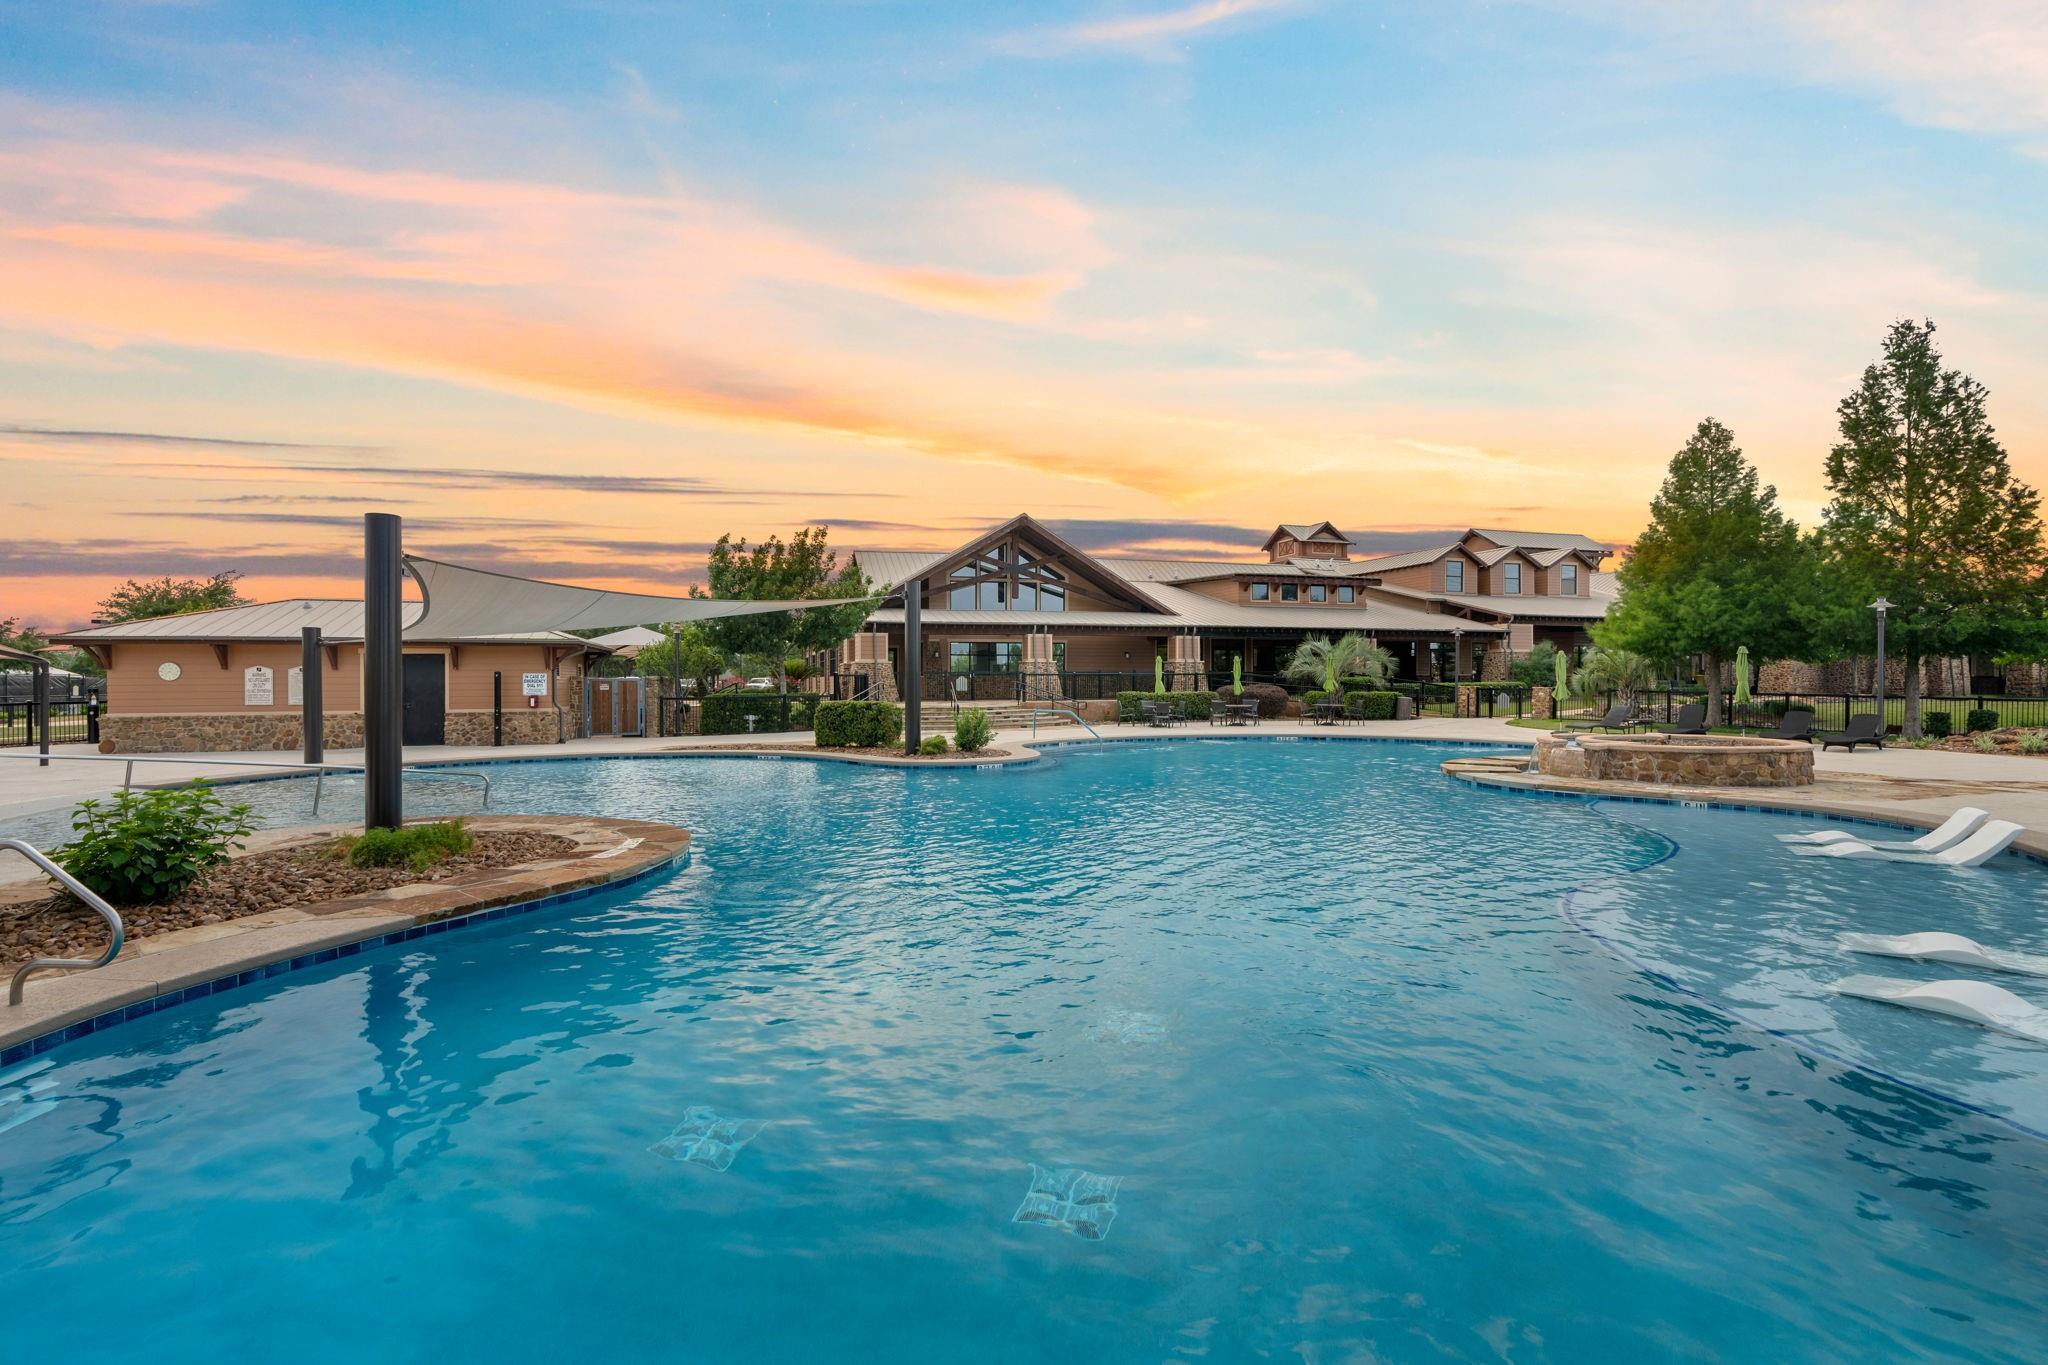
RARE FIND! New-generation 2018 Taft in 55+ DEL WEBB w/CUSTOM FIREPLACE, uncommon in Garden Series homes! 2BR/2BA + study w/French doors. Gathering room boasts tray ceiling & smart electric fireplace w/innovative pull-down TV mount for comfortable eye-level viewing! Kitchen shines w/white cabinetry extending to ceiling, crown molding, undercabinet lighting, roll-out trays & custom island drawers. Island painted to complement fireplace, beautifully tying both spaces together! Owner's retreat features tray ceiling & spacious bath w/walk-in shower; guest bath showcases tile to ceiling! Imagine morning coffee on screened porch, colorful Texas sunsets & peaceful evenings enjoying gentle breezes after another fun-filled day at Sweetgrass resort-style amenities! HERS 68 energy rating, radiant-barrier roof decking, double-pane insulated tilt-in windows for easy cleaning, flush garage entry & HVAC closet w/easy-access filter! Smart fireplace & appliances offer app controls. ALL APPLIANCES CONVEY

Save
Ask
Tour
Hide
Share
Listing Snapshot
Price 
$310,000
Days On Site 
0 Days
Bedrooms 
2
Inside Area (SqFt) 
1,494 sqft
Total Baths 
2
Full Baths 
2
Partial Baths 
N/A
Lot Size 
0.113 Acres
Year Built 
2018
MLS Number 
61113164
Status 
Coming Soon
Property Tax 
$7,475
HOA/Condo/Coop Fees 
$183.33 monthly
Sq Ft Source 
N/A
Friends & Family
Recent Activity
3 hours agoListing updated with changes from the MLS
18 hours agoListing first seen on site
General Features
Acres 
0.113
Attached Garage 
Yes
Disclosures 
Approved Seniors ProjectLevee DistrictMudSeller's Disclosure
Foundation 
Slab
Garage 
Yes
Garage Spaces 
2
Green Energy Efficient 
ThermostatLightingHVACRoofAppliances
Parking 
Attached
Parking Spaces 
2
Property Sub Type 
Single Family Residence
Sewer 
Public Sewer
SqFt Total 
1494
Style 
Traditional
Water Source 
Public
Interior Features
Appliances 
ENERGY STAR Qualified AppliancesDisposalWater SoftenerMicrowaveFree-Standing RangeDishwasherDryerOvenRefrigeratorWasher
Cooling 
Ceiling Fan(s)Electric
Fireplace 
Yes
Fireplace Features 
Electric
Fireplaces 
1
Flooring 
Wood
Heating 
Natural Gas
Interior 
Crown MoldingHigh CeilingsWalk-In Closet(s)PantrySmart Thermostat
Laundry Features 
Electric Dryer HookupWasher Hookup
Window Features 
Window CoveringsLow Emissivity Windows
Bedroom 
Dimensions - 10 x 10Level - FirstArea - 100
Dining Room 
Dimensions - 14.8 X 11.11Level - FirstArea - 164
Entry 
Dimensions - 7 x 7.7Level - FirstArea - 53
Family Room 
Dimensions - 14.4 X 13.2Level - FirstArea - 190
Home Office/Study 
Dimensions - 10 x 10Level - FirstArea - 100
Master Bedroom 
Dimensions - 14.4 X 13.2Level - FirstArea - 190
Save
Ask
Tour
Hide
Share
Exterior Features
Construction Details 
Batts InsulationBrickBlown-In Insulation
Fencing 
Partial
Lot Features 
Back YardSubdivided
Patio And Porch 
Screened
Roof 
Composition
Waterfront Features 
Pond
Windows/Doors 
Window CoveringsLow Emissivity Windows
Community Features
Accessibility Features 
Accessible Entrance
Association Amenities 
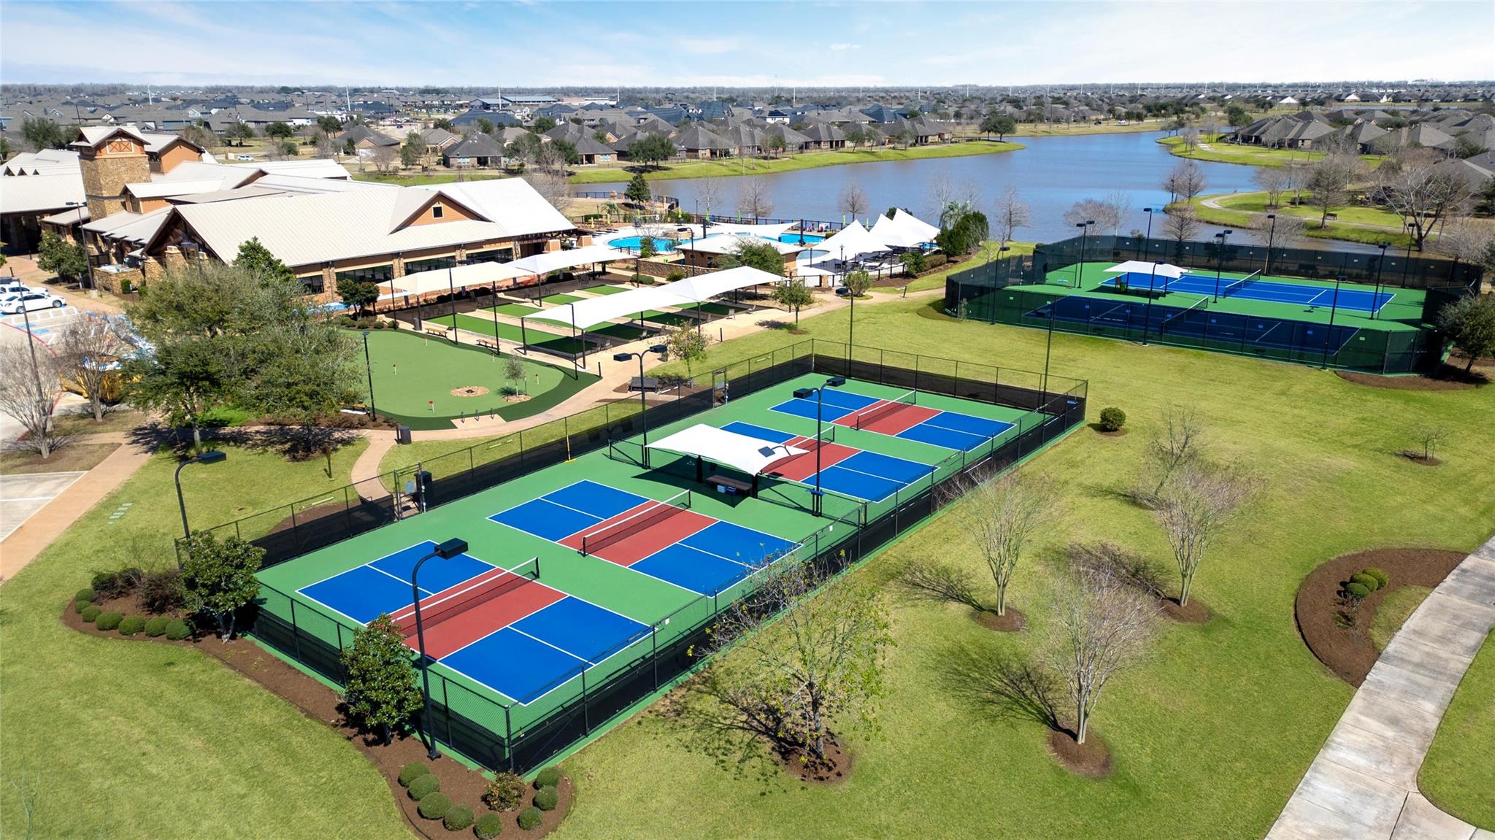
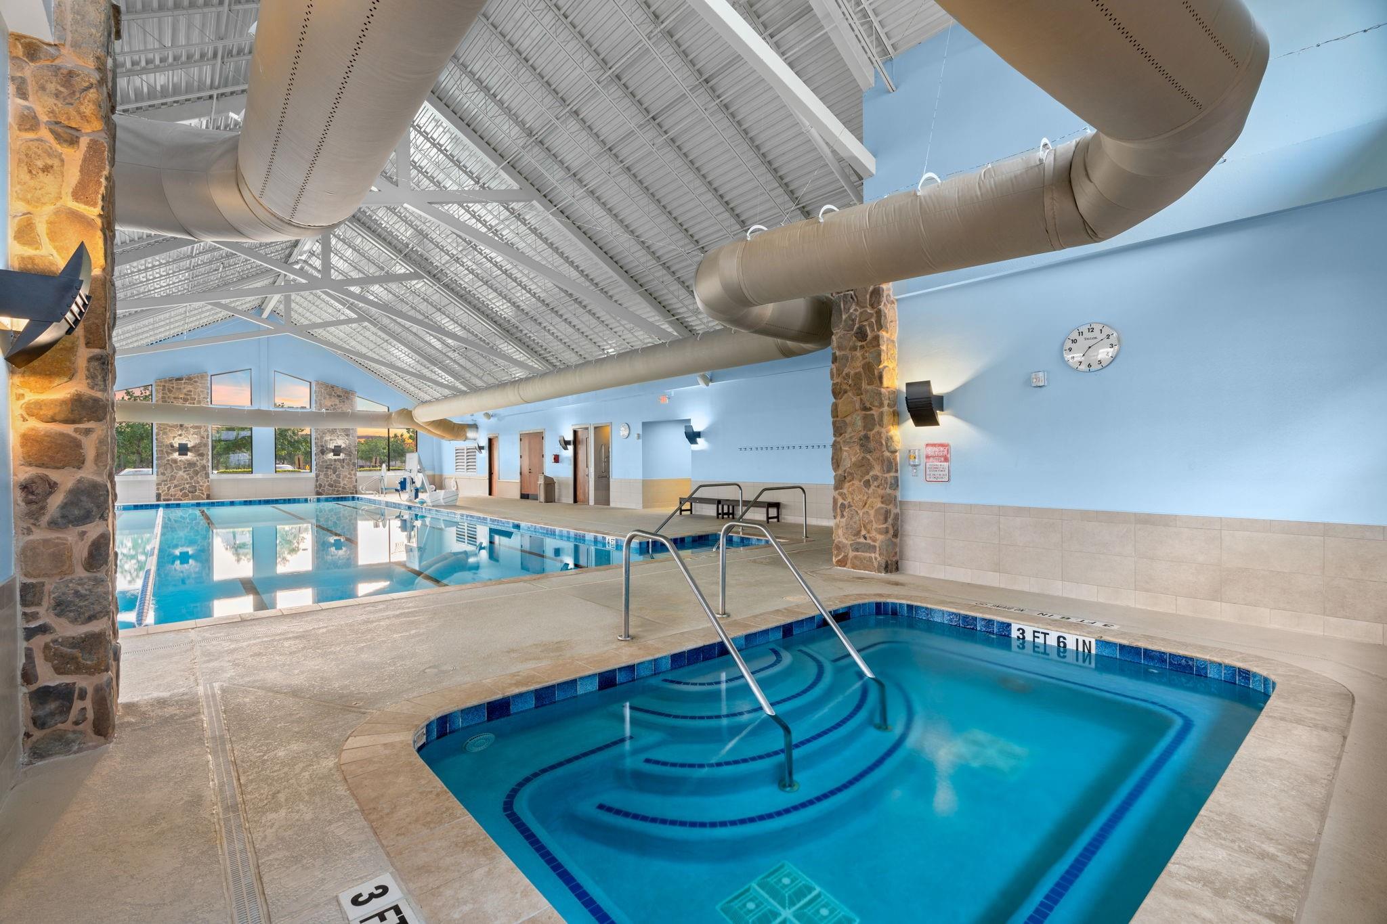
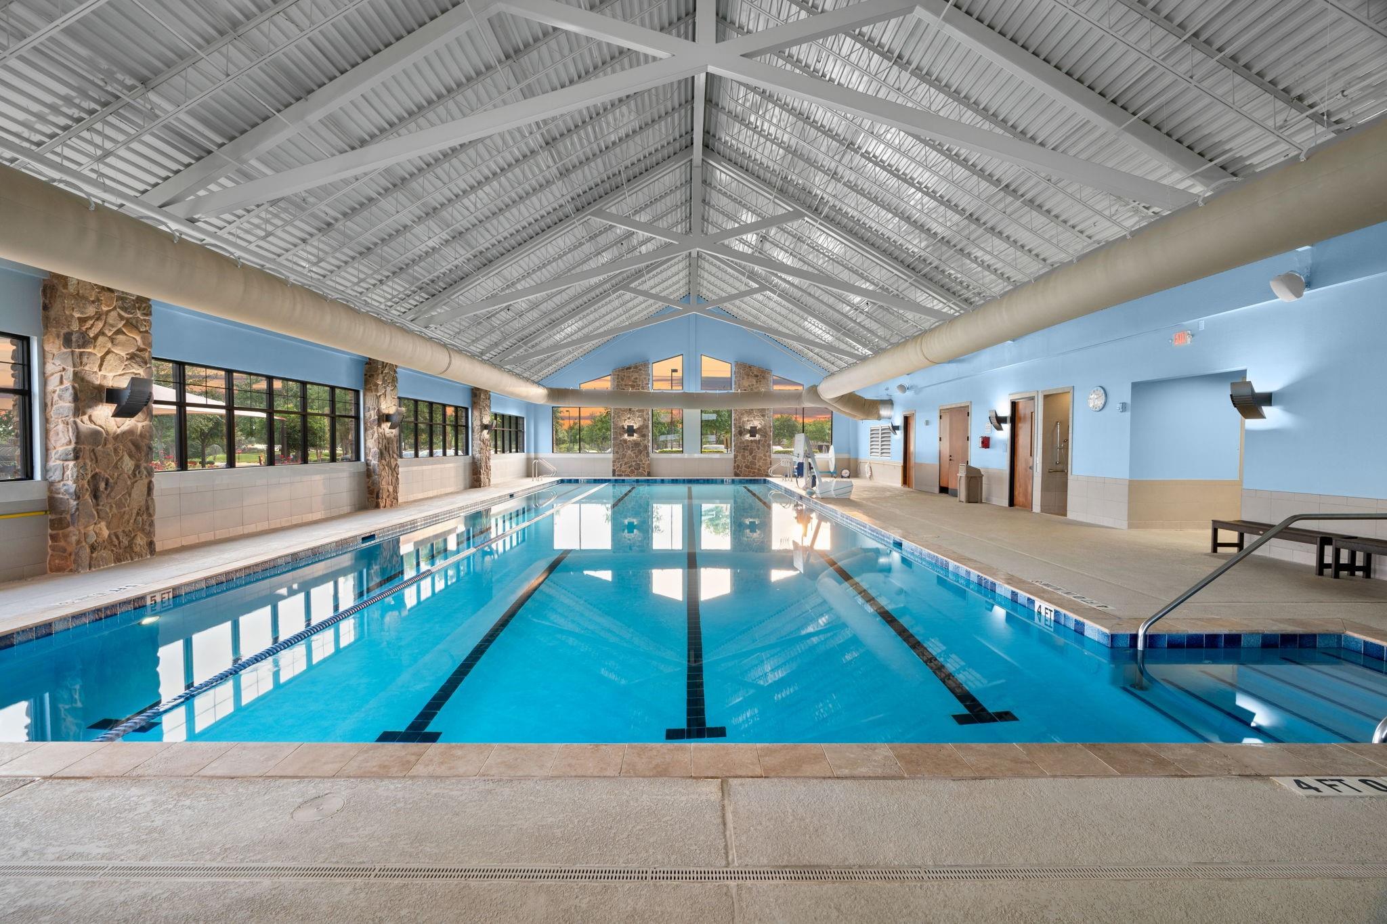
ClubhouseDog ParkFitness CenterJogging PathParkPicnic AreaPoolSport CourtTennis Court(s)Trail(s)Recreation Facilities
Association Fee 
$550.0
Association Fee Frequency 
Quarterly
Community Features 
Tennis Court(s)Clubhouse
MLS Area 
30
School District 
33 - Lamar Consolidated
Senior Community 
Yes
Financing Terms Available 
CashConventionalFHAVA Loan
Schools
School District
33 - Lamar Consolidated
Elementary School
Phelan Elementary
Middle School
Lamar Junior High School
High School
Lamar Consolidated High School
Listing courtesy of NB Elite Realty [email protected]

IDX information is provided exclusively for consumers’ personal, non-commercial use. It may not be used for any purpose other than to identify prospective properties consumers may be interested in purchasing. This data is deemed reliable but is not guaranteed accurate by the MLS.

Data provided by HAR.com © 2026. All information provided should be independently verified.

Neighborhood & Commute
Source: Walkscore
Save
Ask
Tour
Hide
Share