9644 Fosters Bend, Cleveland, TX, 77328

Save
Ask
Tour
Hide
Share
$850,000
New Listing

9644 Fosters Bend
Cleveland, TX 77328

For Sale|Single Family Residence|Active
3
Beds
3
Total Baths
2
Full Baths
1
Partial Bath
2,617
SqFt
$325
/SqFt
1997
Built
Subdivision:
Fostoria Oaks 02
County:
Montgomery
Call Now: 832-334-3331
Is this the listing for you? We can help make it yours.
832-334-3331
9644 Fosters Bend9644 Fosters Bend9644 Fosters Bend9644 Fosters Bend
Save
Ask
Tour
Hide
Share

Mortgage Calculator

Monthly Payment (Est.)

$3,878
Calculator powered by Showcase IDX, a Constellation1 Company. Copyright ©2026 Information is deemed reliable but not guaranteed.

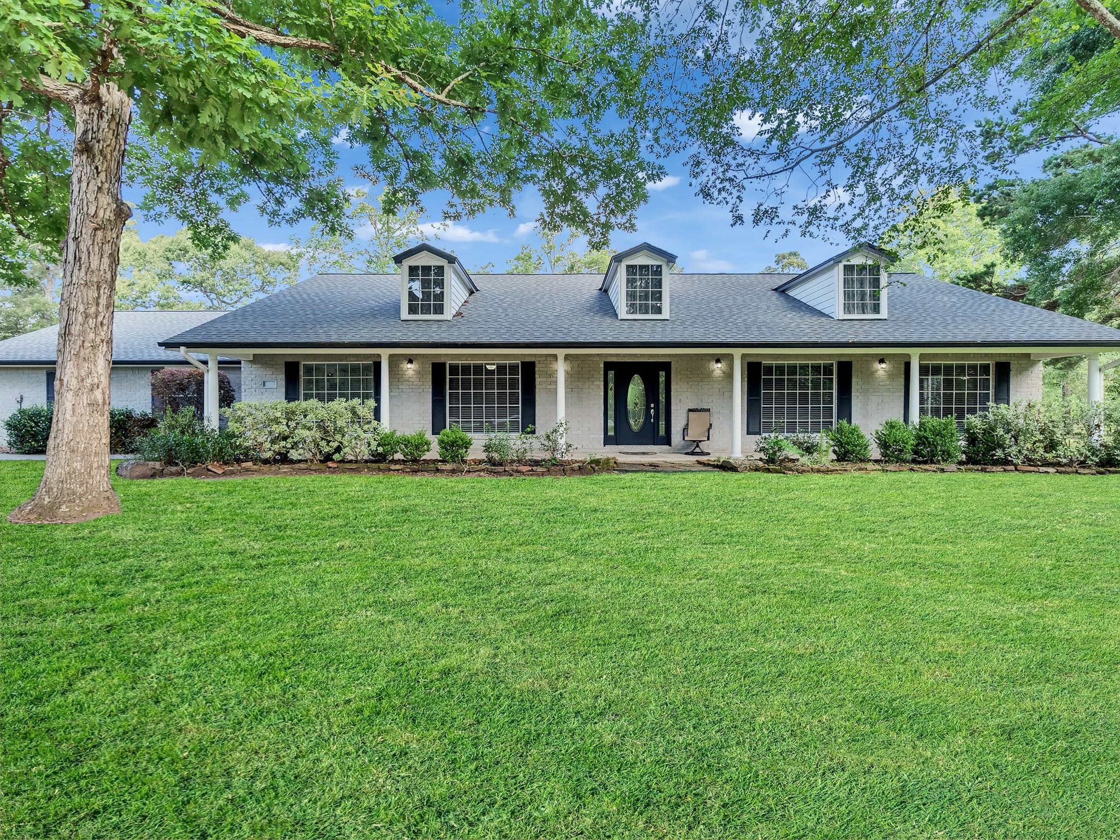
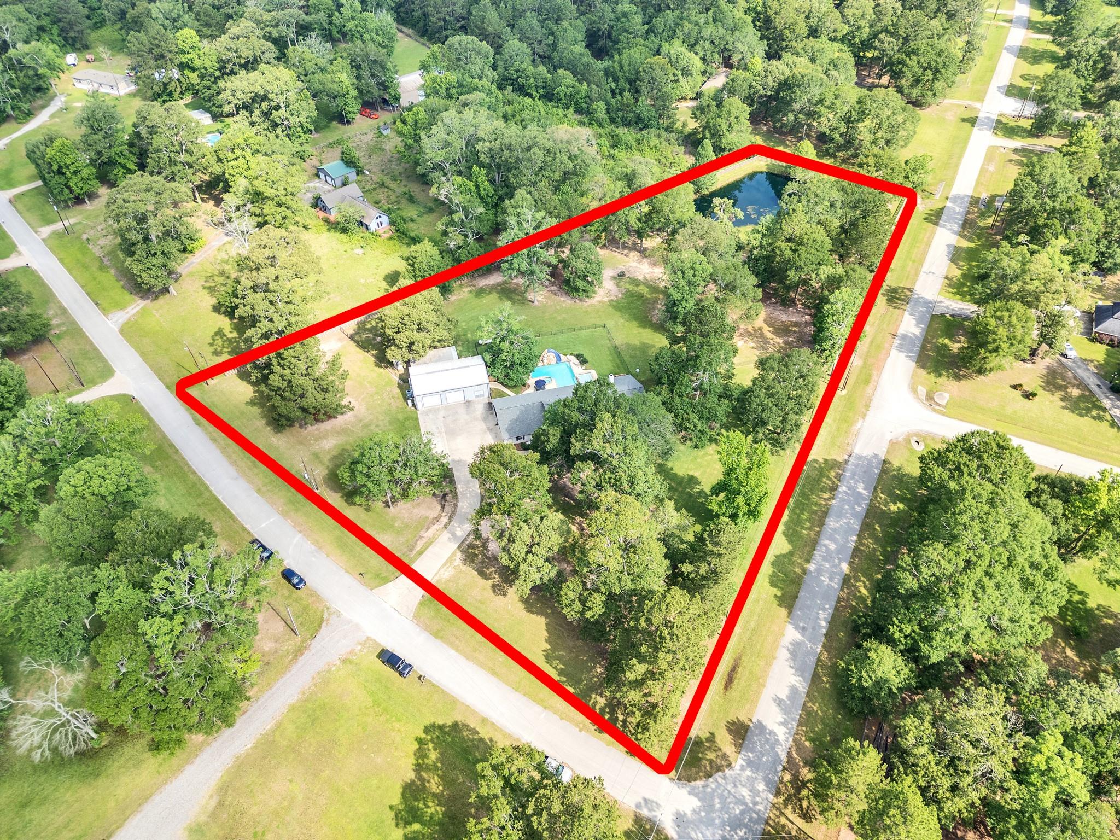
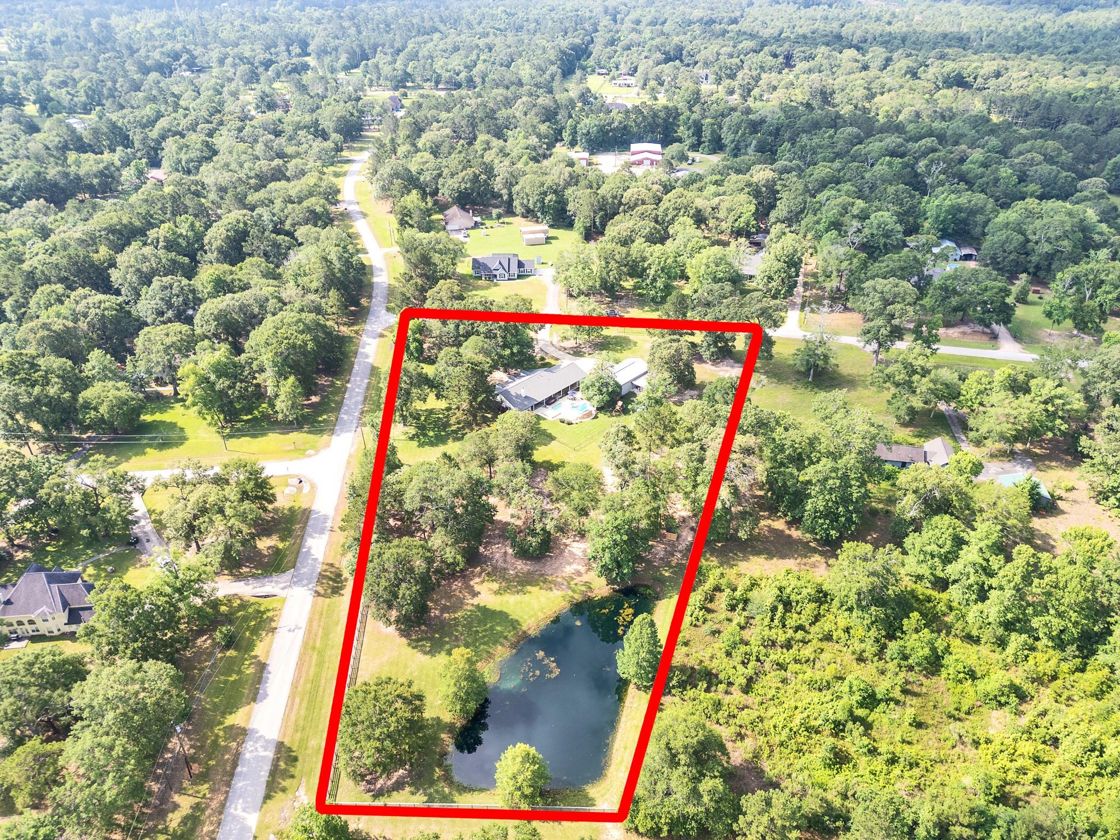
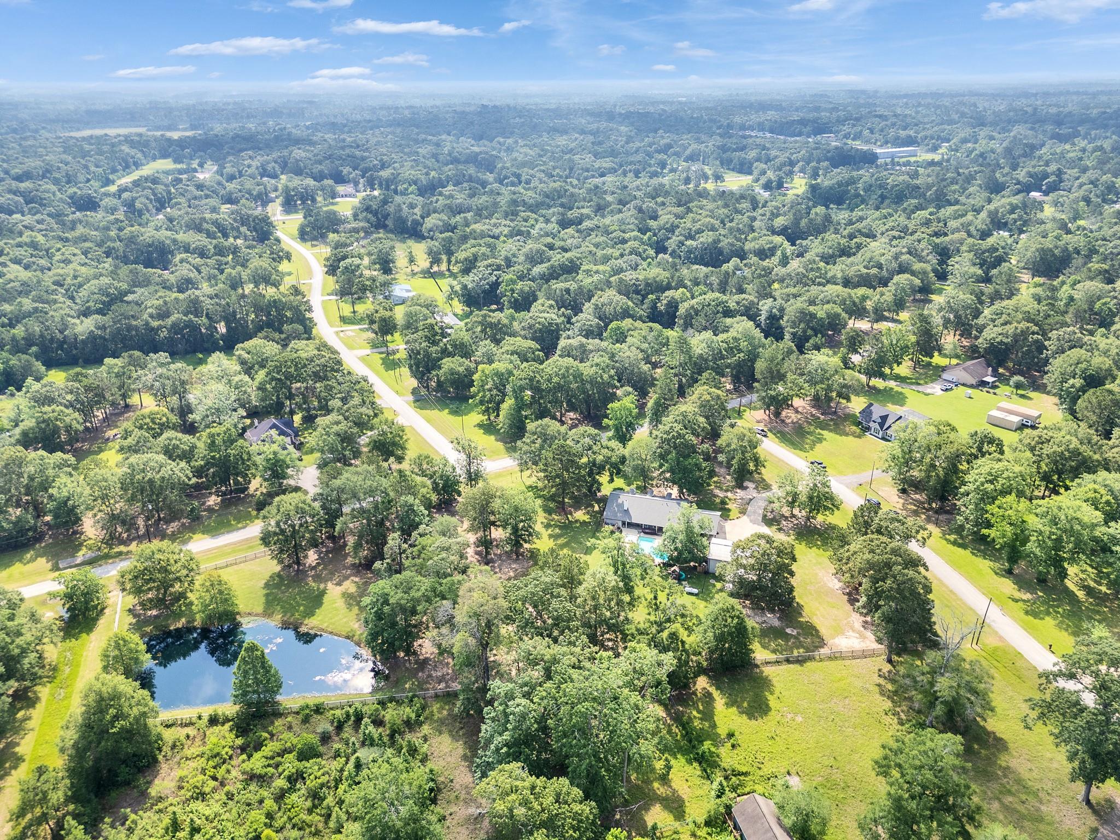
Welcome to a stunning custom property offering space, versatility, & peaceful country living on 3.86 beautiful acres. This spacious 3-BR, 2 baths, 1/2 bath home features flexible living spaces, with 2 additional rooms can easily serve as a dining room, home office or be converted into bedrooms.This well-maintained home includes numerous updates, new roof, HVAC, dishwasher, fresh interior paint & updated pool equipment. LivingRoom showcases beautiful views of the sparkling pool & backyard oasis, creating the perfect setting for entertaining or relaxing. Spacious primary suite offers private access to the backyard patio & pool, while 1 of the secondary bedrooms features direct outdoor access. Primary BR/bath, all doors are 3.0 ADA compliant, & all closets are walk-in. Outside, is a truly remarkable complete with a beautiful pond, mature trees, 2 wells, double driveway, garage, workshop with apartment, car lift, & additional patio/deck area perfect for gatherings or workspace flexibility.

Save
Ask
Tour
Hide
Share
Listing Snapshot
Price 
$850,000
Days On Site 
0 Days
Bedrooms 
3
Inside Area (SqFt) 
2,617 sqft
Total Baths 
3
Full Baths 
2
Partial Baths 
1
Lot Size 
3.86 Acres
Year Built 
1997
MLS® Number 
60450637
Status 
Active
Property Tax 
$9,559
HOA/Condo/Coop Fees 
N/A
Sq Ft Source 
N/A
Friends & Family
Recent Activity
8 hours agoListing updated with changes from the MLS®
8 hours agoListing first seen on site
General Features
Acres 
3.86
Attached Garage 
Yes
Disclosures 
Sellers Disclosure
Foundation 
Slab
Garage 
Yes
Garage Spaces 
2
Green Energy Efficient 
ThermostatHVACAppliances
Parking 
AttachedAdditional ParkingGarage Door OpenerWorkshop in Garage
Parking Spaces 
2
Property Sub Type 
Single Family Residence
Sewer 
Septic Tank
SqFt Total 
2617
Water Source 
Well
Interior Features
Appliances 
ENERGY STAR Qualified AppliancesDisposalElectric OvenMicrowaveElectric CooktopDishwasher
Cooling 
Ceiling Fan(s)Electric
Fireplace 
Yes
Fireplace Features 
Wood Burning
Fireplaces 
1
Flooring 
TileWood
Heating 
Electric
Interior 
Crown MoldingWalk-In Closet(s)Breakfast BarEntrance FoyerGranite CountersDouble VanitySoaking TubSmart Thermostat
Laundry Features 
Electric Dryer HookupWasher Hookup
Spa 
Yes
Save
Ask
Tour
Hide
Share
Exterior Features
Construction Details 
Batts InsulationBrickCement Siding
Fencing 
Back YardCross Fenced
Lot Features 
Back YardClearedCorner LotWooded
Other Structures 
Workshop
Patio And Porch 
CoveredPorch
Pool Features 
In Ground
Private Pool 
Yes
Roof 
Composition
Spa 
Yes
View 
Water
Waterfront Features 
Pond
Waterview 
Water
Community Features
Accessibility Features 
Accessible Approach with RampAccessible BedroomAccessible ClosetsAccessible Common AreaAccessible DoorsAccessible EntranceAccessible Full BathAccessible Hallway(s)Accessible Washer/Dryer
Financing Terms Available 
CashConventional
Horse Allowed 
Yes
MLS Area 
40
Roads 
Concrete
School District 
47 - Splendora
Schools
School District
47 - Splendora
Elementary School
Greenleaf Elementary School
Middle School
Splendora Junior High
High School
Splendora High School
Listing courtesy of JLA Realty [email protected]

IDX information is provided exclusively for consumers’ personal, non-commercial use. It may not be used for any purpose other than to identify prospective properties consumers may be interested in purchasing. This data is deemed reliable but is not guaranteed accurate by the MLS.

Data provided by HAR.com © 2026. All information provided should be independently verified.

Neighborhood & Commute
Source: Walkscore
Save
Ask
Tour
Hide
Share