117 Whelan Lane, New Waverly, TX, 77358

Save
Ask
Tour
Hide
Share
$495,000
New Listing

117 Whelan Lane
New Waverly, TX 77358

For Sale|Single Family Residence|Active
4
Beds
3
Total Baths
3
Full Baths
2,721
SqFt
$182
/SqFt
2021
Built
Subdivision:
Waverly Place
County:
Walker
Call Now: 832-334-3331
Is this the listing for you? We can help make it yours.
832-334-3331
117 Whelan Lane117 Whelan Lane117 Whelan Lane117 Whelan Lane
Save
Ask
Tour
Hide
Share

Mortgage Calculator

Monthly Payment (Est.)

Enter an interest rate to see your estimated monthly payment.
Calculator powered by Showcase IDX, a Constellation1 Company. Copyright ©2026 Information is deemed reliable but not guaranteed.

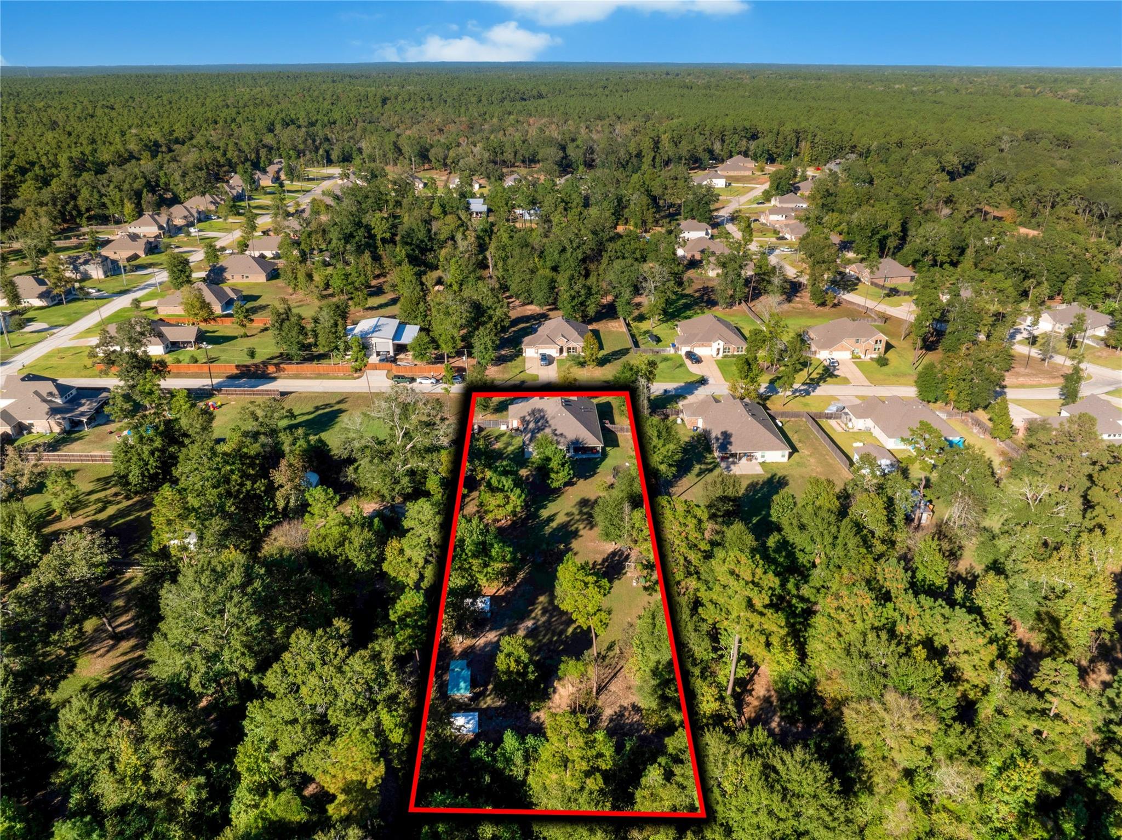
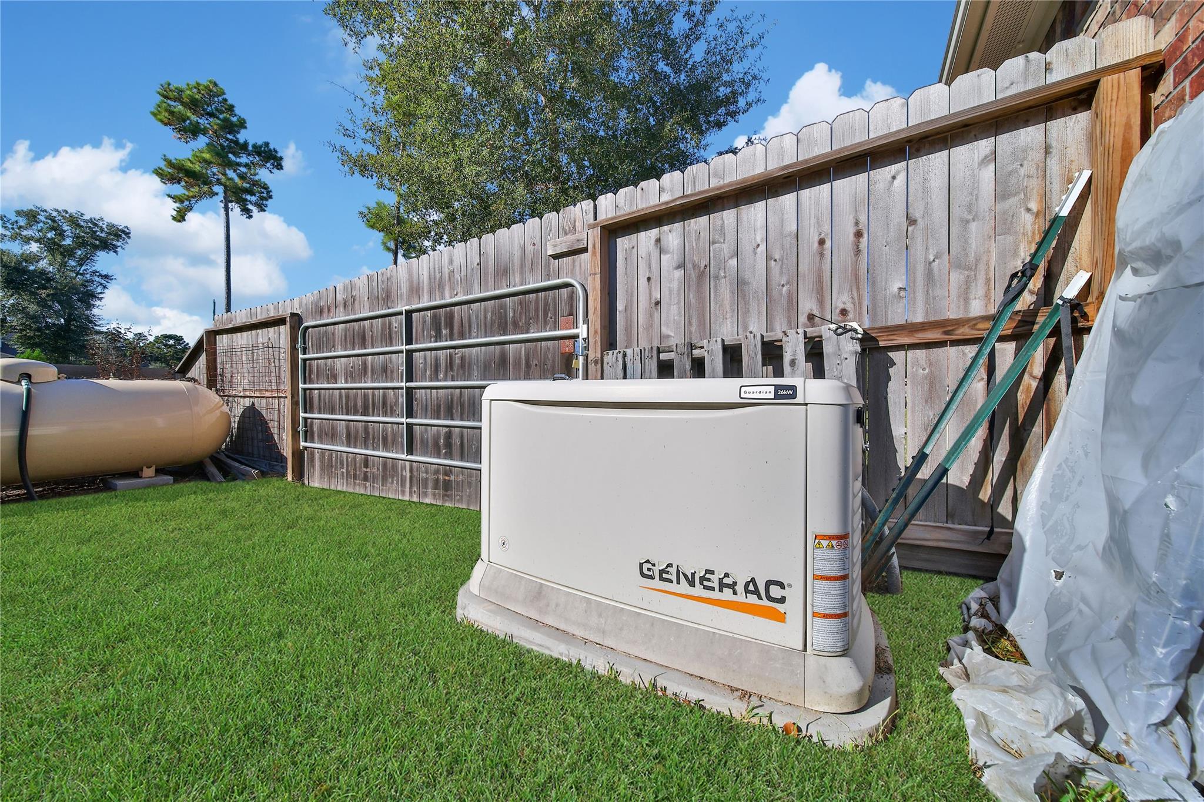
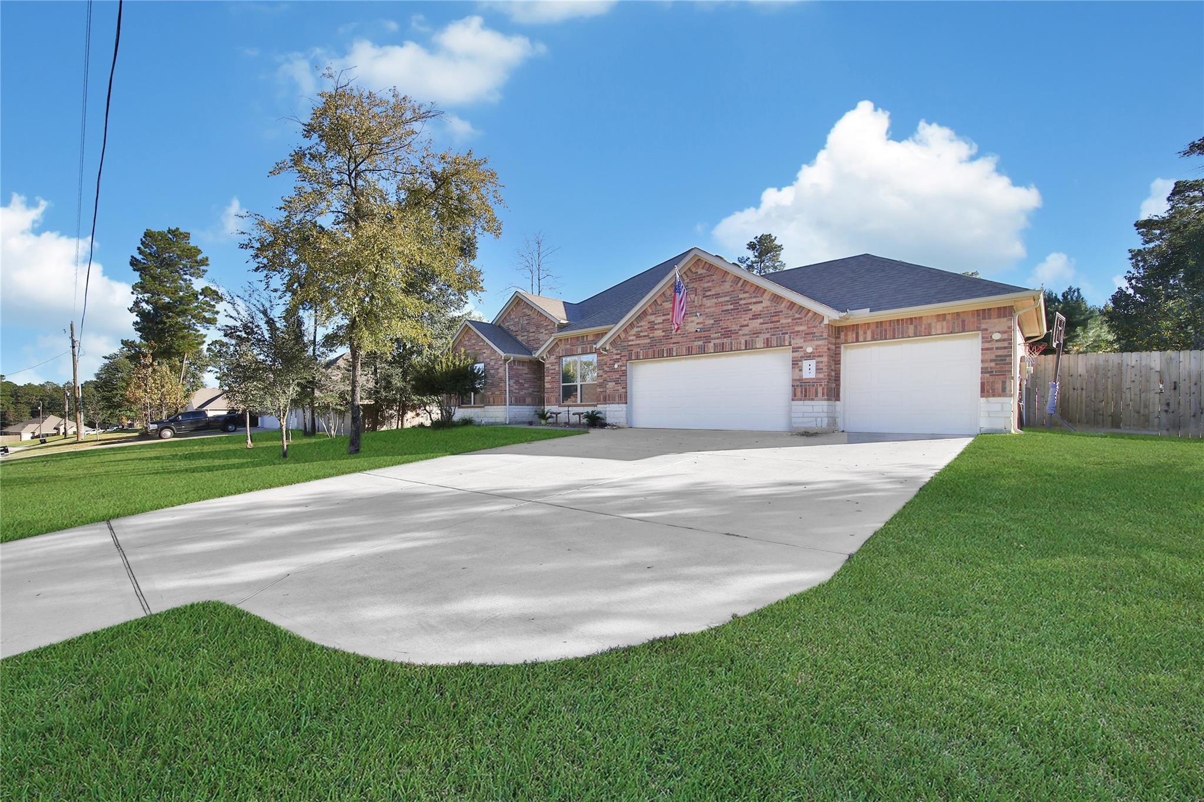
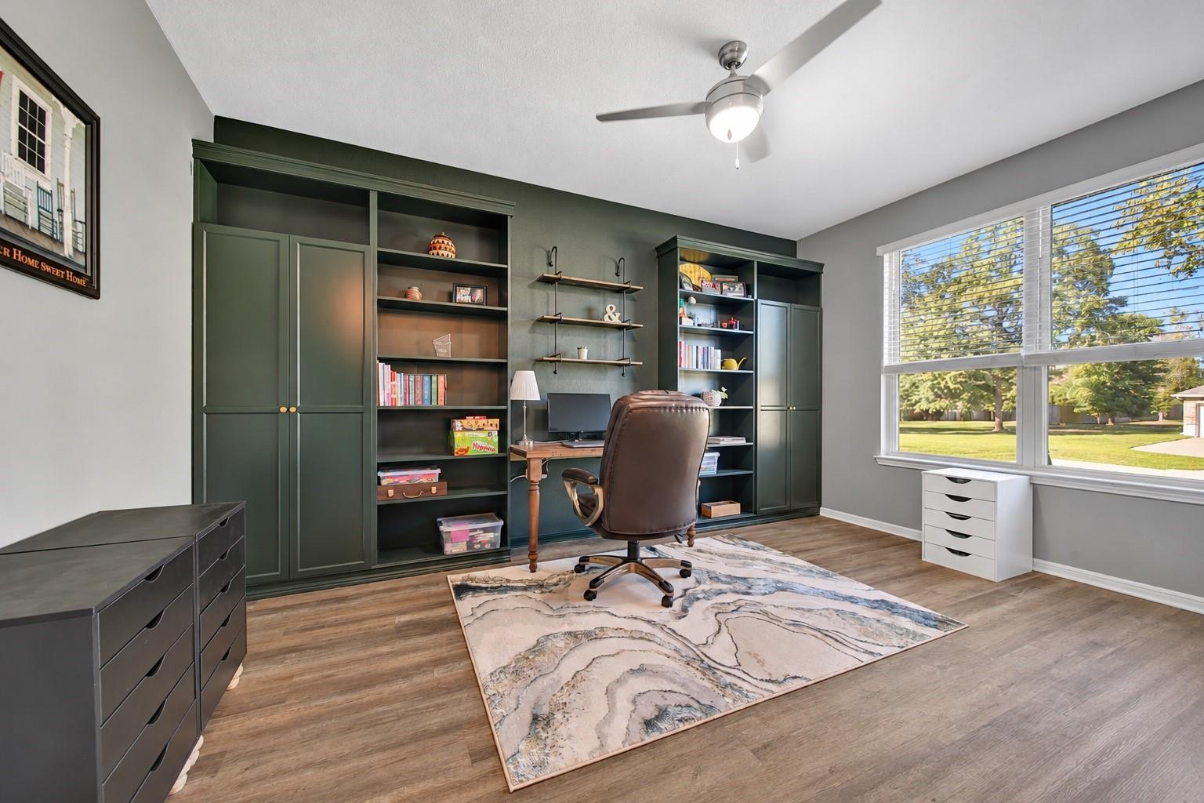
Welcome to Waverly Place, an acreage community in New Waverly ISD nestled alongside the beautiful Sam Houston National Forest! Where outdoor living meets modern comfort, this 4-year-old home offers thoughtful upgrades and room to enjoy the peaceful surroundings. Featuring 4 bedrooms, 3 full bathrooms, a dedicated office, and a formal dining space, this home offers a versatile layout for everyday living and entertaining. The spacious primary suite boasts a large walk-in closet, while a secondary ensuite provides added comfort and privacy for guests. Enjoy peace of mind with a 26KW Generac whole-home generator and 500-gallon propane tank, HVAC UV sanitation system, water softener, and reverse osmosis system at the kitchen sink. Step outside to a covered back patio overlooking a serene, fenced backyard dotted with mature trees. Enjoy the best of country living with modern conveniences!

Save
Ask
Tour
Hide
Share
Listing Snapshot
Price 
$495,000
Days On Site 
0 Days
Bedrooms 
4
Inside Area (SqFt) 
2,721 sqft
Total Baths 
3
Full Baths 
3
Partial Baths 
N/A
Lot Size 
1.0164 Acres
Year Built 
2021
MLS Number 
60295433
Status 
Active
Property Tax 
$8,387
HOA/Condo/Coop Fees 
$29.17 monthly
Sq Ft Source 
N/A
Friends & Family
Recent Activity
4 hours agoListing updated with changes from the MLS
4 hours agoListing first seen on site
General Features
Acres 
1.0164
Attached Garage 
Yes
Direction Faces 
North
Disclosures 
Seller's Disclosure
Foundation 
Slab
Garage 
Yes
Garage Spaces 
3
Green Energy Efficient 
Thermostat
Parking 
AttachedOversizedGarage Door Opener
Parking Spaces 
3
Property Sub Type 
Single Family Residence
Sewer 
Aerobic SepticSeptic Tank
SqFt Total 
2721
Style 
Traditional
Water Source 
Public
Interior Features
Appliances 
DisposalWater SoftenerElectric OvenMicrowaveElectric CooktopDishwasher
Cooling 
Ceiling Fan(s)Electric
Flooring 
CarpetVinyl
Heating 
Electric
Interior 
High CeilingsWalk-In Closet(s)Breakfast BarKitchen IslandPantryMaster DownstairsGranite CountersDouble VanitySoaking TubSmart Thermostat
Laundry Features 
Electric Dryer HookupWasher Hookup
Utility Room 
Dimensions - 12x9Level - FirstArea - 108
Save
Ask
Tour
Hide
Share
Exterior Features
Construction Details 
BrickCement SidingStone
Lot Features 
Subdivided
Patio And Porch 
CoveredPatio
Roof 
Composition
Community Features
Association Fee 
$350.0
Association Fee Frequency 
Annually
MLS Area 
43
School District 
105 - New Waverly
Financing Terms Available 
CashConventionalFHAVA Loan
Roads 
Concrete
Horse Allowed 
Yes
Schools
School District
105 - New Waverly
Elementary School
New Waverly Elementary School
Middle School
New Waverly Junior High School
High School
New Waverly High School
Listing courtesy of C & S Premier Realty [email protected]

IDX information is provided exclusively for consumers’ personal, non-commercial use. It may not be used for any purpose other than to identify prospective properties consumers may be interested in purchasing. This data is deemed reliable but is not guaranteed accurate by the MLS.

Data provided by HAR.com © 2026. All information provided should be independently verified.

Neighborhood & Commute
Source: Walkscore
Save
Ask
Tour
Hide
Share