1619 Bearle Street, Pasadena, TX, 77506

Save
Ask
Tour
Hide
Share
$270,000
New Listing

1619 Bearle Street
Pasadena, TX 77506

Single Family Residence|Coming Soon
4
Beds
3
Total Baths
3
Full Baths
1,695
SqFt
$159
/SqFt
1954
Built
Subdivision:
Revelon Terrace
County:
Harris
Call Now: 832-334-3331
Is this the listing for you? We can help make it yours.
832-334-3331
1619 Bearle Street1619 Bearle Street1619 Bearle Street1619 Bearle Street
Save
Ask
Tour
Hide
Share

Mortgage Calculator

Monthly Payment (Est.)

Enter an interest rate to see your estimated monthly payment.
Calculator powered by Showcase IDX, a Constellation1 Company. Copyright ©2026 Information is deemed reliable but not guaranteed.

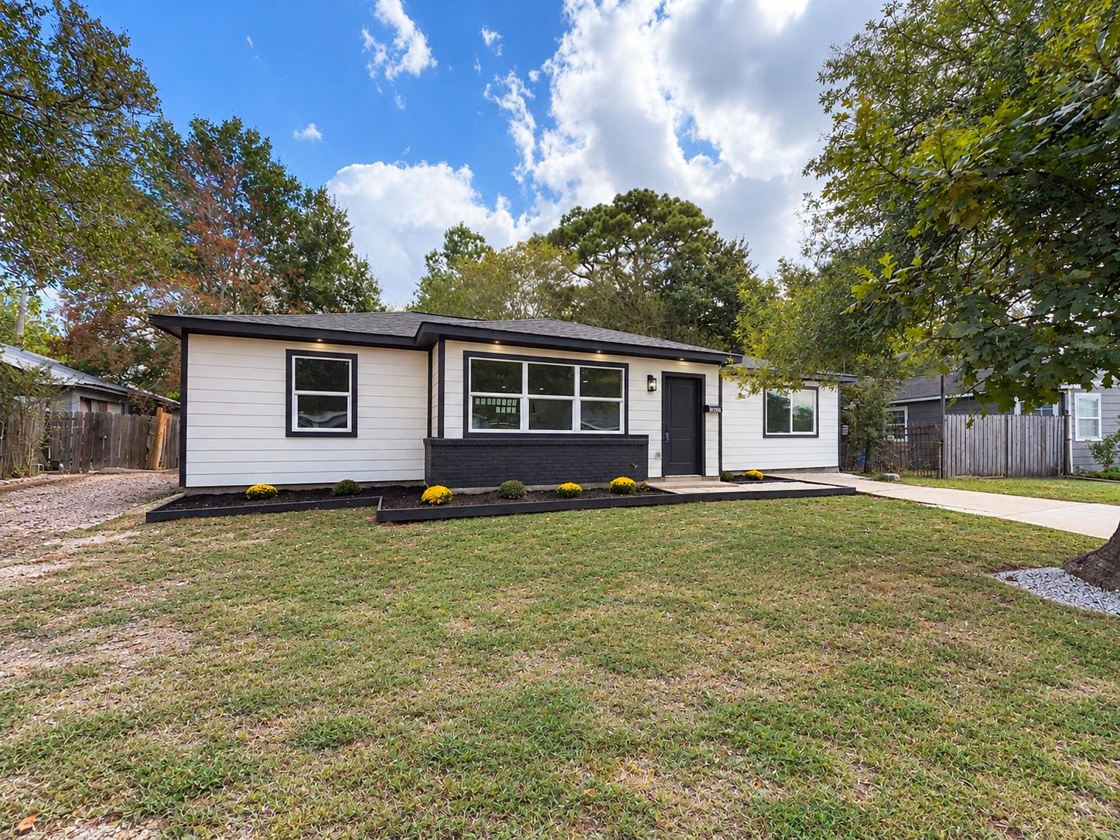
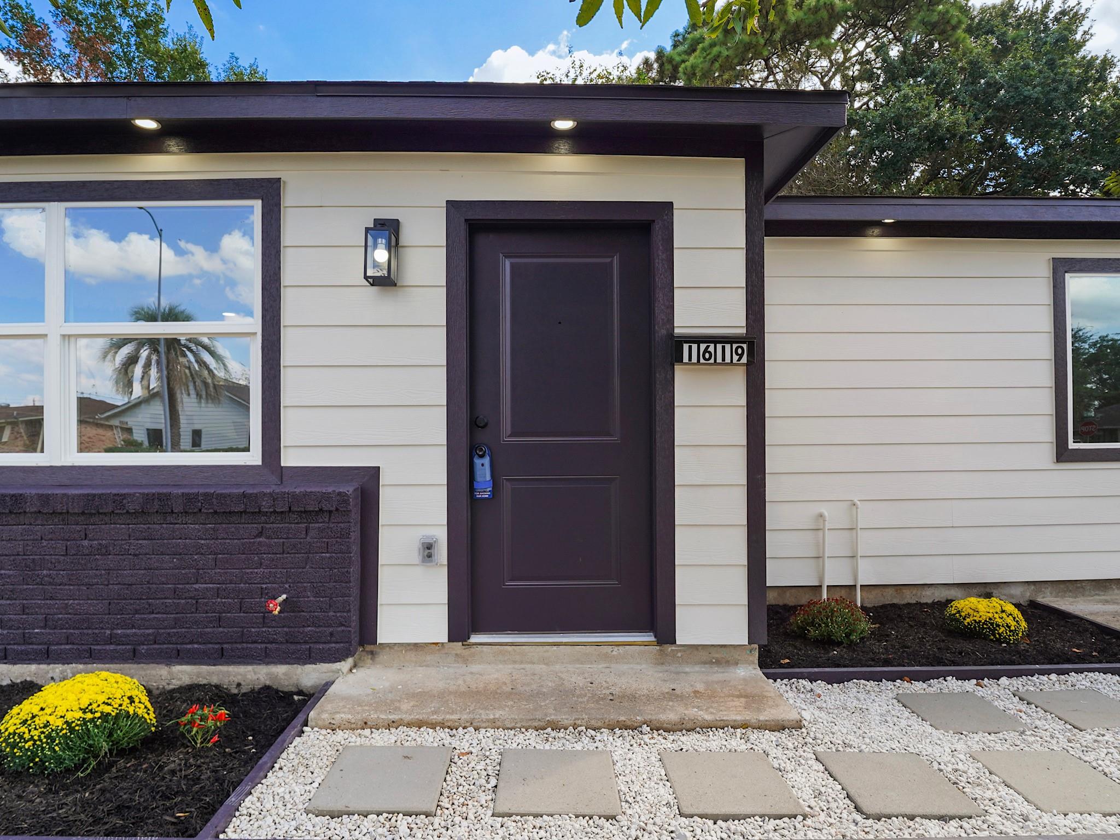
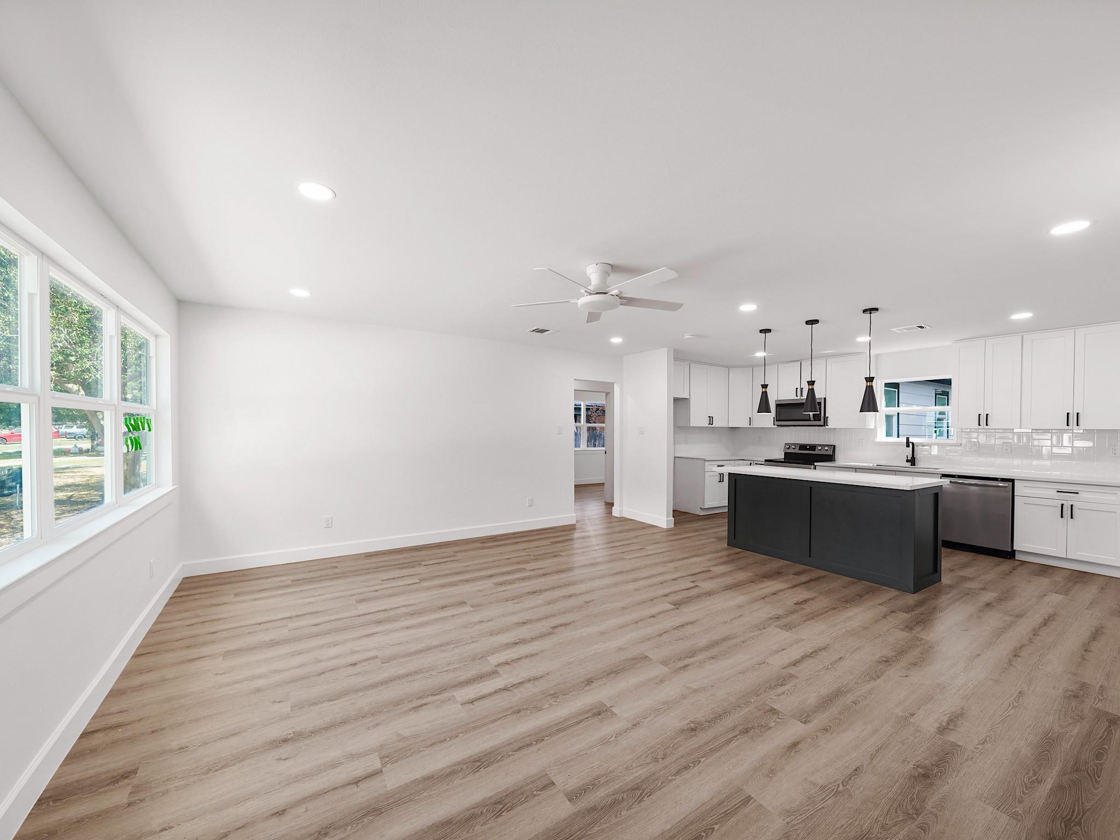
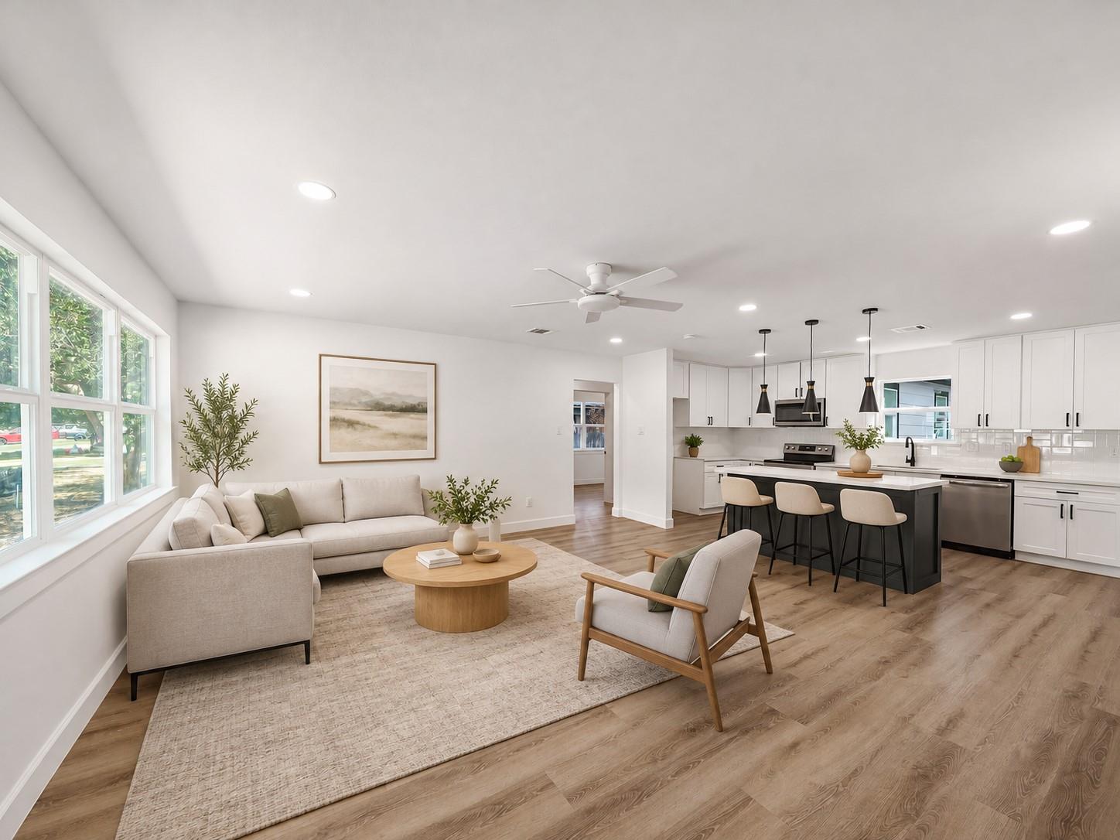
Beautifully renovated with all required City of Pasadena permits and inspections! Situated on an oversized 11,000+ sq. ft. lot, this home offers four bedrooms, including two primary bedrooms with private bathrooms, one with a tempered glass shower and the other with a bathtub. The kitchen features updated cabinetry, quartz countertops, appliances, and pendant lighting. Bathrooms offer updated vanities, quartz, tile, and fixtures. Enjoy waterproof flooring, updated doors, 5.5-inch baseboards, 3-inch door trim, recessed lighting, ceiling fans, and a nice dining room chandelier. Extensive upgrades include a 30-year roof, cement board siding, updated windows, PEX plumbing throughout, copper wiring and electrical panel, HVAC system, ductwork, and insulation. Fresh interior and exterior paint features elegant white tones and contrasting black exterior accents. A thoughtfully renovated home where quality craftsmanship, modern finishes, and attention to detail come together beautifully!

Save
Ask
Tour
Hide
Share
Listing Snapshot
Price 
$270,000
Days On Site 
0 Days
Bedrooms 
4
Inside Area (SqFt) 
1,695 sqft
Total Baths 
3
Full Baths 
3
Partial Baths 
N/A
Lot Size 
0.2531 Acres
Year Built 
1954
MLS® Number 
59795475
Status 
Coming Soon
Property Tax 
$2,810
HOA/Condo/Coop Fees 
N/A
Sq Ft Source 
N/A
Friends & Family
Recent Activity
3 hours agoListing updated with changes from the MLS®
3 hours agoListing first seen on site
General Features
Acres 
0.2531
Disclosures 
Seller's DisclosureSeller's Water Disclosure
Foundation 
Slab
Property Sub Type 
Single Family Residence
Sewer 
Public Sewer
SqFt Total 
1695
Style 
Traditional
Water Source 
Public
Interior Features
Appliances 
DisposalMicrowaveElectric RangeDishwasher
Cooling 
Electric
Flooring 
Vinyl
Heating 
Electric
Laundry Features 
Electric Dryer HookupWasher Hookup
Bathroom 
Dimensions - 6x9Level - FirstArea - 54
Bedroom 
Dimensions - 12x10Level - FirstArea - 120
Dining Room 
Level - First
Kitchen 
Level - First
Living Room 
Level - First
Master Bathroom 
Dimensions - 6x9Level - FirstArea - 54
Master Bedroom 
Dimensions - 16x12Level - FirstArea - 192
Save
Ask
Tour
Hide
Share
Exterior Features
Construction Details 
Cement Siding
Lot Features 
Subdivided
Roof 
Composition
Community Features
MLS Area 
6
School District 
41 - Pasadena
Schools
School District
41 - Pasadena
Elementary School
Red Bluff Elementary School
Middle School
Shaw Middle School
High School
Pasadena High School
Listing courtesy of LPT Realty, LLC [email protected]

IDX information is provided exclusively for consumers’ personal, non-commercial use. It may not be used for any purpose other than to identify prospective properties consumers may be interested in purchasing. This data is deemed reliable but is not guaranteed accurate by the MLS.

Data provided by HAR.com © 2026. All information provided should be independently verified.

Neighborhood & Commute
Source: Walkscore
Save
Ask
Tour
Hide
Share