6939 Hazelnut Lane, Baytown, TX, 77521

Save
Ask
Tour
Hide
Share
$265,000
New Listing

6939 Hazelnut Lane
Baytown, TX 77521

For Sale|Single Family Residence|Active
4
Beds
3
Total Baths
2
Full Baths
1
Partial Bath
2,269
SqFt
$117
/SqFt
2015
Built
Subdivision:
West Mdws Sec 2
County:
Harris
Call Now: 832-334-3331
Is this the listing for you? We can help make it yours.
832-334-3331
6939 Hazelnut Lane6939 Hazelnut Lane6939 Hazelnut Lane6939 Hazelnut Lane
Save
Ask
Tour
Hide
Share

Mortgage Calculator

Monthly Payment (Est.)

$1,209
Calculator powered by Showcase IDX, a Constellation1 Company. Copyright ©2026 Information is deemed reliable but not guaranteed.

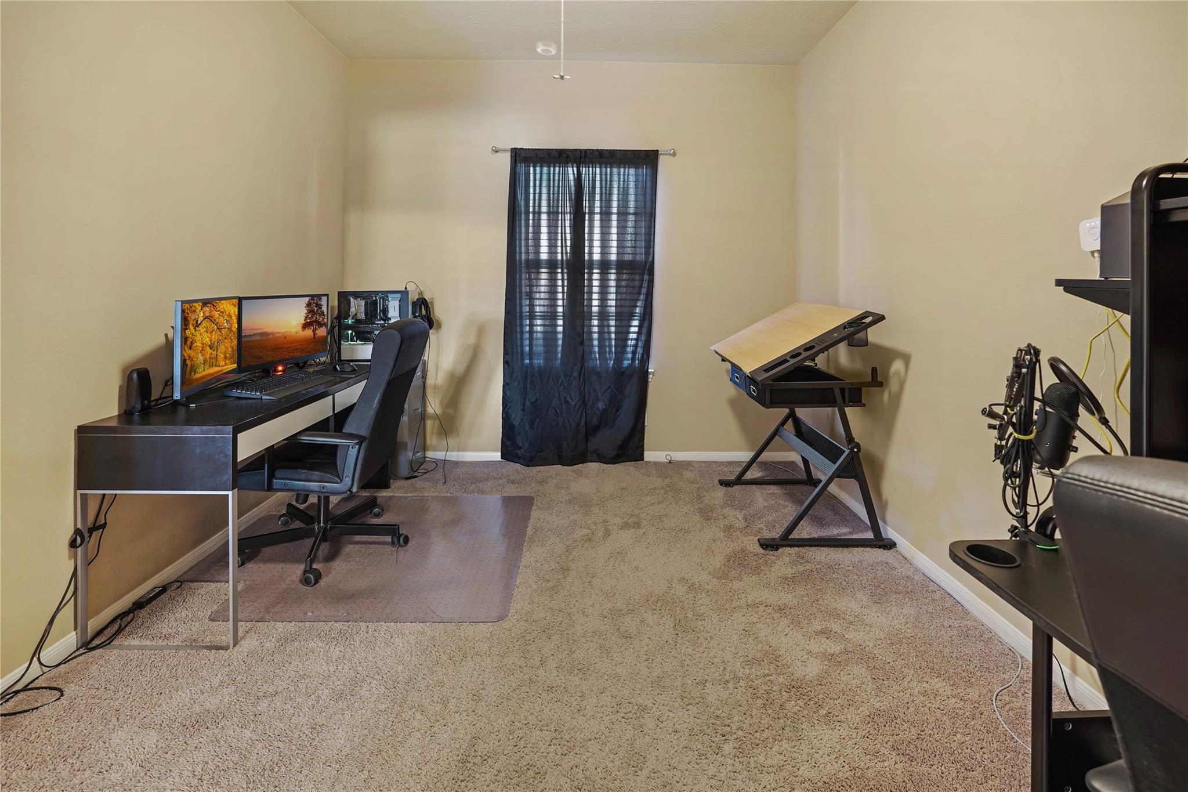
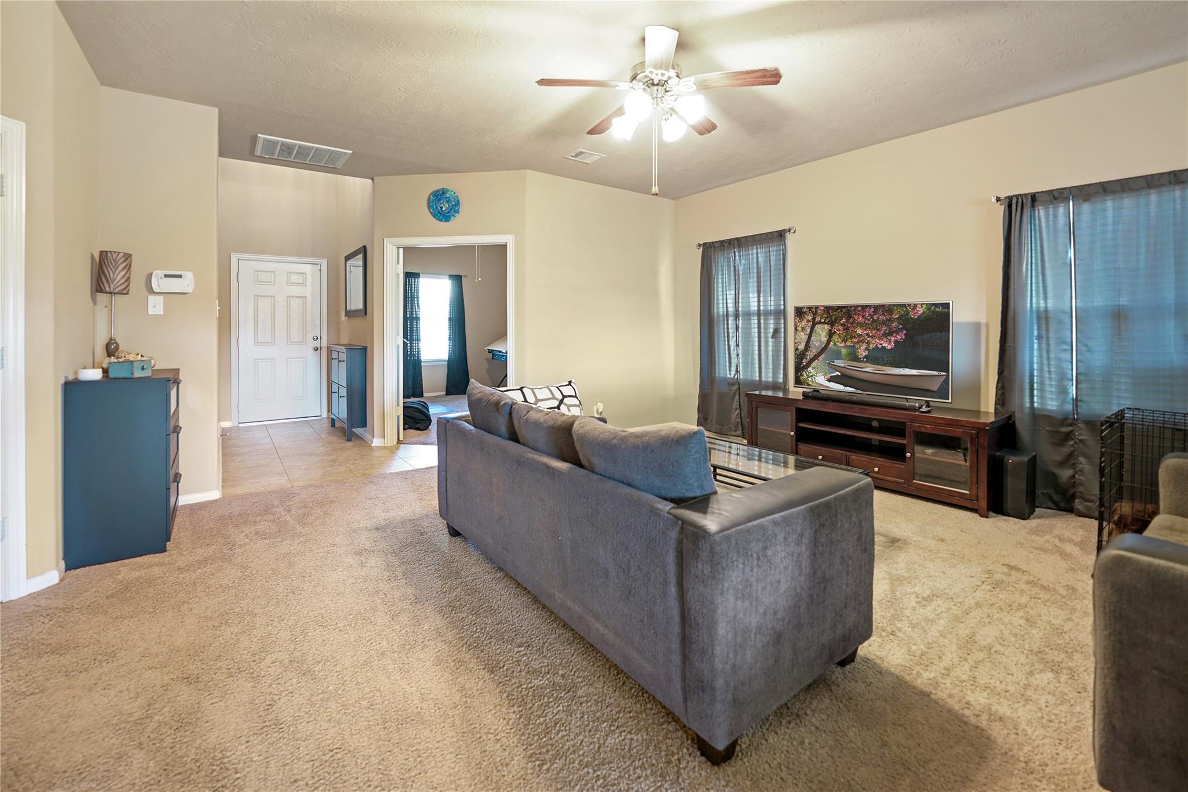
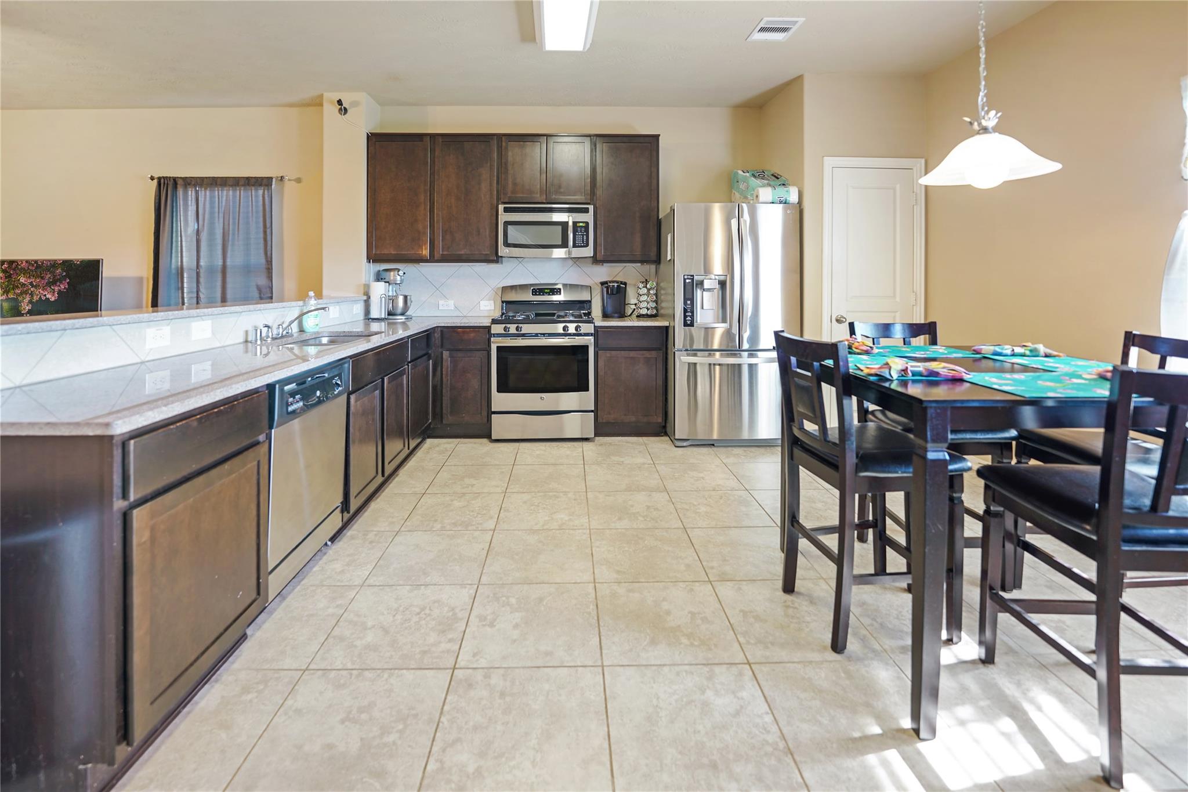
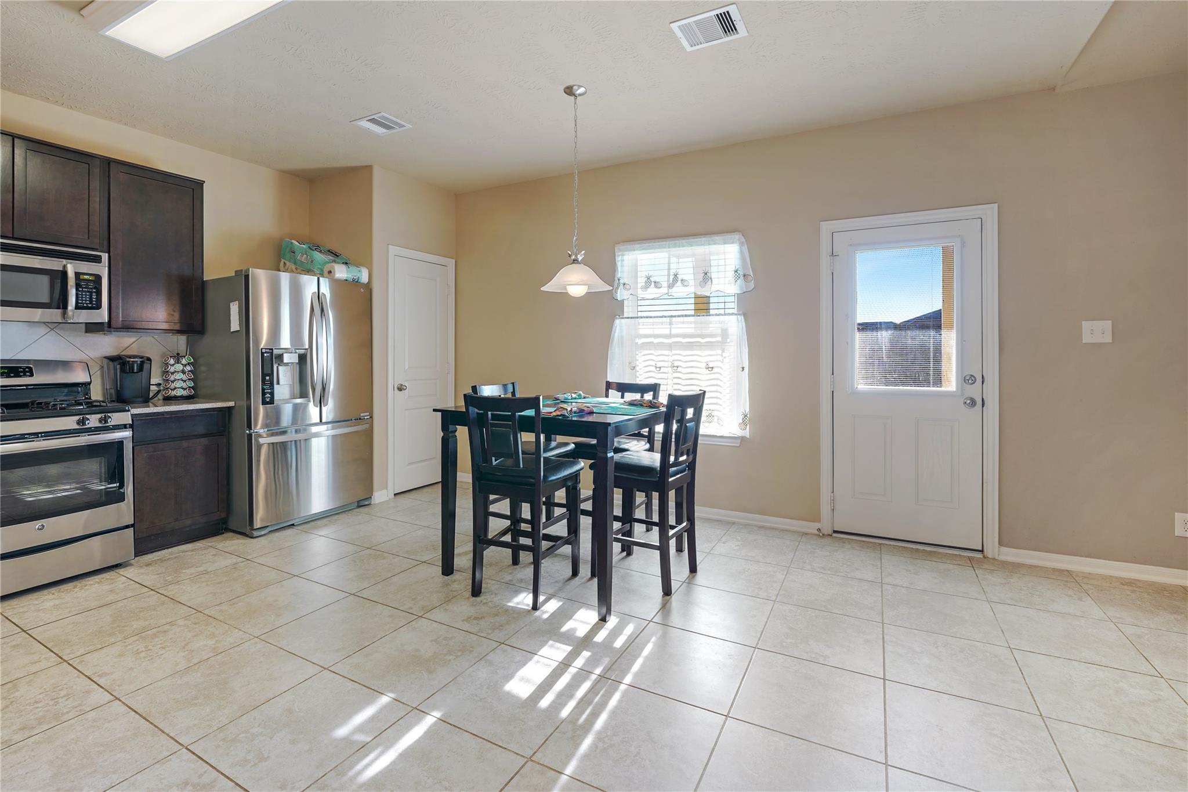
Welcome to this spacious two-story brick home offering 4 bedrooms, 2.5 baths, and 2,269 sq ft! Step inside to a bright, open layout with a private study behind glass French doors—perfect for a home office. The kitchen features granite countertops, 42-inch cabinets, an undermount stainless sink, under-cabinet lighting, gas cooking, a walk-in pantry, and tile floors, all opening to the living and dining areas. The first-floor primary suite includes a spacious bath with a separate tub and shower. Upstairs, you’ll find three secondary bedrooms and a large game room. A covered front porch, 2-car attached garage, covered back patio, and fenced backyard complete this inviting home! Located in West Meadows with convenient access to I-10 from Thompson Road. Enjoy everything the Baytown area has to offer, including parks, trails, Pirates Bay Waterpark, Wayne Gray Sports Complex, and the Baytown Nature Center!

Save
Ask
Tour
Hide
Share
Listing Snapshot
Price 
$265,000
Days On Site 
0 Days
Bedrooms 
4
Inside Area (SqFt) 
2,269 sqft
Total Baths 
3
Full Baths 
2
Partial Baths 
1
Lot Size 
0.1305 Acres
Year Built 
2015
MLS® Number 
55176562
Status 
Active
Property Tax 
$5,660
HOA/Condo/Coop Fees 
$22.08 monthly
Sq Ft Source 
N/A
Friends & Family
Recent Activity
3 hours agoListing updated with changes from the MLS®
3 hours agoListing first seen on site
General Features
Acres 
0.1305
Attached Garage 
Yes
Disclosures 
Sellers Disclosure
Foundation 
Slab
Garage 
Yes
Garage Spaces 
2
Green Energy Efficient 
ThermostatLightingAppliances
Parking 
Attached
Parking Spaces 
2
Property Sub Type 
Single Family Residence
Sewer 
Public Sewer
SqFt Total 
2269
Style 
Traditional
Water Source 
Public
Interior Features
Appliances 
ENERGY STAR Qualified AppliancesMicrowaveGas CooktopDishwasher
Cooling 
Ceiling Fan(s)Electric
Flooring 
CarpetTile
Heating 
Natural Gas
Interior 
Master DownstairsPantryGranite CountersSoaking TubSmart Thermostat
Save
Ask
Tour
Hide
Share
Exterior Features
Construction Details 
BrickCement Siding
Fencing 
Back YardFull
Lot Features 
Back YardSubdivided
Patio And Porch 
Porch
Roof 
Composition
Community Features
Association Dues 
265
Financing Terms Available 
CashConventionalFHAVA Loan
HOA Fee Frequency 
Annually
MLS Area 
2
School District 
23 - Goose Creek Consolidated
Schools
School District
23 - Goose Creek Consolidated
Elementary School
Harlem Elementary School
Middle School
Highlands Junior High School
High School
Goose Creek Memorial
Listing courtesy of eXp Realty LLC [email protected]

IDX information is provided exclusively for consumers’ personal, non-commercial use. It may not be used for any purpose other than to identify prospective properties consumers may be interested in purchasing. This data is deemed reliable but is not guaranteed accurate by the MLS.

Data provided by HAR.com © 2026. All information provided should be independently verified.

Neighborhood & Commute
Source: Walkscore
Save
Ask
Tour
Hide
Share