1130 Old Mill Lane, Houston, TX, 77073

Save
Ask
Tour
Hide
Share
$325,000
New Listing

1130 Old Mill Lane
Houston, TX 77073

For Sale|Single Family Residence|Active
4
Beds
2
Total Baths
2
Full Baths
2,109
SqFt
$154
/SqFt
1970
Built
Subdivision:
Inverness Forest Sec 03
County:
Harris
Call Now: 832-334-3331
Is this the listing for you? We can help make it yours.
832-334-3331
1130 Old Mill Lane1130 Old Mill Lane1130 Old Mill Lane1130 Old Mill Lane
Save
Ask
Tour
Hide
Share

Mortgage Calculator

Monthly Payment (Est.)

Enter an interest rate to see your estimated monthly payment.
Calculator powered by Showcase IDX, a Constellation1 Company. Copyright ©2026 Information is deemed reliable but not guaranteed.

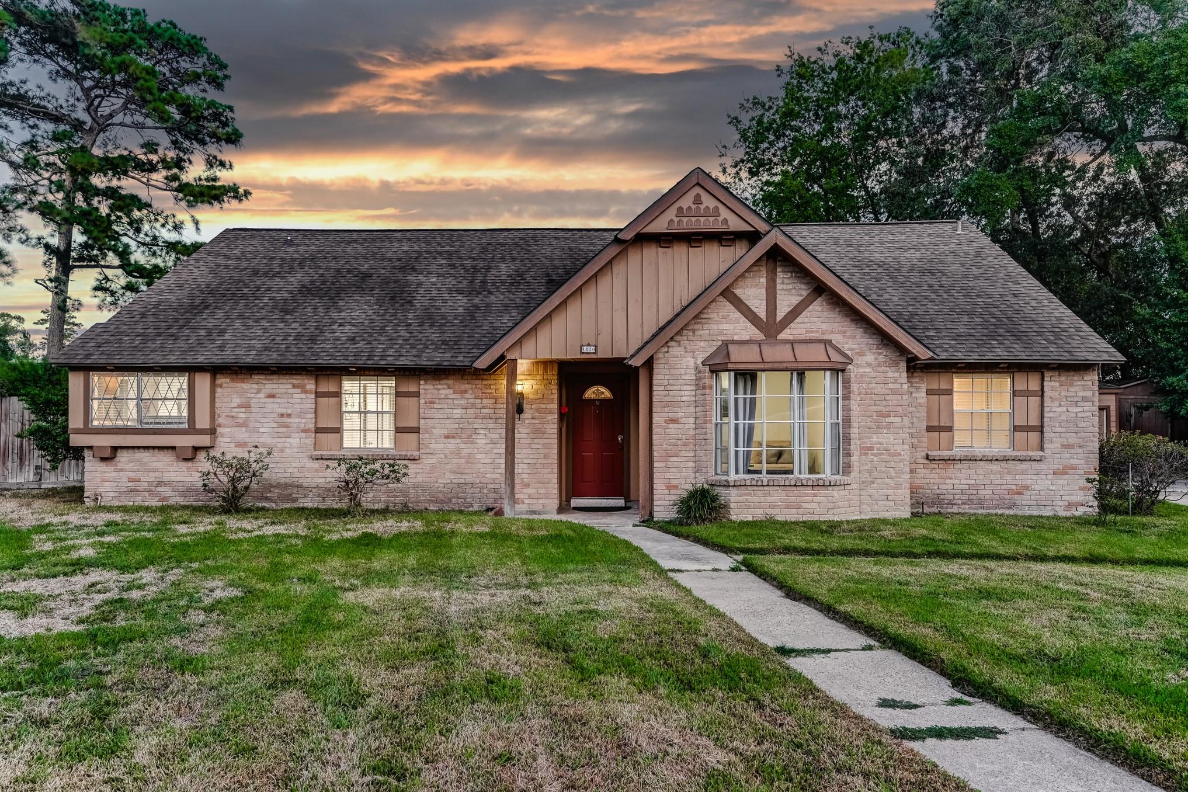
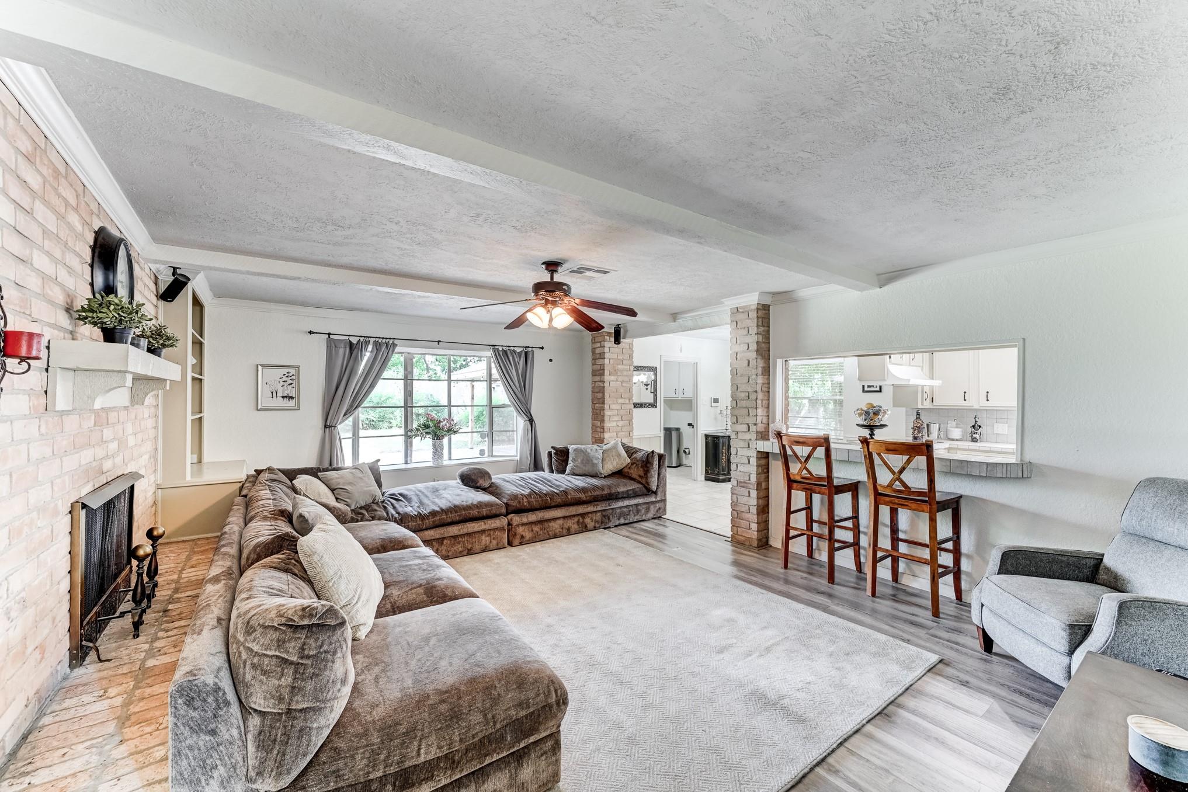
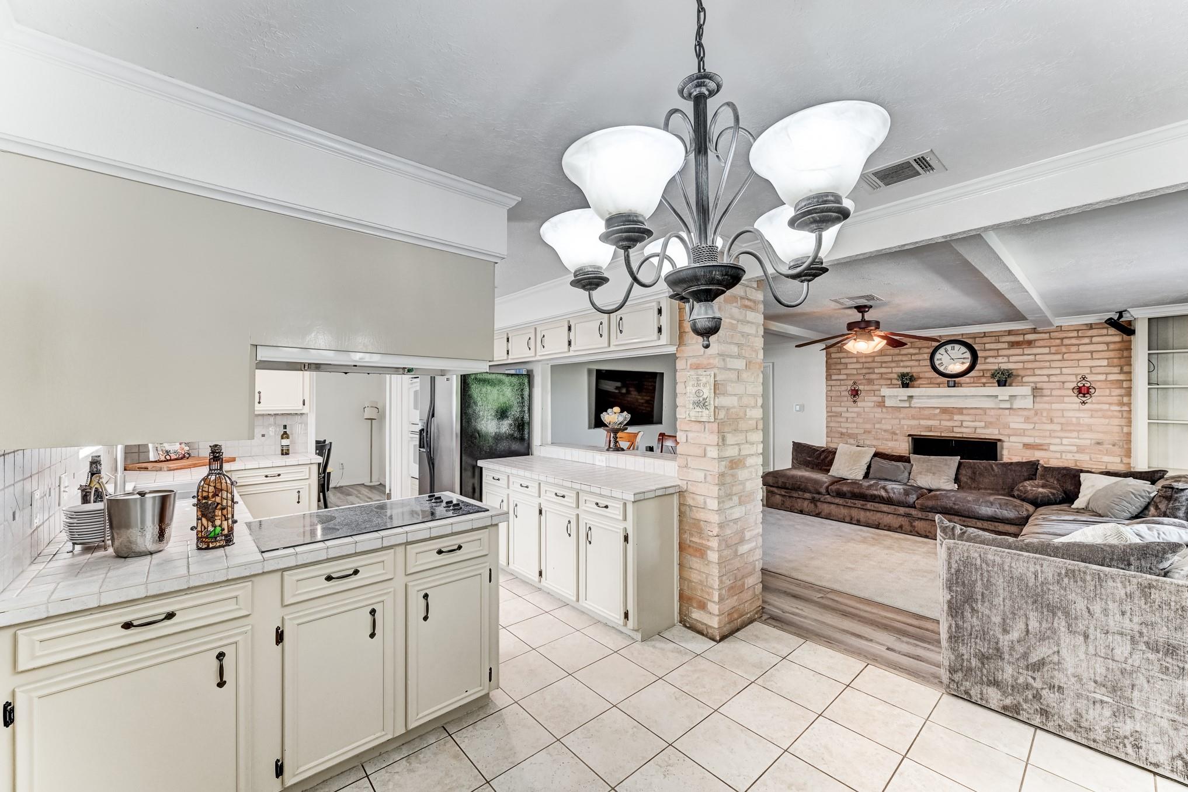
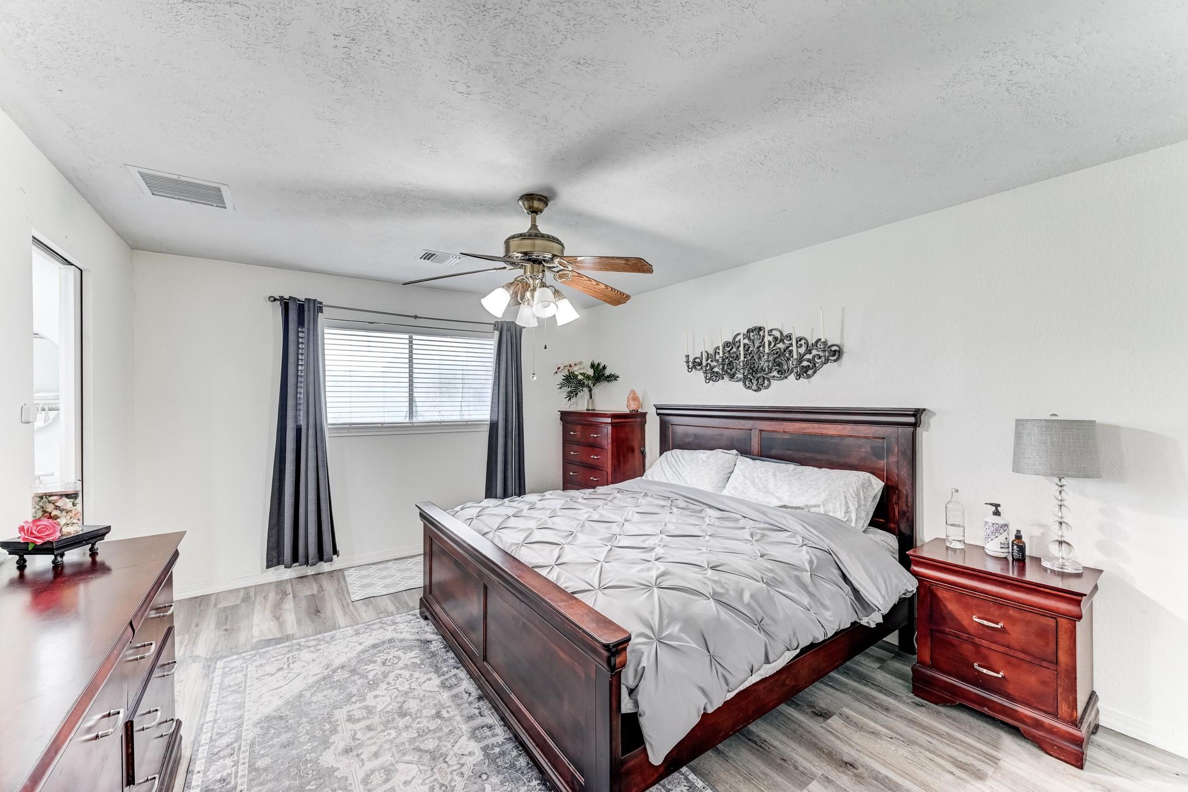
Tucked at the end of a cul-de-sac, this charming Inverness Forest home features bright, spacious interiors, a welcoming living area with fireplace centerpiece, and a large outdoor space with no rear neighbors. The kitchen is equipped with abundant cabinetry and counter space, a pass-through breakfast bar, and double ovens. The primary suite offers a private retreat with its own bath, while the well-sized secondary rooms provide additional flexibility. The expansive backyard invites outdoor living with an in-ground swimming pool, patio space, a fire pit, and plenty of room for weekend gatherings and gardening hobbies. Other features include a storage shed, detached garage with a covered walkway to the main house, and convenient backyard gate access. Nearby everyday essentials, dining, shopping, entertainment, parks and recreation, George Bush Intercontinental Airport, and I-45.

Save
Ask
Tour
Hide
Share
Listing Snapshot
Price 
$325,000
Days On Site 
0 Days
Bedrooms 
4
Inside Area (SqFt) 
2,109 sqft
Total Baths 
2
Full Baths 
2
Partial Baths 
N/A
Lot Size 
0.2841 Acres
Year Built 
1970
MLS® Number 
53909946
Status 
Active
Property Tax 
$6,243
HOA/Condo/Coop Fees 
$66.25 monthly
Sq Ft Source 
N/A
Friends & Family
Recent Activity
3 hours agoListing updated with changes from the MLS®
3 hours agoListing first seen on site
General Features
Acres 
0.2841
Disclosures 
Seller's Disclosure
Foundation 
Slab
Garage 
Yes
Garage Spaces 
2
Parking 
DetachedDriveway
Parking Spaces 
2
Property Sub Type 
Single Family Residence
Sewer 
Public Sewer
SqFt Total 
2109
Style 
Traditional
Water Source 
Public
Interior Features
Appliances 
DisposalDouble OvenMicrowaveElectric CooktopDishwasher
Cooling 
Electric
Fireplace 
Yes
Fireplace Features 
Wood Burning
Fireplaces 
1
Flooring 
CarpetLaminateTile
Heating 
Electric
Interior 
Tile CountersDouble Vanity
Laundry Features 
Electric Dryer HookupWasher Hookup
Bedroom 
Dimensions - 11x14Level - FirstArea - 154
Breakfast 
Dimensions - 9x9Level - FirstArea - 81
Den 
Dimensions - 10x16Level - FirstArea - 160
Dining Room 
Dimensions - 10x10Level - FirstArea - 100
Kitchen 
Dimensions - 10x12Level - FirstArea - 120
Living Room 
Dimensions - 16x20Level - FirstArea - 320
Master Bedroom 
Dimensions - 12x15Level - FirstArea - 180
Utility Room 
Dimensions - 5x10Level - FirstArea - 50
Save
Ask
Tour
Hide
Share
Exterior Features
Construction Details 
BrickWood Siding
Fencing 
Back Yard
Lot Features 
Back YardCul-De-SacSubdivided
Other Structures 
Shed(s)
Patio And Porch 
Covered
Pool Features 
In Ground
Private Pool 
Yes
Roof 
Composition
Community Features
Association Fee 
$795.0
Association Fee Frequency 
Annually
MLS Area 
12
School District 
1 - Aldine
Financing Terms Available 
CashConventionalFHAVA Loan
Roads 
Concrete
Schools
School District
1 - Aldine
Elementary School
Dunn Elementary School (Aldine)
Middle School
Lewis Middle School
High School
Nimitz High School (Aldine)
Listing courtesy of Keller Williams Platinum [email protected]

IDX information is provided exclusively for consumers’ personal, non-commercial use. It may not be used for any purpose other than to identify prospective properties consumers may be interested in purchasing. This data is deemed reliable but is not guaranteed accurate by the MLS.

Data provided by HAR.com © 2026. All information provided should be independently verified.

Neighborhood & Commute
Source: Walkscore
Save
Ask
Tour
Hide
Share