
2627 Carmel Street, Houston, TX, 77091
Save
Ask
Tour
Hide
$349,900
New Listing
2627 Carmel StreetHouston, TX 77091
For Sale|Single Family Residence|Active
4
Beds
3
Total Baths
2
Full Baths
1
Partial Bath
1,858
SqFt
$188
/SqFt
2023
Built
Subdivision:
Yorkdale Add Sec 01
County:
Harris
Call Now: 832-334-3331
Is this the listing for you? We can help make it yours.
832-334-3331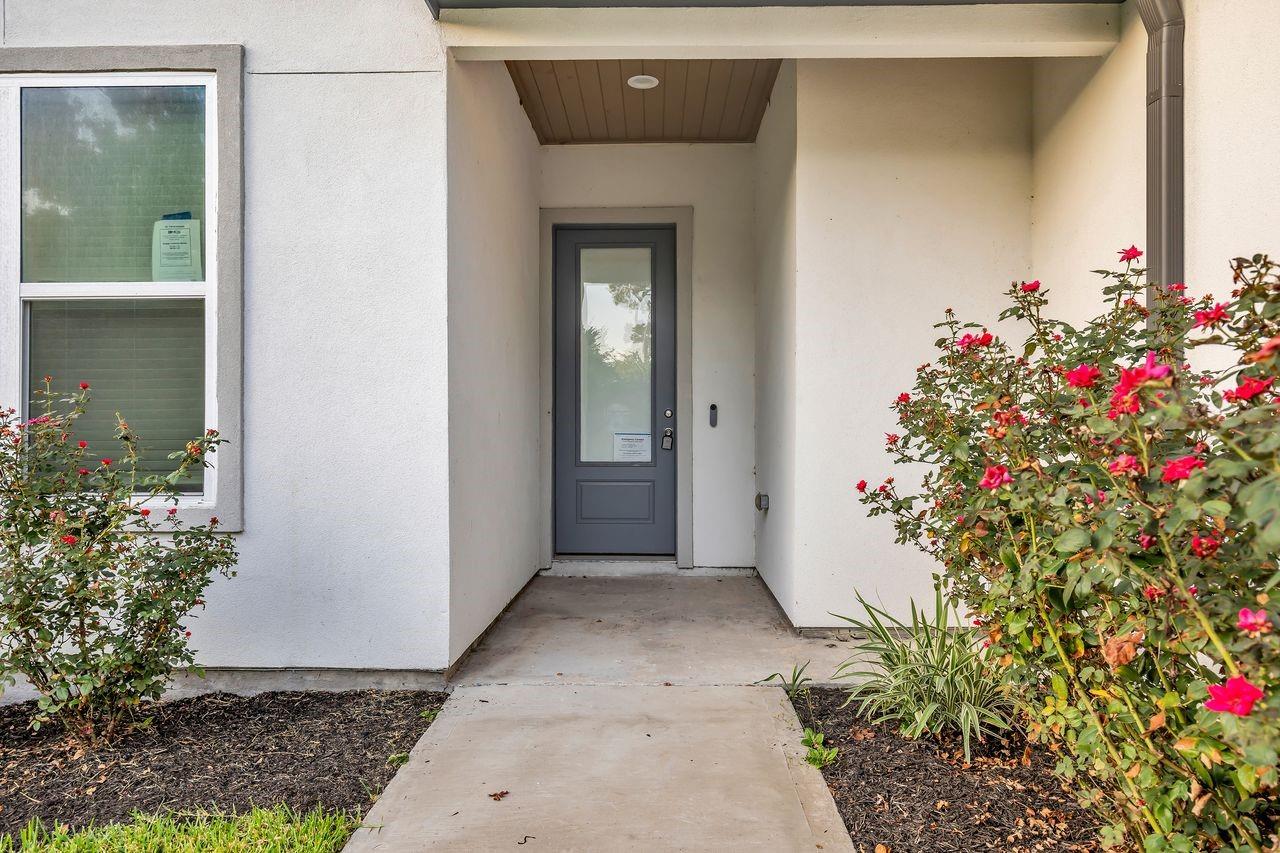
Save
Ask
Tour
Hide
Mortgage Calculator
Monthly Payment (Est.)
$1,596Calculator powered by Showcase IDX, a Constellation1 Company. Copyright ©2026 Information is deemed reliable but not guaranteed.
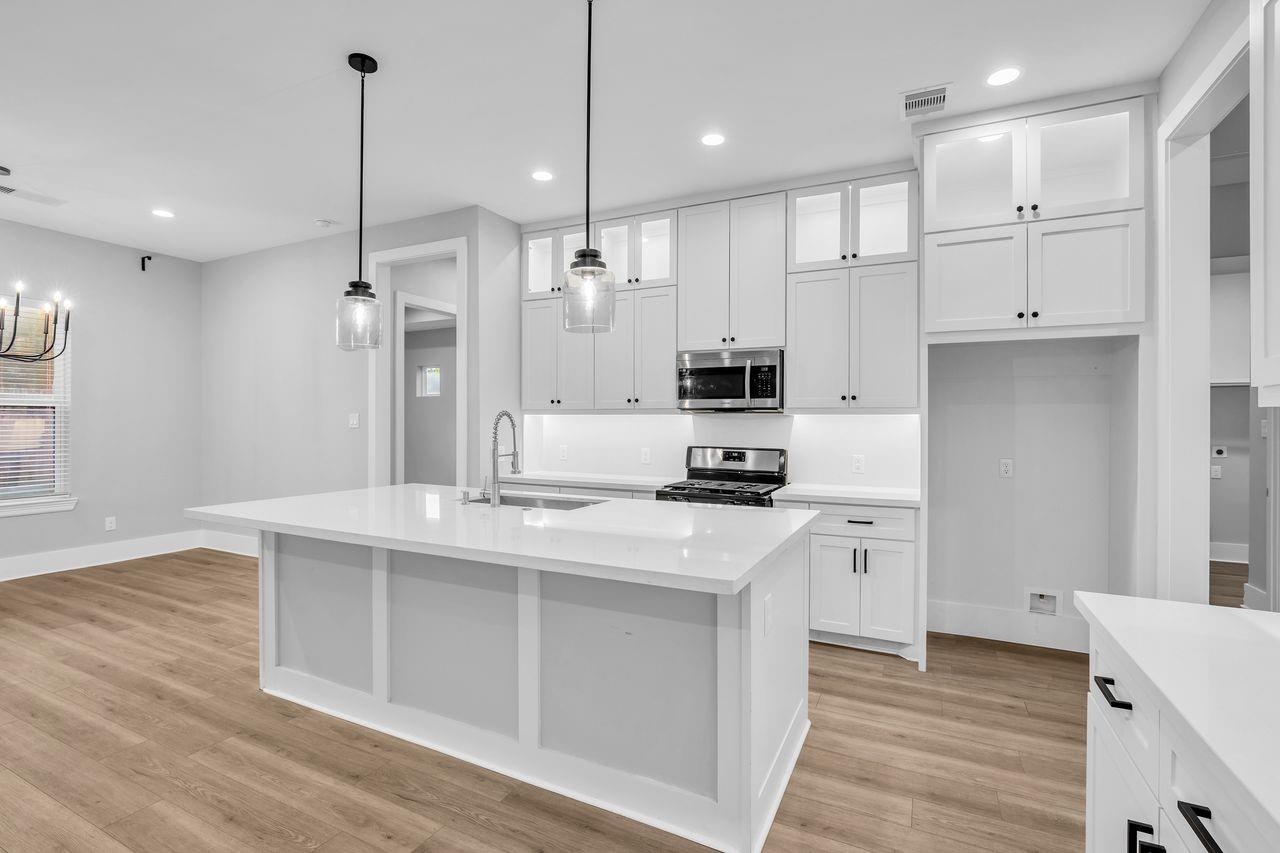
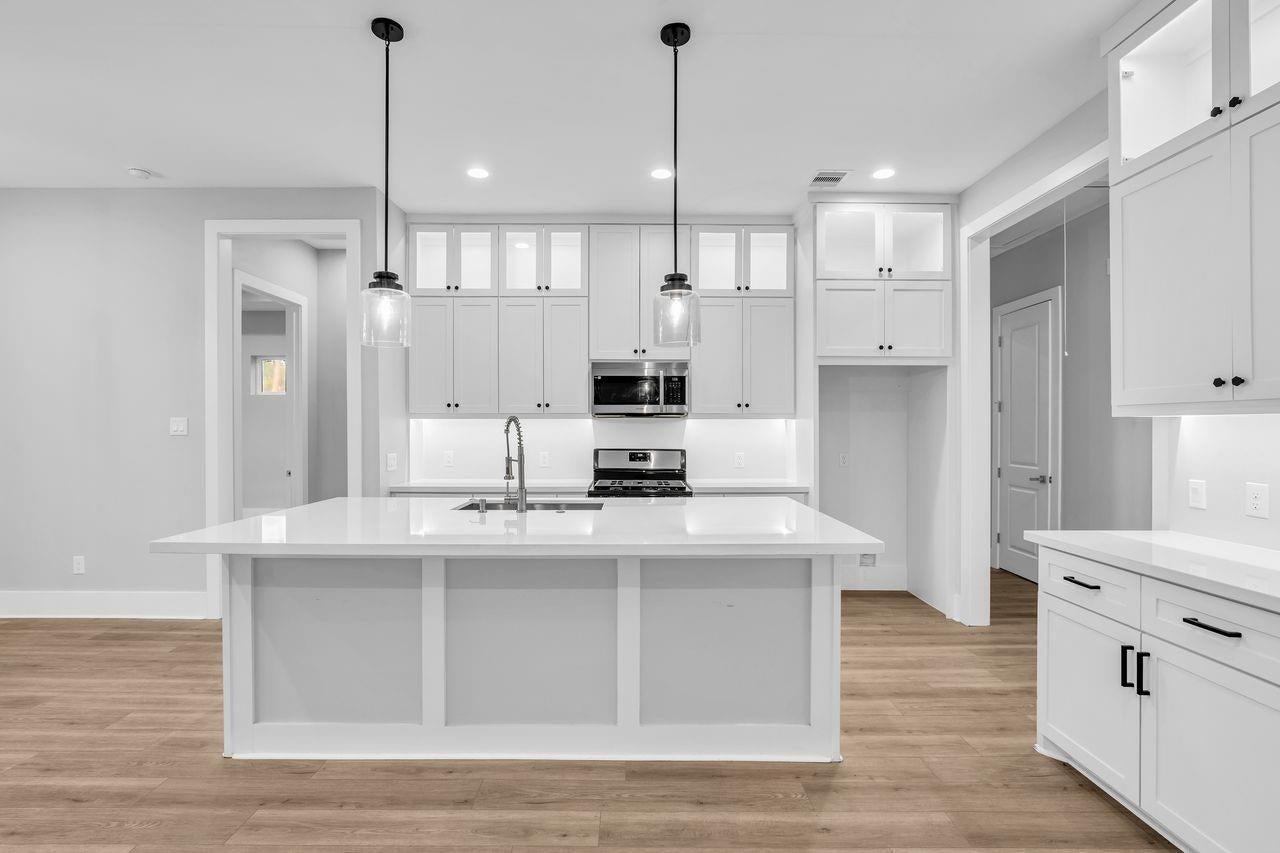
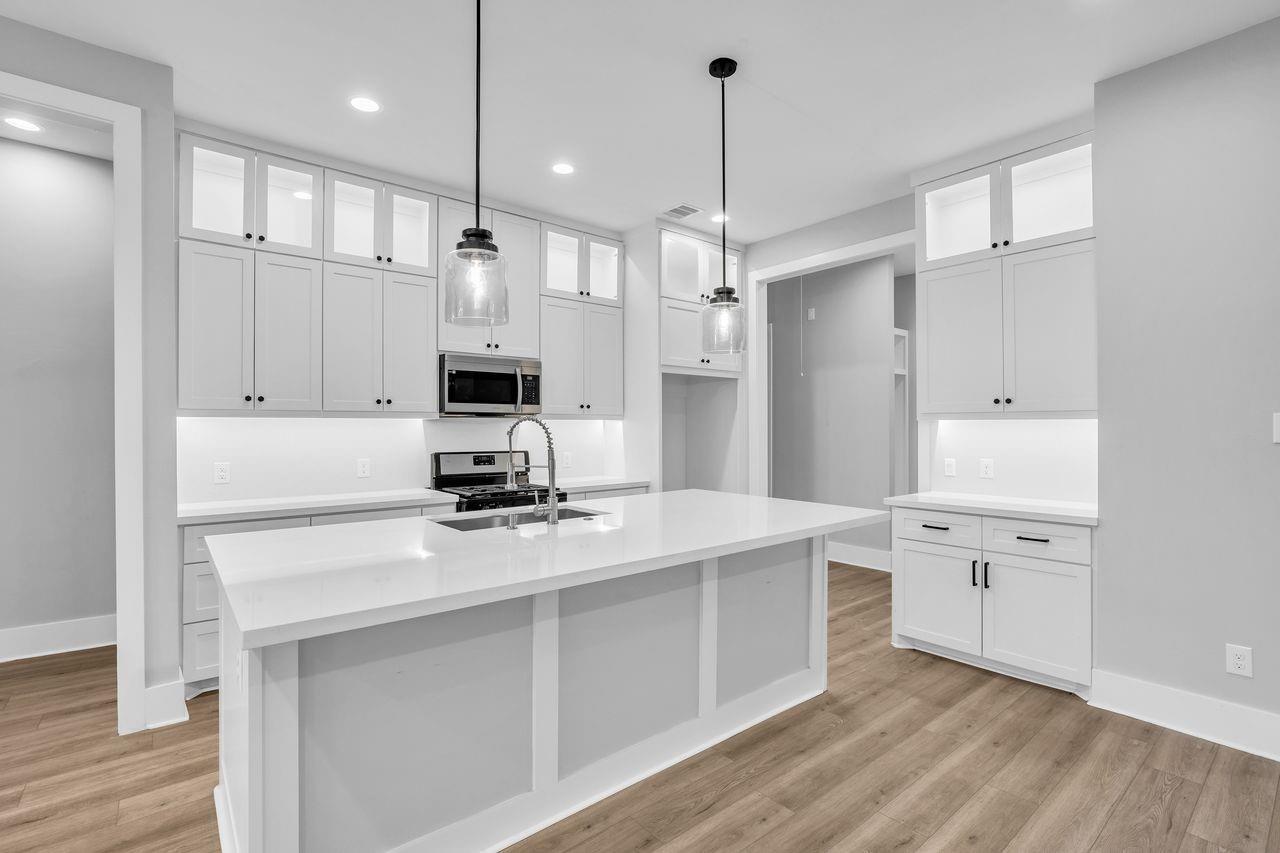
Brick and stone 1 story in Yorkdale Subdivision, built in 2023. LVP flooring runs throughout the main living areas, complemented by tile selections in the bathrooms, carpet in the bedrooms. The primary suite includes a tiled shower, soaking tub, and walk in closet. Contemporary fixtures and ceiling fans. A converted private suite with 2 bedrooms and full bath, provides separate use for guests or flex use. Could be opened back up. Kitchen offers an island with room for additional seating. Fenced back yard. Offered by Homesteps.
Save
Ask
Tour
Hide
Listing Snapshot
Price
$349,900
Days On Site
0 Days
Bedrooms
4
Inside Area (SqFt)
1,858 sqft
Total Baths
3
Full Baths
2
Partial Baths
1
Lot Size
0.1722 Acres
Year Built
2023
MLS® Number
51513684
Status
Active
Property Tax
$8,073
HOA/Condo/Coop Fees
N/A
Sq Ft Source
N/A
Friends & Family
Recent Activity
| 2 hours ago | Listing updated with changes from the MLS® | |
| 2 hours ago | Listing first seen on site |
General Features
Acres
0.1722
Attached Garage
Yes
Disclosures
No DisclosuresReal Estate Owned
Foundation
Slab
Garage
Yes
Garage Spaces
2
Parking
Attached
Parking Spaces
2
Property Sub Type
Single Family Residence
Sewer
Public Sewer
Special Circumstances
Real Estate Owned
SqFt Total
1858
Style
Traditional
Water Source
Public
Interior Features
Appliances
Gas OvenGas Range
Cooling
Electric
Flooring
Carpet
Heating
Natural Gas
Interior
Kitchen IslandDouble VanitySoaking Tub
Laundry Features
Electric Dryer HookupGas Dryer HookupWasher Hookup
Save
Ask
Tour
Hide
Exterior Features
Construction Details
BrickCement SidingStone
Lot Features
Subdivided
Roof
Composition
Community Features
Community Features
Curbs
Financing Terms Available
CashConventionalFHAVA Loan
MLS Area
9
Roads
Concrete
School District
1 - Aldine
Schools
School District
1 - Aldine
Elementary School
Harris Academy
Middle School
Hoffman Middle School
High School
Eisenhower High School
Listing courtesy of Coldwell Banker Realty - Lake Conroe/Willis [email protected]
IDX information is provided exclusively for consumers’ personal, non-commercial use. It may not be used for any purpose other than to identify prospective properties consumers may be interested in purchasing. This data is deemed reliable but is not guaranteed accurate by the MLS.
Data provided by HAR.com © 2026. All information provided should be independently verified.
IDX information is provided exclusively for consumers’ personal, non-commercial use. It may not be used for any purpose other than to identify prospective properties consumers may be interested in purchasing. This data is deemed reliable but is not guaranteed accurate by the MLS.
Data provided by HAR.com © 2026. All information provided should be independently verified.
Neighborhood & Commute
Source: Walkscore
Save
Ask
Tour
Hide
Did you know? You can invite friends and family to your search. They can join your search, rate and discuss listings with you.