4021 Austins Estates Drive, Bryan, TX, 77808

Save
Ask
Tour
Hide
Share
$670,000
New Listing

4021 Austins Estates Drive
Bryan, TX 77808

For Sale|Single Family Residence|Active
5
Beds
4
Total Baths
3
Full Baths
1
Partial Bath
2,796
SqFt
$240
/SqFt
2005
Built
Subdivision:
Austins Estates Ph 3a
County:
Brazos
Call Now: 832-334-3331
Is this the listing for you? We can help make it yours.
832-334-3331
4021 Austins Estates Drive4021 Austins Estates Drive4021 Austins Estates Drive4021 Austins Estates Drive
Save
Ask
Tour
Hide
Share

Mortgage Calculator

Monthly Payment (Est.)

Enter an interest rate to see your estimated monthly payment.
Calculator powered by Showcase IDX, a Constellation1 Company. Copyright ©2026 Information is deemed reliable but not guaranteed.

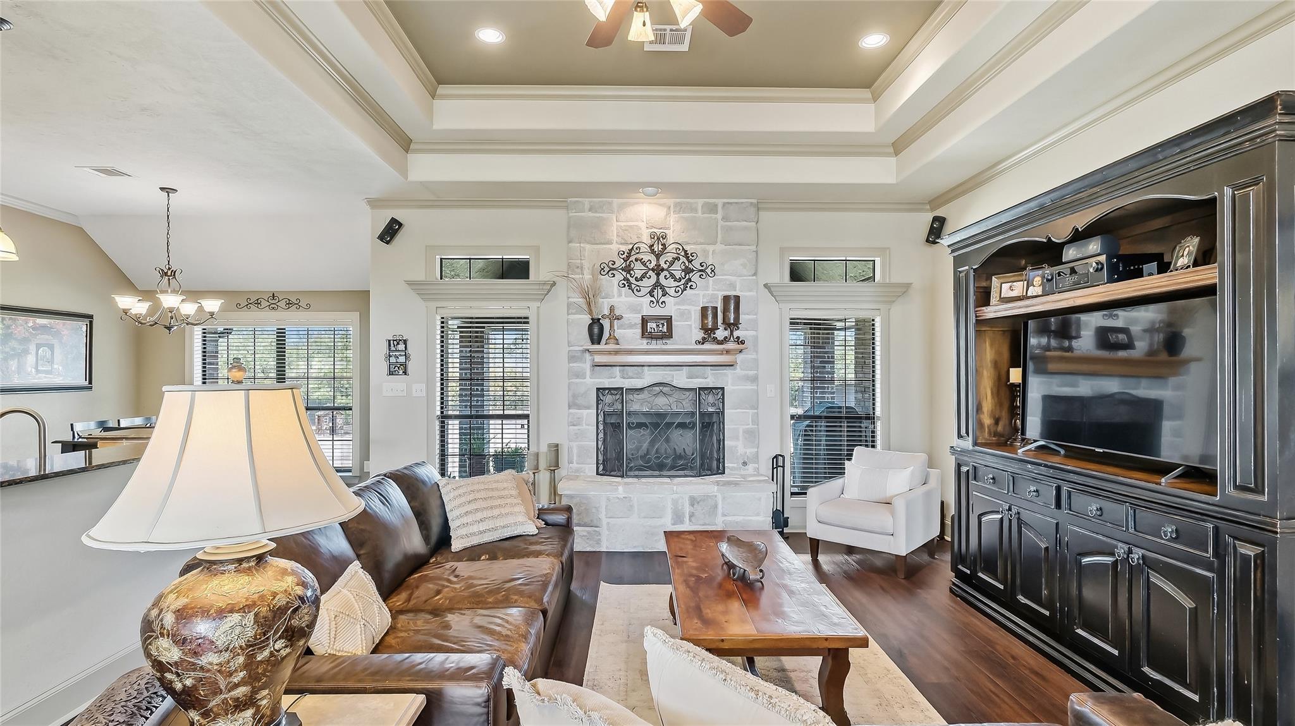
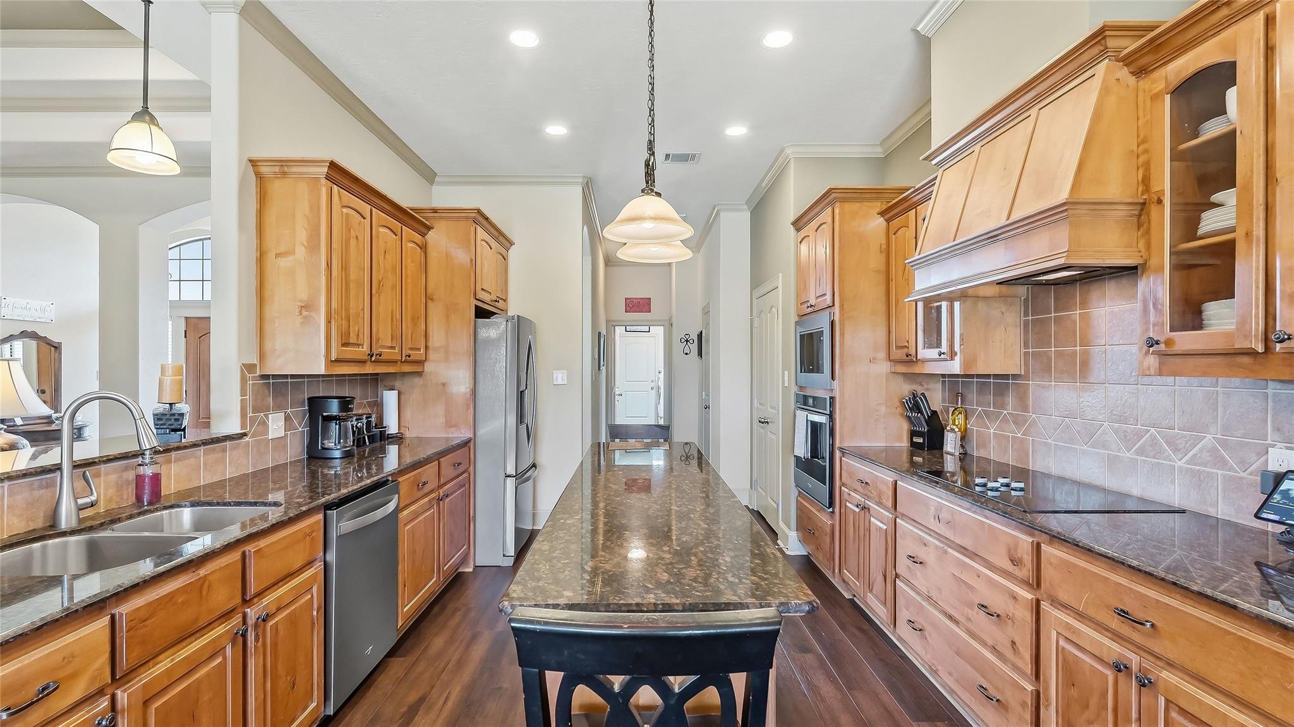
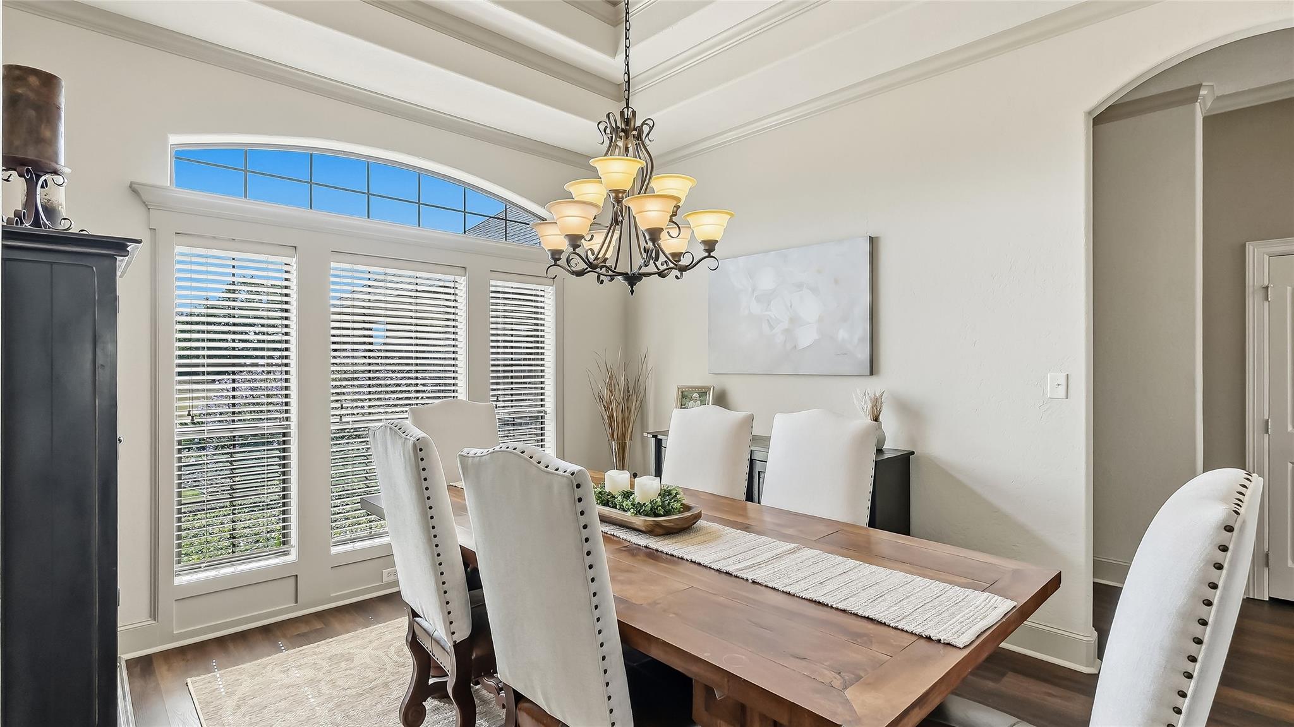
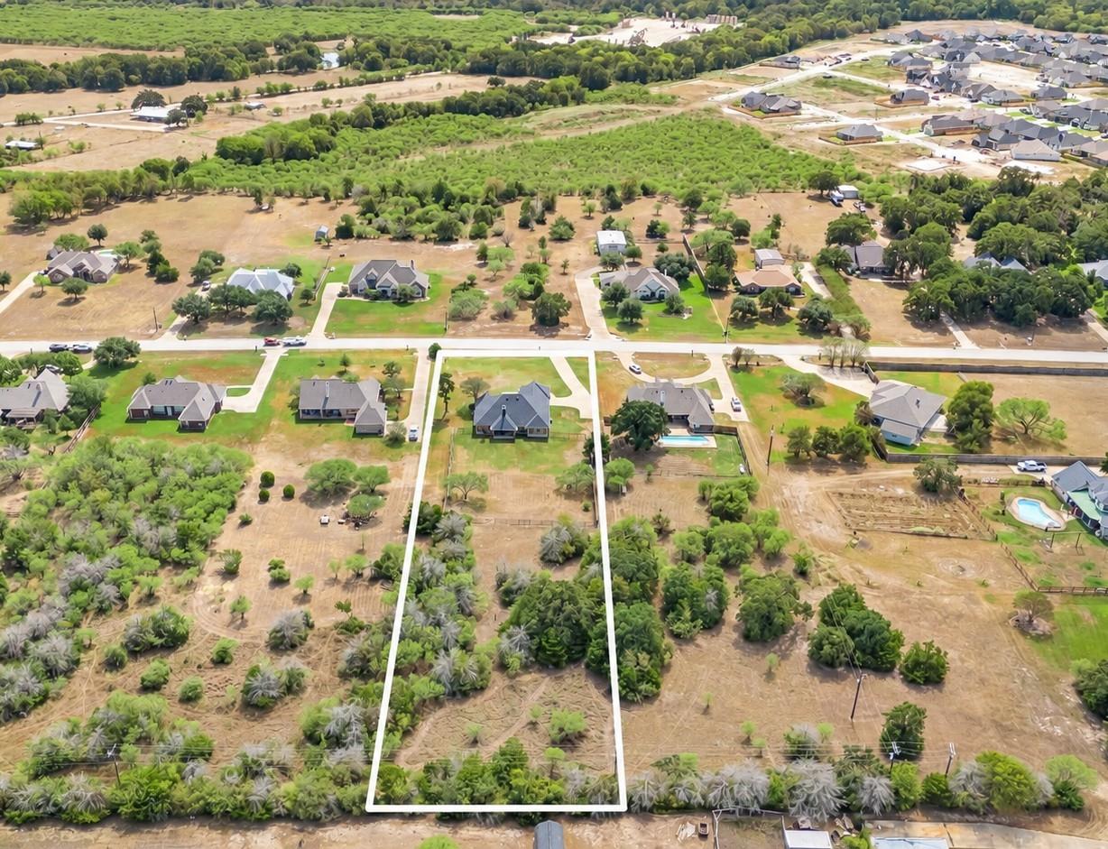
A true gem! This spacious 5 bed 3.5 bath home sits on 1.63 acres & offers 2,796 SF with desirable 3 way split floorplan. This 1 owner home features a 4 yr old roof, 2 water heaters replaced in 2021 & 2025, 2 HVAC units replaced in 2016, engineered slab & many windows replaced in 2025. Iron & privacy fencing add security & privacy. The 5th bedroom includes an ensuite bath & is currently used as a 2nd living area. The open-concept living area features a wood-burning fireplace & surround sound. The chef’s kitchen offers a large island, eating bar, custom cabinetry with lighting, built-in oven/microwave, pantry, and granite counters. The spacious primary suite includes a jacuzzi tub, dual vanities, oversized shower with bench & impressive 7' x 14.5' walk-in closet. Enjoy country views from the covered patio, sprinkler system, insulated garage door, laundry room w/ sink & partially decked attic. Conveniently located. Washer, dryer & refrigerator negotiable. 1-year home warranty included!

Save
Ask
Tour
Hide
Share
Listing Snapshot
Price 
$670,000
Days On Site 
0 Days
Bedrooms 
5
Inside Area (SqFt) 
2,796 sqft
Total Baths 
4
Full Baths 
3
Partial Baths 
1
Lot Size 
1.63 Acres
Year Built 
2005
MLS® Number 
51229138
Status 
Active
Property Tax 
$11,538
HOA/Condo/Coop Fees 
N/A
Sq Ft Source 
N/A
Friends & Family
Recent Activity
3 hours agoListing updated with changes from the MLS®
3 hours agoListing first seen on site
General Features
Acres 
1.63
Attached Garage 
Yes
Disclosures 
Seller's Disclosure
Foundation 
Slab
Garage 
Yes
Garage Spaces 
2
Green Energy Efficient 
ThermostatHVAC
Parking 
AttachedGarage Door Opener
Parking Spaces 
2
Property Sub Type 
Single Family Residence
SqFt Total 
2796
Style 
Traditional
Water Source 
Public
Interior Features
Appliances 
DisposalElectric OvenMicrowaveElectric CooktopDishwasher
Cooling 
Ceiling Fan(s)Electric
Fireplace 
Yes
Fireplaces 
1
Flooring 
CarpetTileVinyl
Heating 
Electric
Interior 
High CeilingsGranite CountersSmart Thermostat
Laundry Features 
Electric Dryer HookupWasher Hookup
Kitchen 
Dimensions - 12.4 x 16.10Level - FirstArea - 199
Save
Ask
Tour
Hide
Share
Exterior Features
Construction Details 
BrickStone
Fencing 
Back Yard
Lot Features 
Subdivided
Patio And Porch 
Covered
Roof 
Composition
Community Features
MLS Area 
61
School District 
148 - Bryan
Roads 
Asphalt
Schools
School District
148 - Bryan
Elementary School
Mitchell Elementary School (Bryan)
Middle School
Stephen F. Austin Middle School
High School
James Earl Rudder High School
Listing courtesy of Coldwell Banker Apex, REALTORS LLC [email protected]

IDX information is provided exclusively for consumers’ personal, non-commercial use. It may not be used for any purpose other than to identify prospective properties consumers may be interested in purchasing. This data is deemed reliable but is not guaranteed accurate by the MLS.

Data provided by HAR.com © 2026. All information provided should be independently verified.

Neighborhood & Commute
Source: Walkscore
Save
Ask
Tour
Hide
Share