9507 Oxted Lane, Spring, TX, 77379

Save
Ask
Tour
Hide
Share
$489,900
New Listing

9507 Oxted Lane
Spring, TX 77379

For Sale|Single Family Residence|Active
4
Beds
3
Total Baths
2
Full Baths
1
Partial Bath
2,568
SqFt
$191
/SqFt
1978
Built
Subdivision:
Champions Forest Sec 03
County:
Harris
Call Now: 832-334-3331
Is this the listing for you? We can help make it yours.
832-334-3331
Upcoming Open Houses
Sun, Aug 23, 2:00 PM - 4:00 PM
9507 Oxted Lane9507 Oxted Lane9507 Oxted Lane9507 Oxted Lane
Save
Ask
Tour
Hide
Share

Mortgage Calculator

Monthly Payment (Est.)

$2,235
Calculator powered by Showcase IDX, a Constellation1 Company. Copyright ©2026 Information is deemed reliable but not guaranteed.

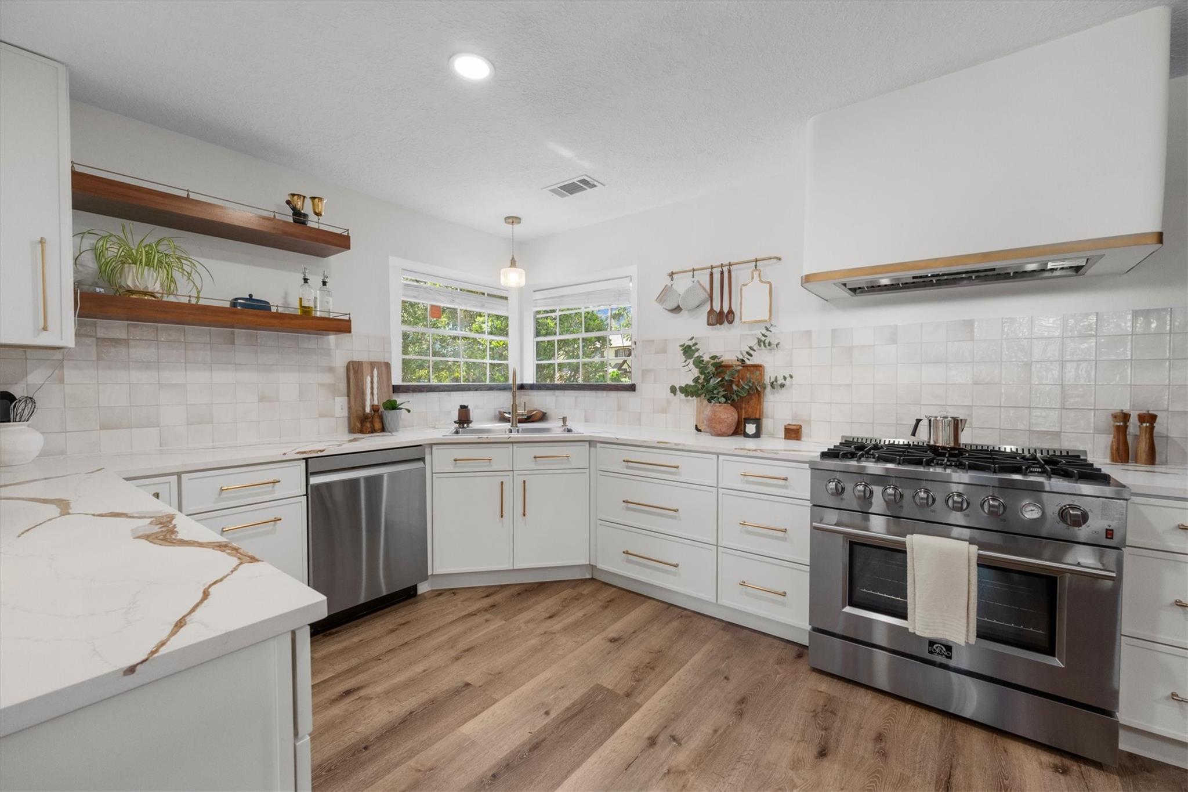
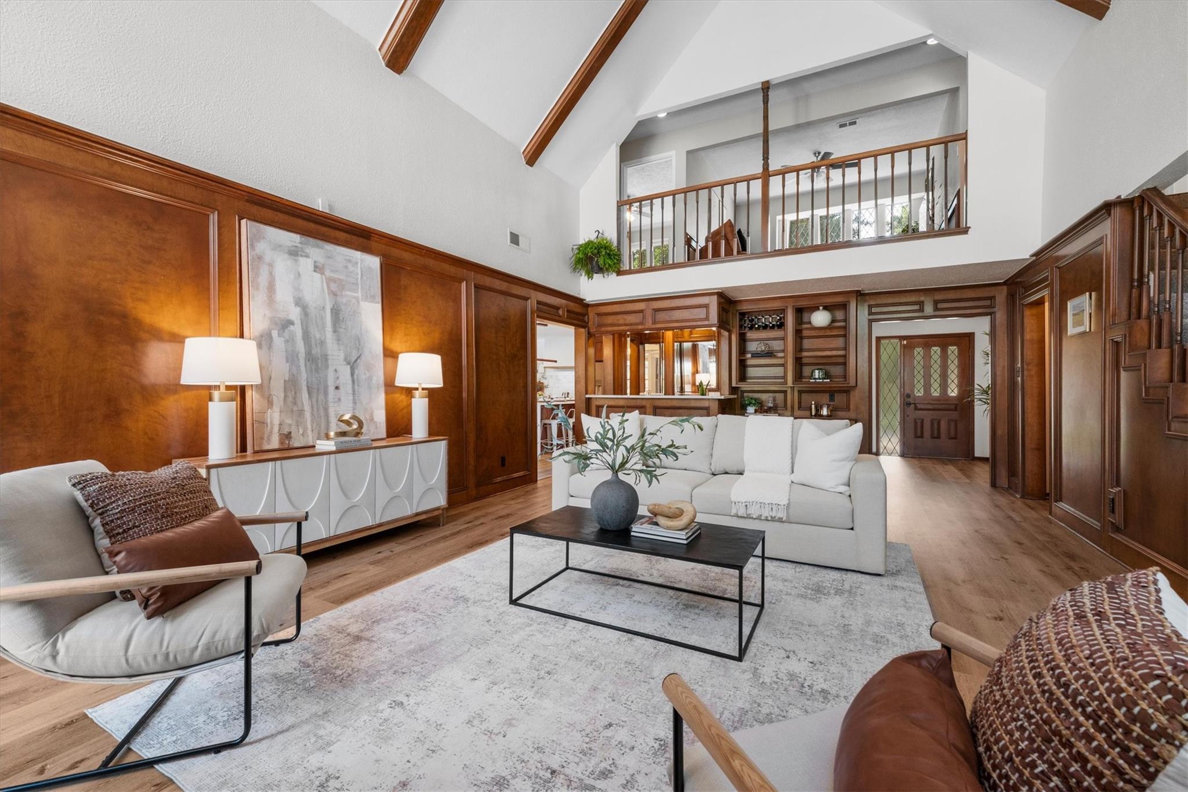
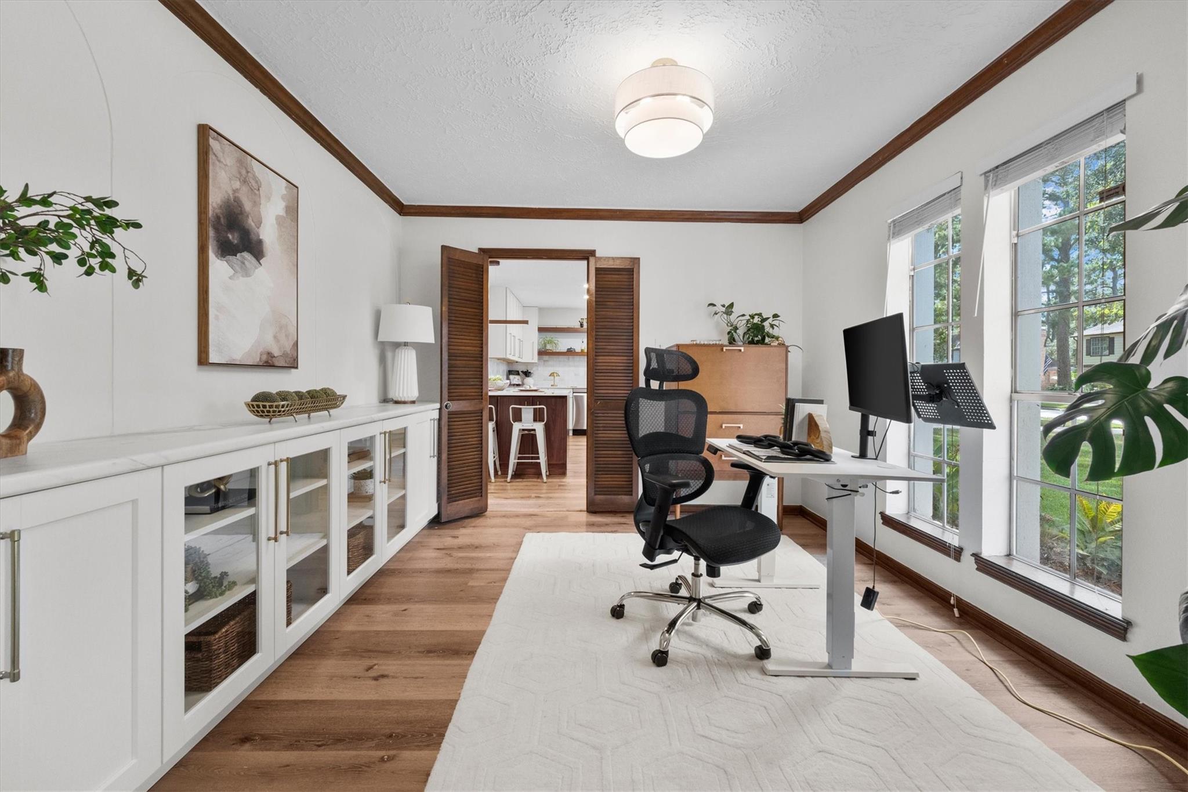
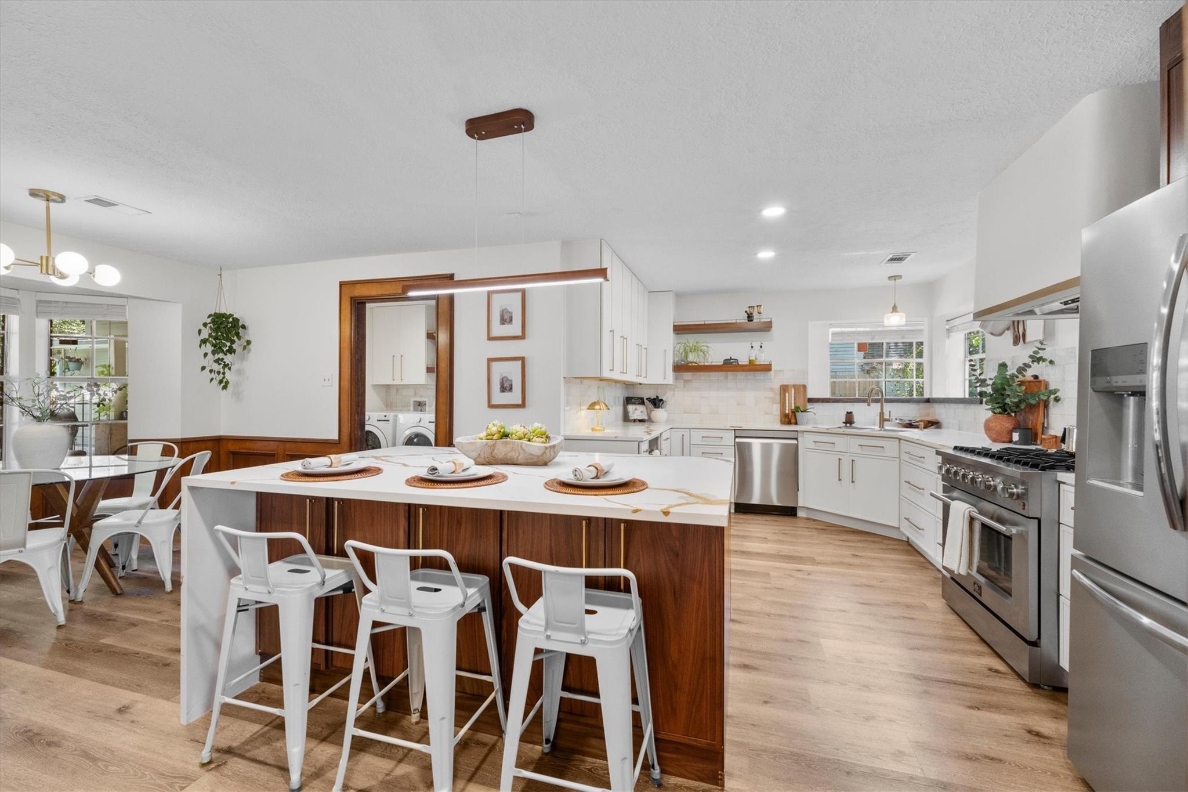
This beautifully updated Champion Forest home w/scale, character & architectural details gives a fresh & sophisticated point of view. The dramatic 2-Story living room w/vaulted ceilings makes an impression w/soaring windows, custom built-ins, gas fireplace, warm millwork & original wood details. Warm-toned luxury flooring throughout plays beautifully against the home’s rich woodwork. The magazine-worthy kitchen highlights custom cabinetry, gold accents, open shelving, statement countertops, an oversized island & impressive 6-burner range. The 1st floor primary offers privacy, while the study provides the flexibility buyers want today: office, dining room or both. Upstairs, a game room creates a 2nd living space. Out back the covered porch & swing overlook green space & sparkling pool. Prime location: minutes to Vintage Park, Kickerillo-Mischer Preserve, Pearl-Finch Museum Of Fine Arts, Iconic champions Golf Club, & Brill Elementary nearby. Convenient to 249,99,Beltway 8.

Save
Ask
Tour
Hide
Share
Listing Snapshot
Price 
$489,900
Days On Site 
0 Days
Bedrooms 
4
Inside Area (SqFt) 
2,568 sqft
Total Baths 
3
Full Baths 
2
Partial Baths 
1
Lot Size 
0.2304 Acres
Year Built 
1978
MLS® Number 
50837553
Status 
Active
Property Tax 
$8,795
HOA/Condo/Coop Fees 
$26.25 monthly
Sq Ft Source 
N/A
Friends & Family
Recent Activity
3 hours agoListing updated with changes from the MLS®
3 hours agoListing first seen on site
General Features
Acres 
0.2304
Attached Garage 
Yes
Disclosures 
Sellers Disclosure
Foundation 
Slab
Garage 
Yes
Garage Spaces 
2
Parking 
AttachedDetached
Parking Spaces 
2
Property Sub Type 
Single Family Residence
SqFt Total 
2568
Style 
Traditional
Water Source 
Public
Interior Features
Appliances 
DisposalElectric OvenMicrowaveGas RangeDishwasher
Cooling 
Electric
Fireplace 
Yes
Fireplace Features 
Wood Burning
Fireplaces 
1
Flooring 
CarpetTileVinyl
Heating 
Natural Gas
Interior 
Crown MoldingHigh CeilingsWalk-In Closet(s)Master Downstairs
Laundry Features 
Electric Dryer HookupGas Dryer HookupWasher Hookup
Save
Ask
Tour
Hide
Share
Exterior Features
Construction Details 
BrickCement SidingStuccoWood Siding
Fencing 
Back Yard
Lot Features 
Back YardSubdivided
Patio And Porch 
CoveredPatio
Pool Features 
GuniteIn Ground
Private Pool 
Yes
Roof 
Composition
Community Features
Association Dues 
315
Financing Terms Available 
CashFHAVA Loan
HOA Fee Frequency 
Annually
MLS Area 
13
School District 
32 - Klein
Schools
School District
32 - Klein
Elementary School
Brill Elementary School
Middle School
Kleb Intermediate School
High School
Klein High School
Listing courtesy of Pennington Reid Residential [email protected]

IDX information is provided exclusively for consumers’ personal, non-commercial use. It may not be used for any purpose other than to identify prospective properties consumers may be interested in purchasing. This data is deemed reliable but is not guaranteed accurate by the MLS.

Data provided by HAR.com © 2026. All information provided should be independently verified.

Neighborhood & Commute
Source: Walkscore
Save
Ask
Tour
Hide
Share