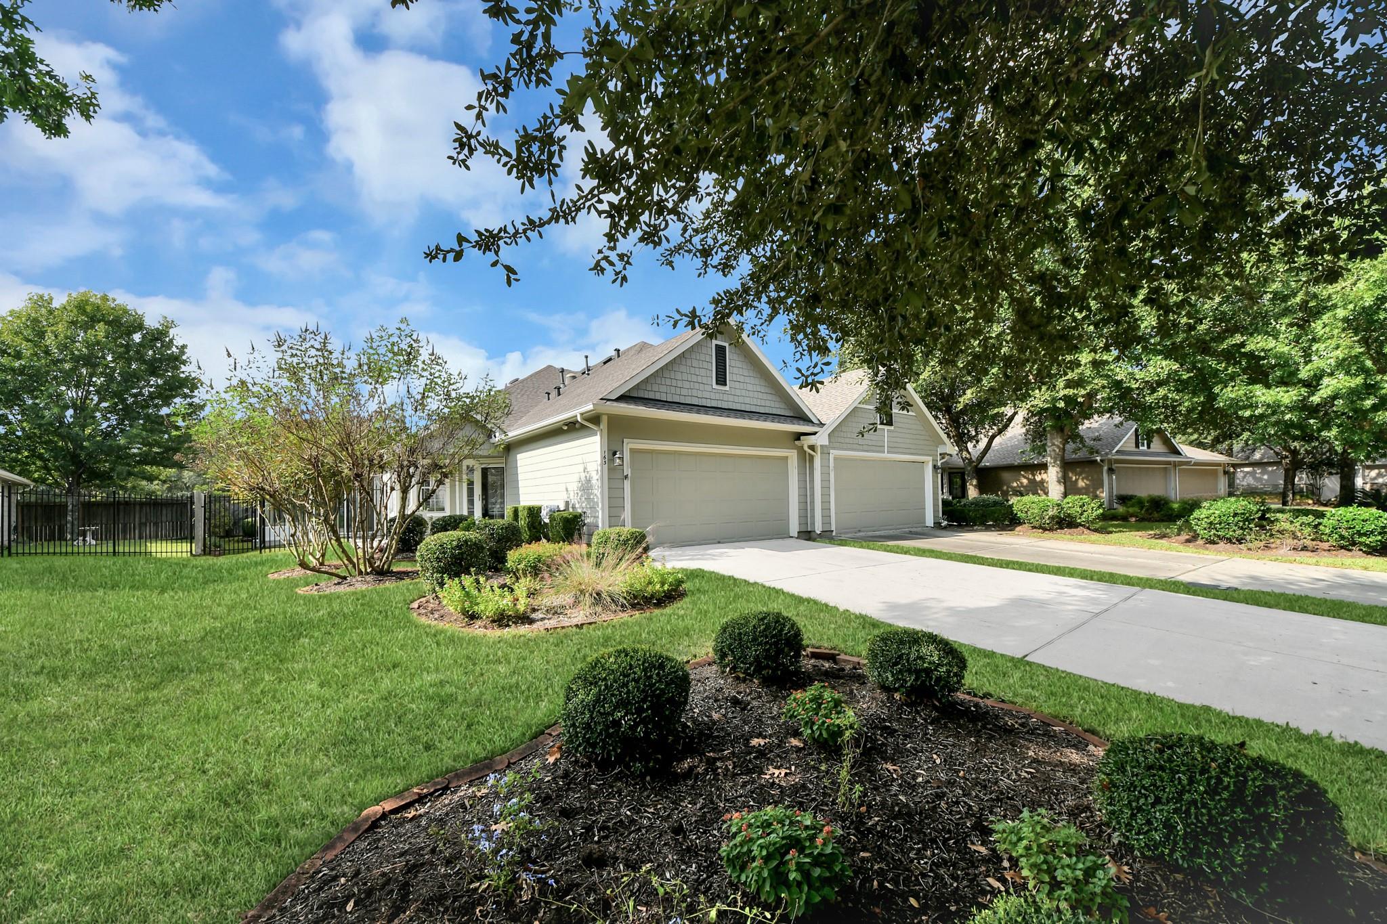
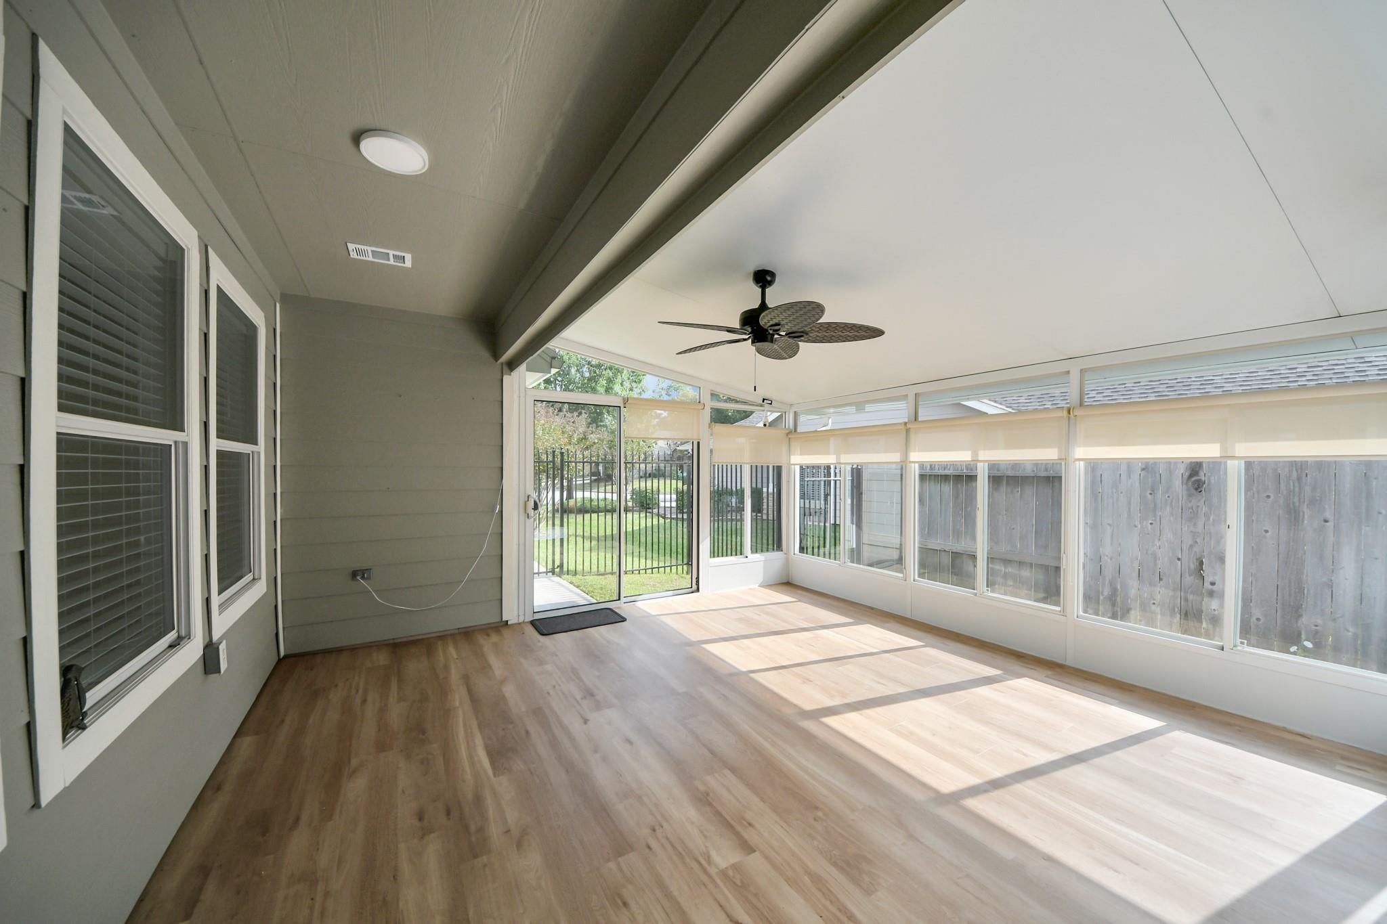
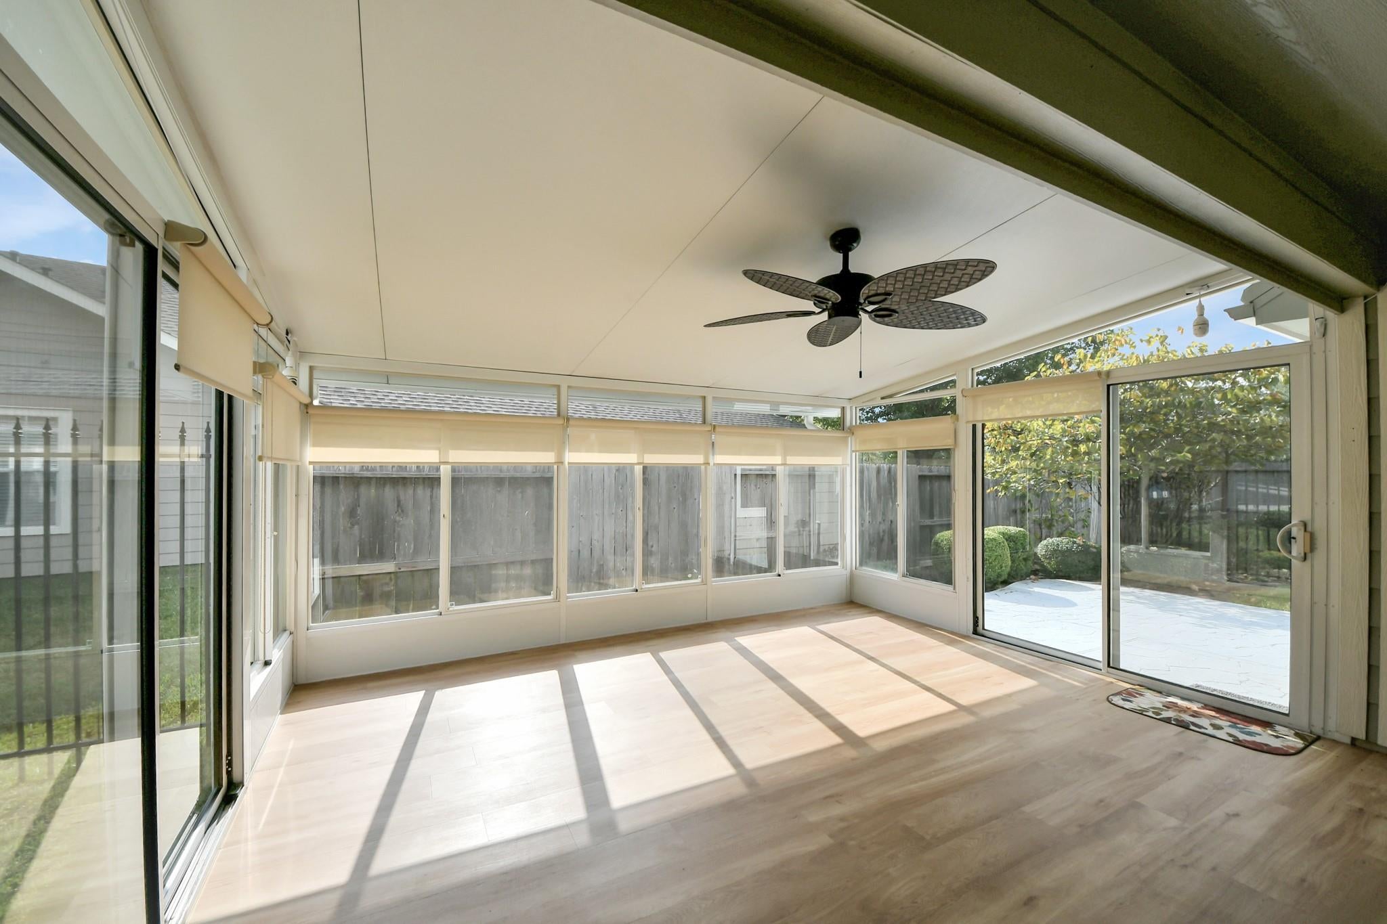
Discover Windsor Lakes, a unique gated 55+ active-adult community in The Woodlands! This inviting 2 bedroom, 2 bath townhome offers 1,630 sq ft of comfortable living and features an open floor plan, added privacy with no rear neighbors, and an oversized, glass-enclosed Four Seasons sun porch with AC ventilation - perfect for year-round enjoyment! All appliances, including a recent washer and dryer, will stay! The home also provides a 25 SEER AC unit, recent window screens, epoxy garage flooring and more! Enjoy a lifestyle filled with opportunities to connect, stay active, and unwind with the community clubhouse, pool and spa, fitness center, pickleball courts, bocce ball, walking paths and an active social calendar at your fingertips! Conveniently located near The Woodlands shopping, dining, hospitals, and area churches! Whether you're ready to downsize or simply looking for a new place to call home, Windsor Lakes makes it easy to enjoy the next chapter! Come Live Where You Play!
Listing Snapshot
Inside Area (SqFt)
1,630 sqft
HOA/Condo/Coop Fees
$445 monthly
Recent Activity
| 5 hours ago | | Listing updated with changes from the MLS |
| 5 hours ago | | Listing first seen on site |
General Features
Disclosures
Approved Seniors ProjectCovenants Conditions RestrictionsSeller's Disclosure
Parking
AttachedElectric Gate
Property Sub Type
Townhouse
Security
Security Service
Interior Features
Appliances
DisposalElectric OvenMicrowaveElectric RangeFree-Standing RangeDryerRefrigeratorWasherDishwasherWasher/Dryer
Interior
Crown MoldingHigh CeilingsBreakfast BarBidetPantryGranite CountersDouble Vanity
Window Features
Window Coverings
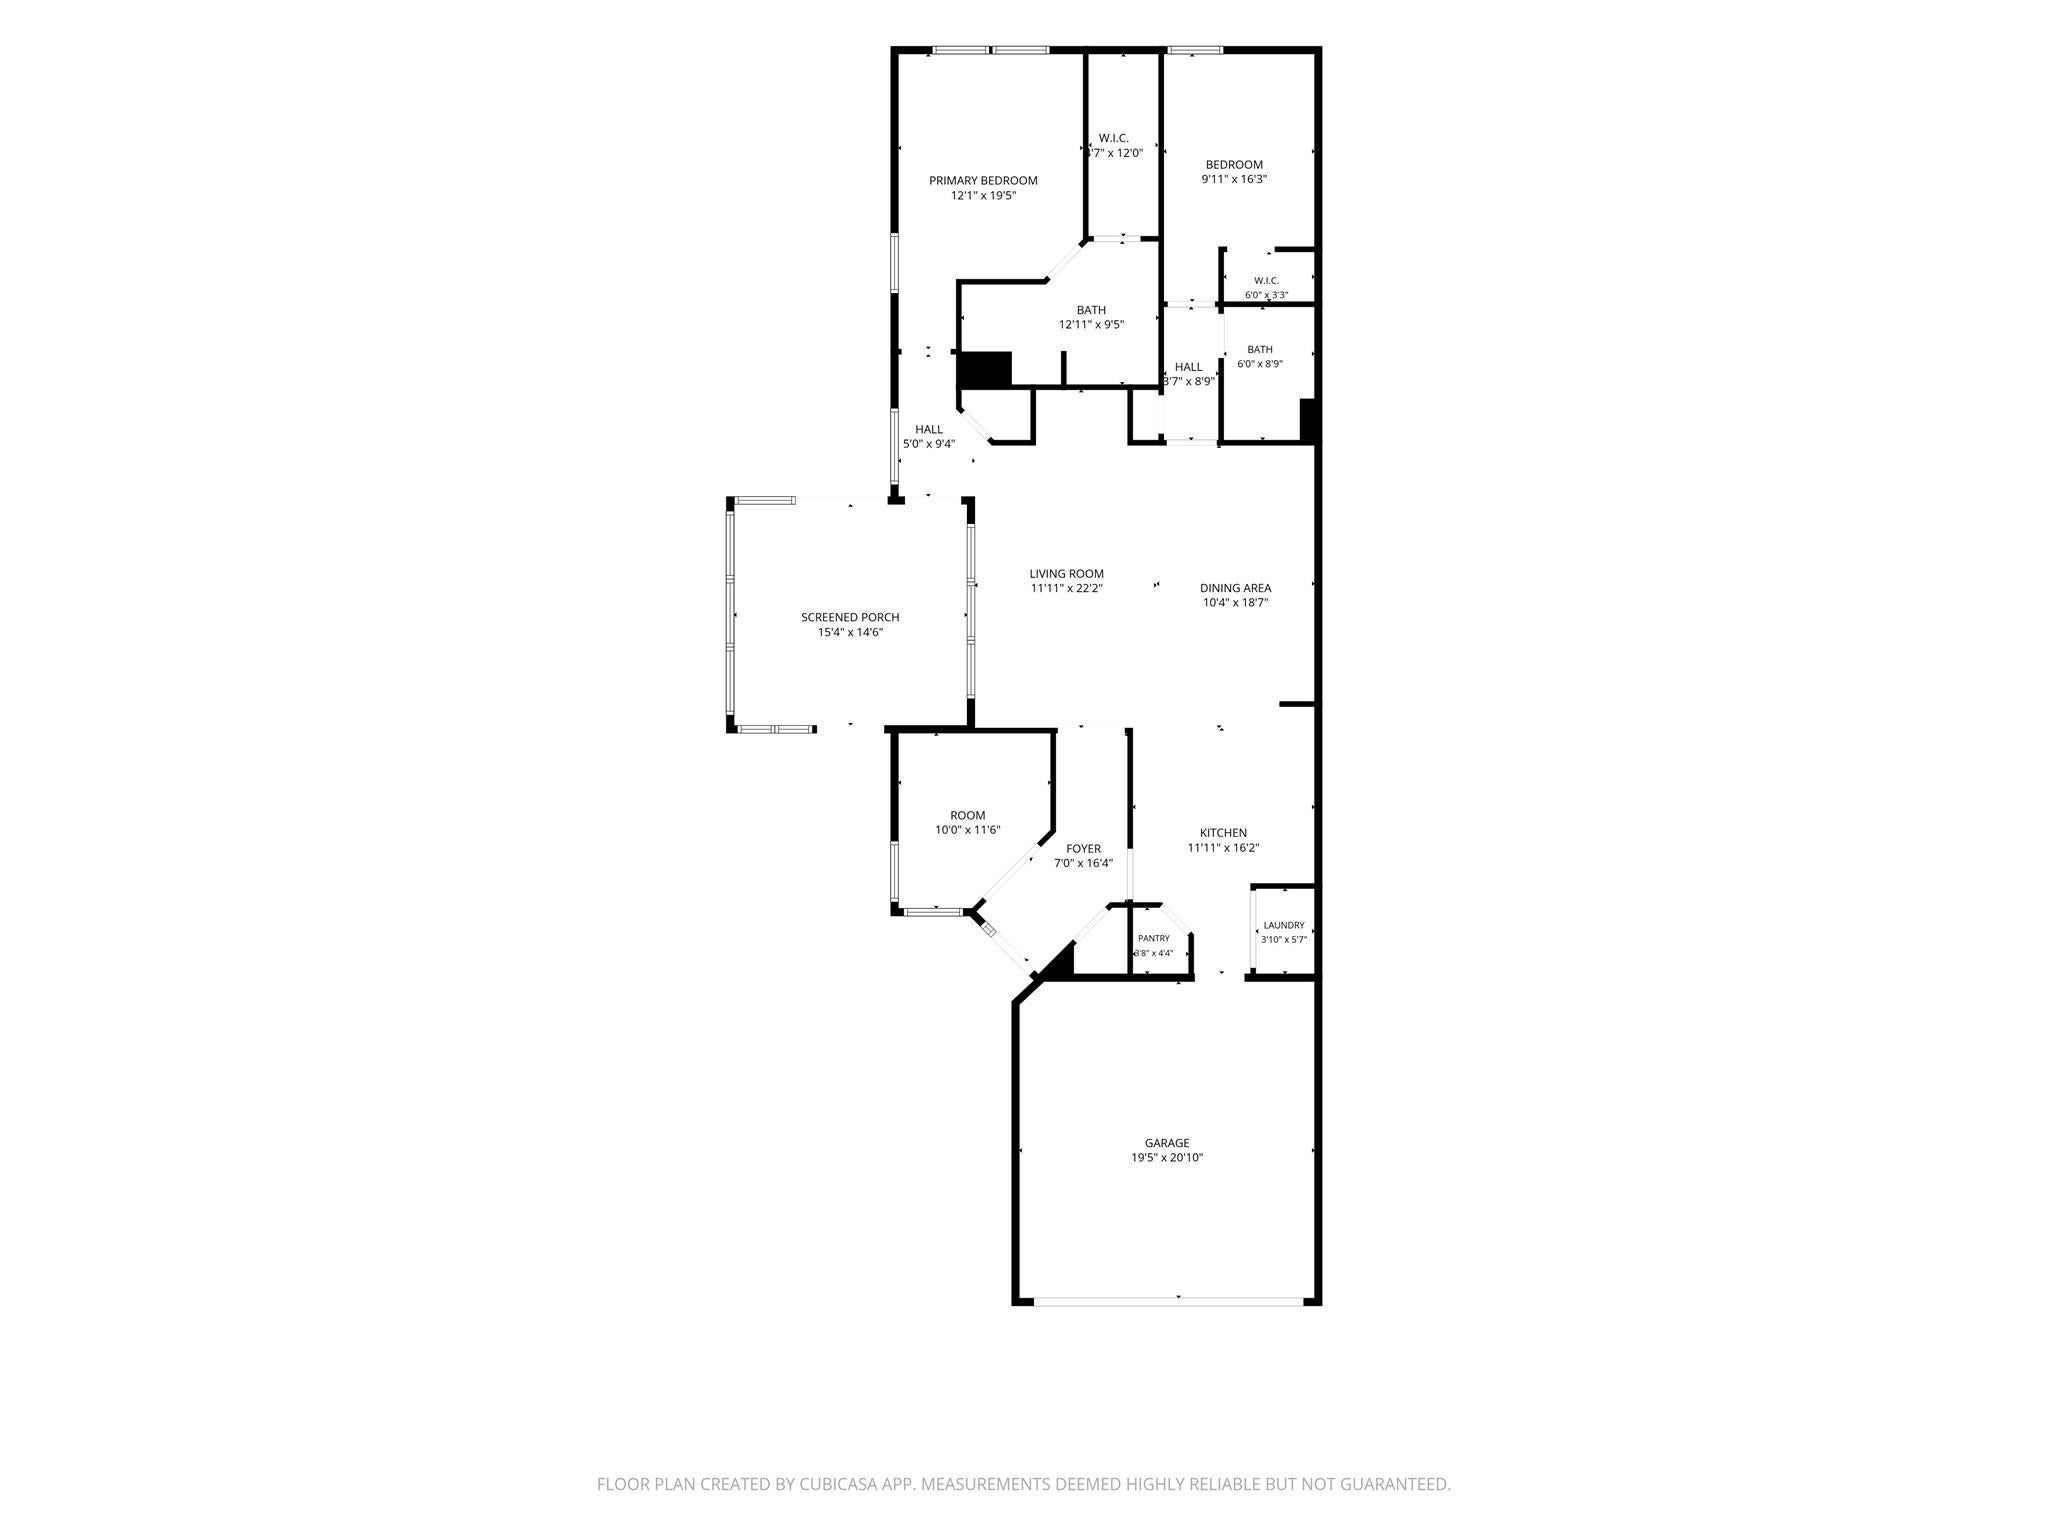
Bathroom
Dimensions - 8'9" x 6'0"Level - FirstArea - 52
Bedroom
Dimensions - 16'3" x 9'11"Level - FirstArea - 161
Dining Room
Dimensions - 18'7" x 10'4"Level - FirstArea - 192
Home Office/Study
Dimensions - 11'6" x 10'0"Level - FirstArea - 115
Kitchen
Dimensions - 16'2" x 11'11"Level - FirstArea - 192
Living Room
Dimensions - 22'2" x 11'11"Level - FirstArea - 264
Master Bathroom
Dimensions - 12'11" x 9'5"Level - FirstArea - 121
Master Bedroom
Dimensions - 19'5" x 12'1"Level - FirstArea - 234
Sunroom
Dimensions - 15'4" x 14'6"Level - FirstArea - 222
Exterior Features
Construction Details
Cement Siding
Lot Features
Back YardGreenbelt
Windows/Doors
Window Coverings
Community Features
Accessibility Features
Accessible Approach with RampAccessible BedroomAccessible ClosetsAccessible Common AreaAccessible DoorsAccessible Electrical and Environmental ControlsAccessible EntranceAccessible Full BathAccessible Hallway(s)Accessible KitchenAccessible Kitchen AppliancesAccessible Washer/Dryer
Association Amenities
ClubhouseFitness CenterJogging PathParkParty RoomPicnic AreaPoolSecuritySport CourtTennis Court(s)Recreation FacilitiesMaintenance Grounds
Association Fee Frequency
Monthly
Community Features
Tennis Court(s)Clubhouse
School District
11 - Conroe
Financing Terms Available
CashConventionalFHAVA Loan
Schools
School District11 - Conroe
Elementary SchoolPowell Elementary School (Conroe)
Middle SchoolKnox Junior High School
High SchoolThe Woodlands College Park High School
Listing courtesy of The Advisory Real Estate + Development
[email protected]
IDX information is provided exclusively for consumers’ personal, non-commercial use. It may not be used for any purpose other than to identify prospective properties consumers may be interested in purchasing. This data is deemed reliable but is not guaranteed accurate by the MLS.
Data provided by HAR.com © 2026. All information provided should be independently verified.
Source: Walkscore

Did you know? You can invite friends and family to your search. They can join your search, rate and discuss listings with you.