2600 Gadston Park Lane, Friendswood, TX, 77546

Save
Ask
Tour
Hide
Share
$1,375,000
New Listing

2600 Gadston Park Lane
Friendswood, TX 77546

For Sale|Single Family Residence|Active
5
Beds
5
Total Baths
5
Full Baths
5,515
SqFt
$249
/SqFt
2019
Built
Subdivision:
Arbor Gate/West Ranch Sec 6
County:
Galveston
Call Now: 832-334-3331
Is this the listing for you? We can help make it yours.
832-334-3331
2600 Gadston Park Lane2600 Gadston Park Lane2600 Gadston Park Lane2600 Gadston Park Lane
Save
Ask
Tour
Hide
Share

Mortgage Calculator

Monthly Payment (Est.)

$6,273
Calculator powered by Showcase IDX, a Constellation1 Company. Copyright ©2026 Information is deemed reliable but not guaranteed.

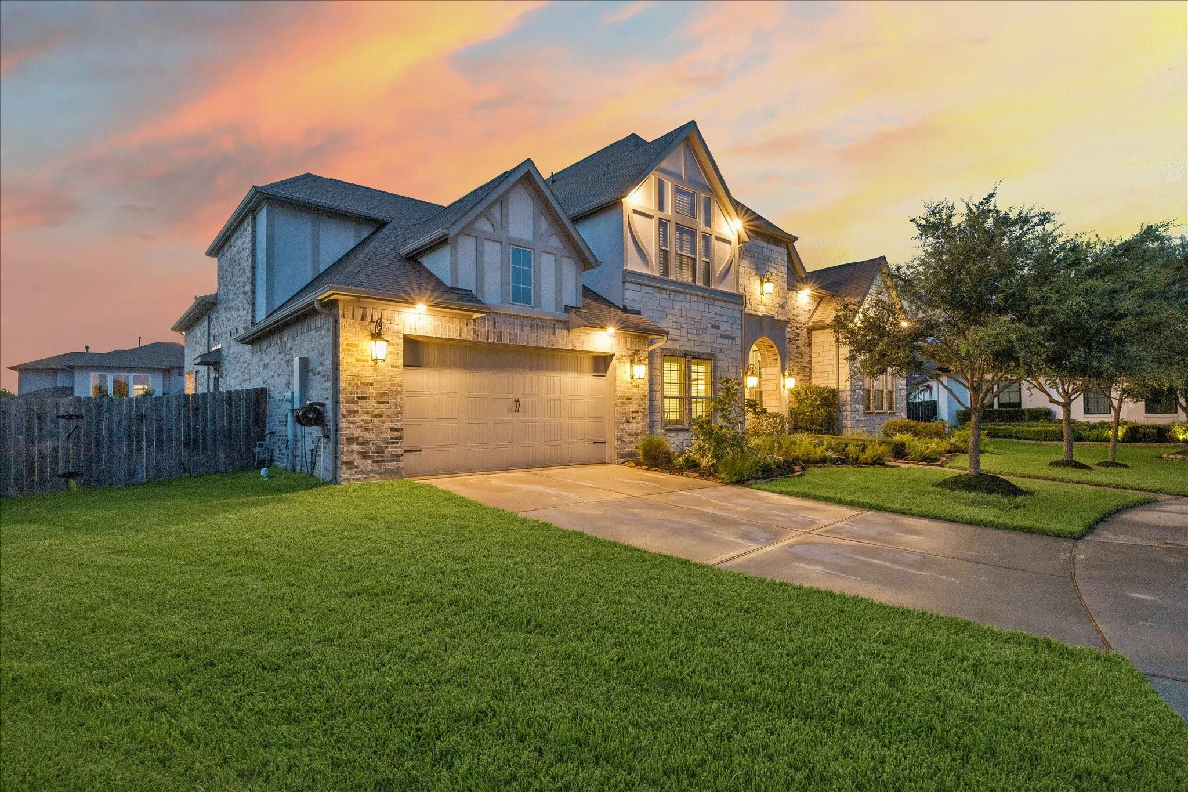
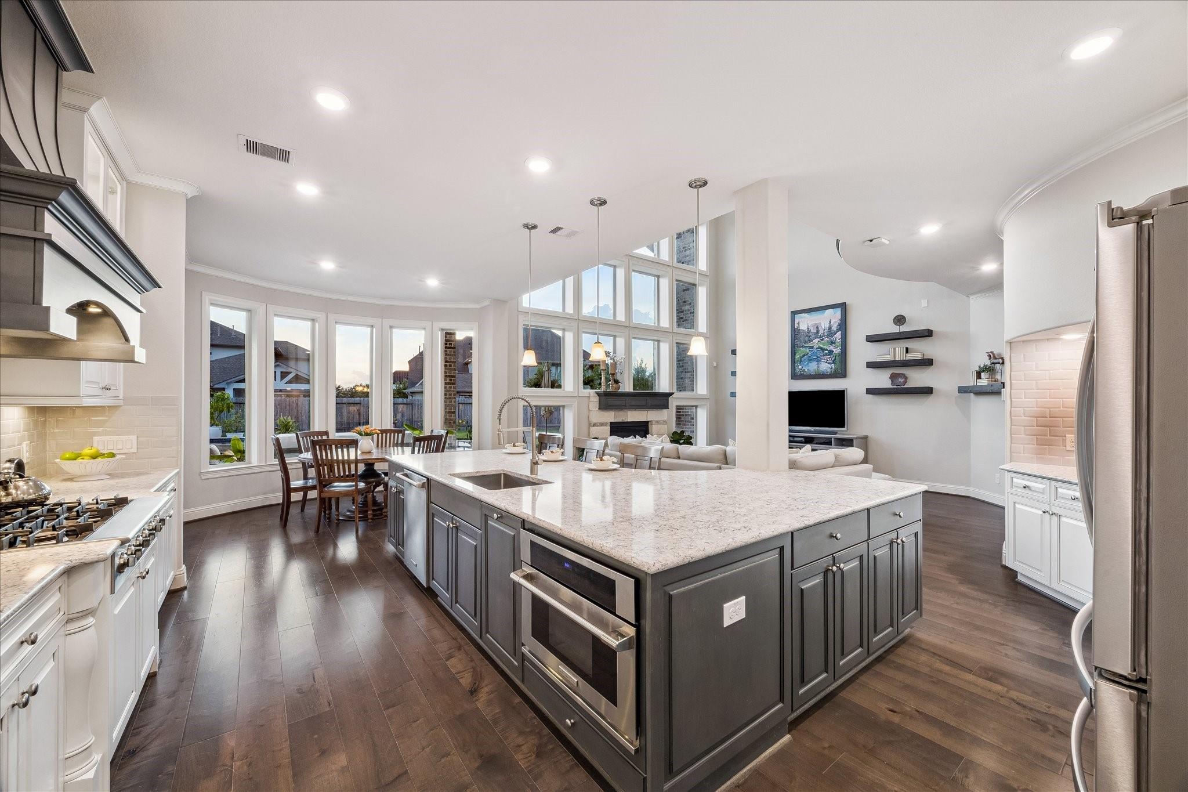
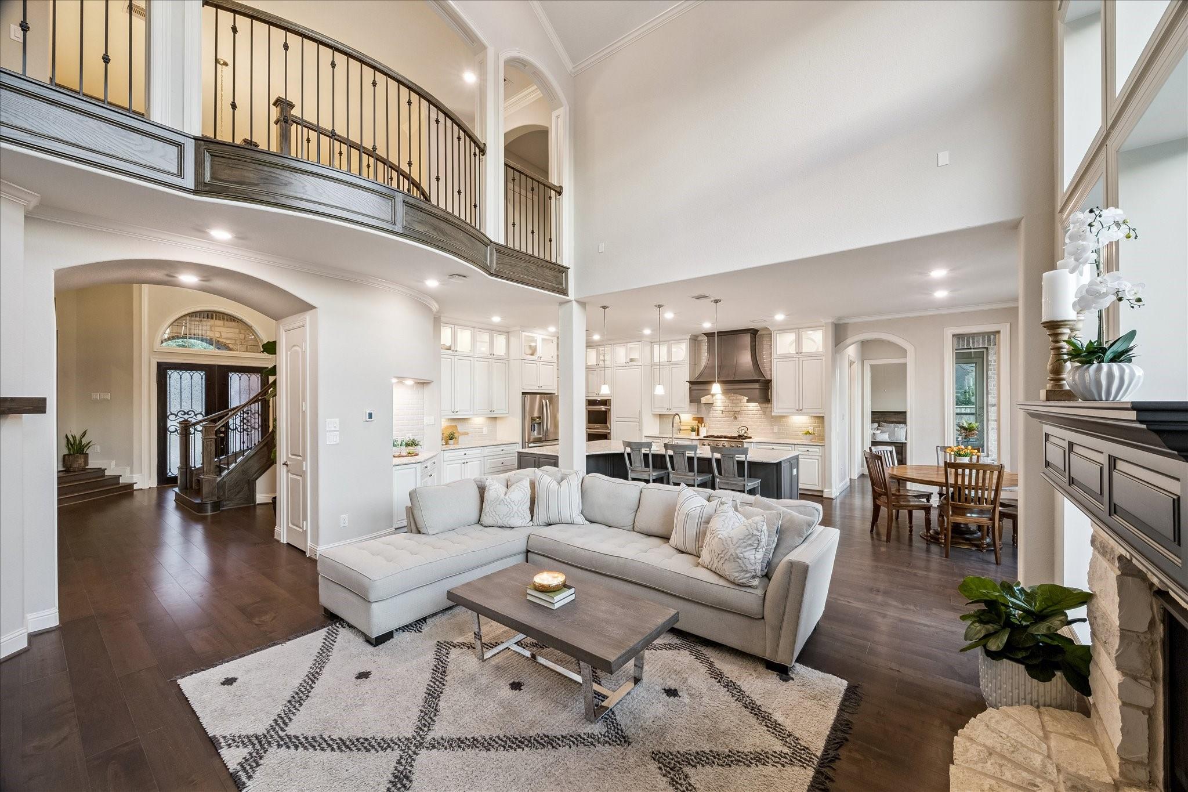
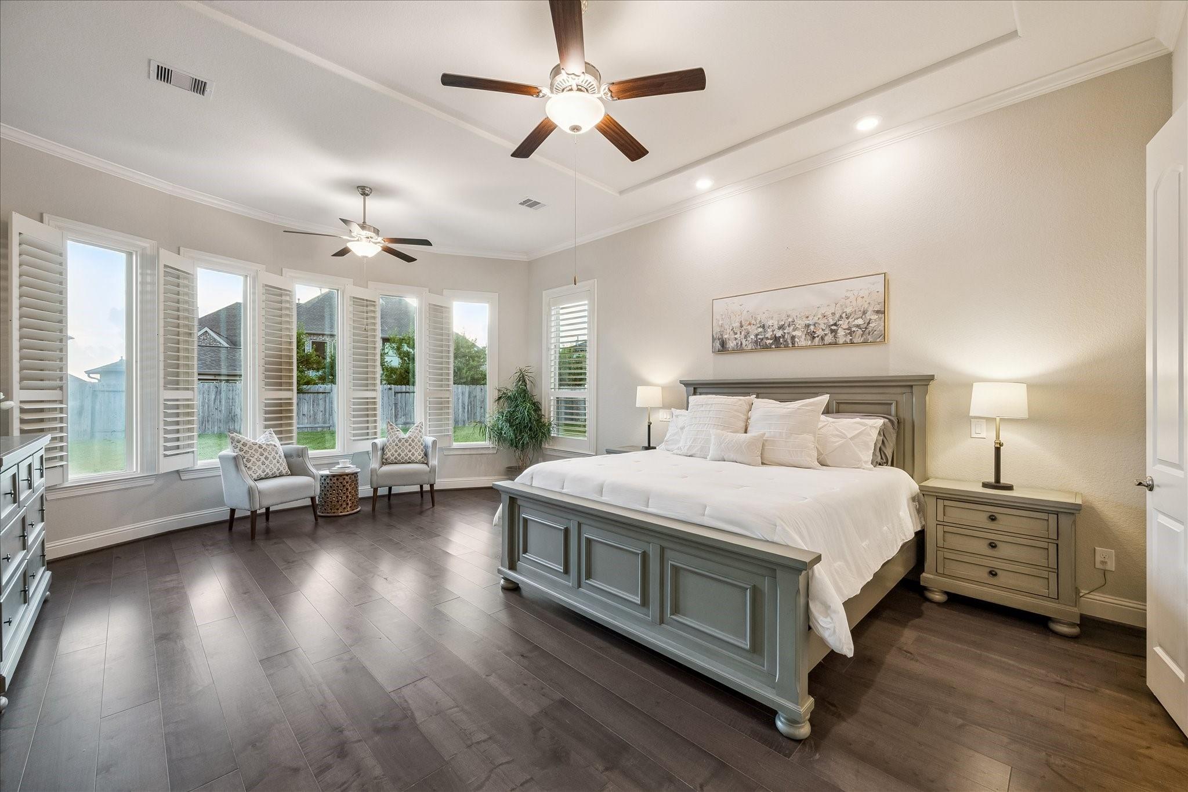
Discover luxury living in this exceptional five bedroom, five bath residence located within the prestigious gated community of West Ranch. Situated on an oversized cul de sac lot, this remarkable home offers a refined blend of elegance, comfort, and functionality. A grand entry welcomes you into a light filled interior featuring soaring ceilings and a dramatic wall of windows. The first floor showcases a beautifully appointed kitchen that opens to the spacious family room, along with a formal dining room, breakfast area, private study, wine bar, and two bedrooms including the luxurious primary suite. Upstairs provides three additional bedrooms with en suite baths, a generous living area, game room, and media room designed for both relaxation and entertainment.The outdoor space is a private retreat featuring a sparkling pool, outdoor kitchen, and expansive yard perfect for gatherings or quiet evenings. Ideally positioned between Houston and Galveston, this gem offers it all!

Save
Ask
Tour
Hide
Share
Listing Snapshot
Price 
$1,375,000
Days On Site 
0 Days
Bedrooms 
5
Inside Area (SqFt) 
5,515 sqft
Total Baths 
5
Full Baths 
5
Partial Baths 
N/A
Lot Size 
0.4722 Acres
Year Built 
2019
MLS® Number 
4866911
Status 
Active
Property Tax 
$27,367
HOA/Condo/Coop Fees 
$891 Semi-Annually
Sq Ft Source 
N/A
Friends & Family
Recent Activity
3 hours agoListing updated with changes from the MLS®
3 hours agoListing first seen on site
General Features
Acres 
0.4722
Attached Garage 
Yes
Disclosures 
Sellers Disclosure
Garage 
Yes
Garage Spaces 
3
Green Energy Efficient 
ThermostatHVAC
Parking 
AttachedGarage Door OpenerElectric Gate
Parking Spaces 
3
Property Sub Type 
Single Family Residence
Security 
Prewired
Sewer 
Public Sewer
SqFt Total 
5515
Style 
Traditional
Water Source 
Public
Interior Features
Appliances 
DisposalWine RefrigeratorDouble OvenElectric OvenMicrowaveGas CooktopDishwasher
Cooling 
Ceiling Fan(s)Electric
Fireplace 
Yes
Fireplace Features 
Gas
Fireplaces 
1
Flooring 
CarpetTileWood
Heating 
Natural Gas
Interior 
Crown MoldingDry BarHigh CeilingsWired for SoundWalk-In Closet(s)Breakfast BarKitchen IslandEntrance FoyerMaster DownstairsPantryGranite CountersDouble VanitySoaking TubSmart Thermostat
Laundry Features 
Electric Dryer HookupWasher Hookup
Spa 
Yes
Window Features 
Window Coverings
Save
Ask
Tour
Hide
Share
Exterior Features
Construction Details 
Batts InsulationBrickStoneStuccoBlown-In Insulation
Exterior 
Outdoor Kitchen
Fencing 
Back Yard
Lot Features 
Subdivided
Patio And Porch 
CoveredPatio
Pool Features 
GuniteIn Ground
Private Pool 
Yes
Roof 
Composition
Spa 
Yes
Waterfront Features 
Pond
Windows/Doors 
Window Coverings
Community Features
Association Amenities 
ClubhouseJogging PathParkPicnic AreaPlaygroundPoolTrail(s)Recreation Facilities
Association Dues 
891
Community Features 
CurbsClubhouse
Financing Terms Available 
CashConventionalVA Loan
HOA Fee Frequency 
Semi-Annually
MLS Area 
33
Roads 
Concrete
School District 
20 - Friendswood
Schools
School District
20 - Friendswood
Elementary School
Cline Elementary School
Middle School
Friendswood Junior High School
High School
Friendswood High School
Listing courtesy of Martha Turner Sotheby's International Realty - Bay Area [email protected]

IDX information is provided exclusively for consumers’ personal, non-commercial use. It may not be used for any purpose other than to identify prospective properties consumers may be interested in purchasing. This data is deemed reliable but is not guaranteed accurate by the MLS.

Data provided by HAR.com © 2026. All information provided should be independently verified.

Neighborhood & Commute
Source: Walkscore
Save
Ask
Tour
Hide
Share