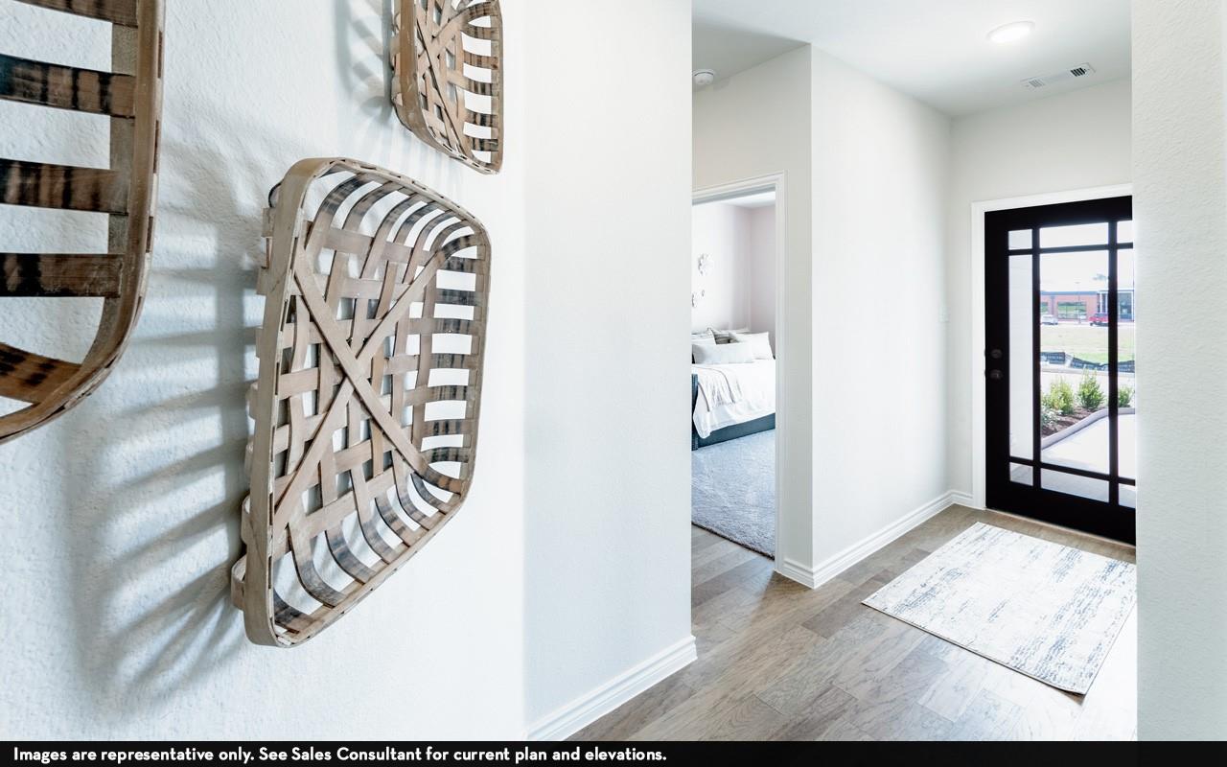
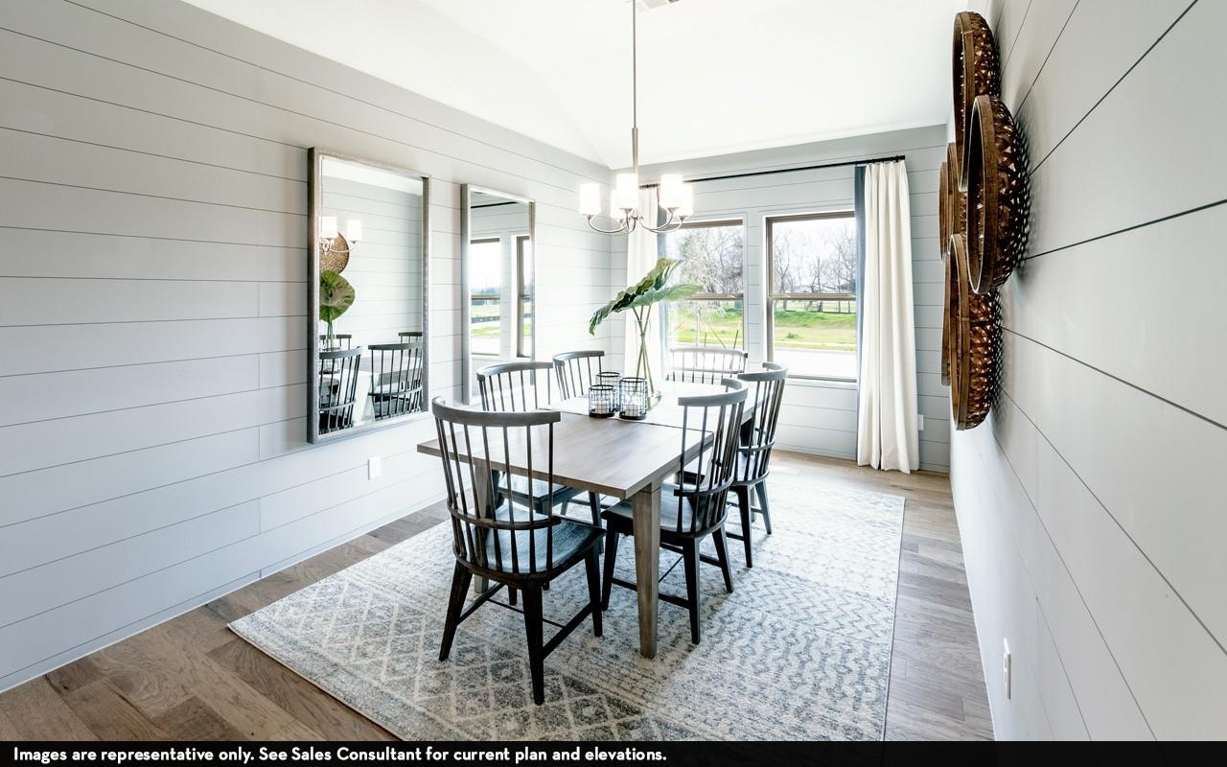
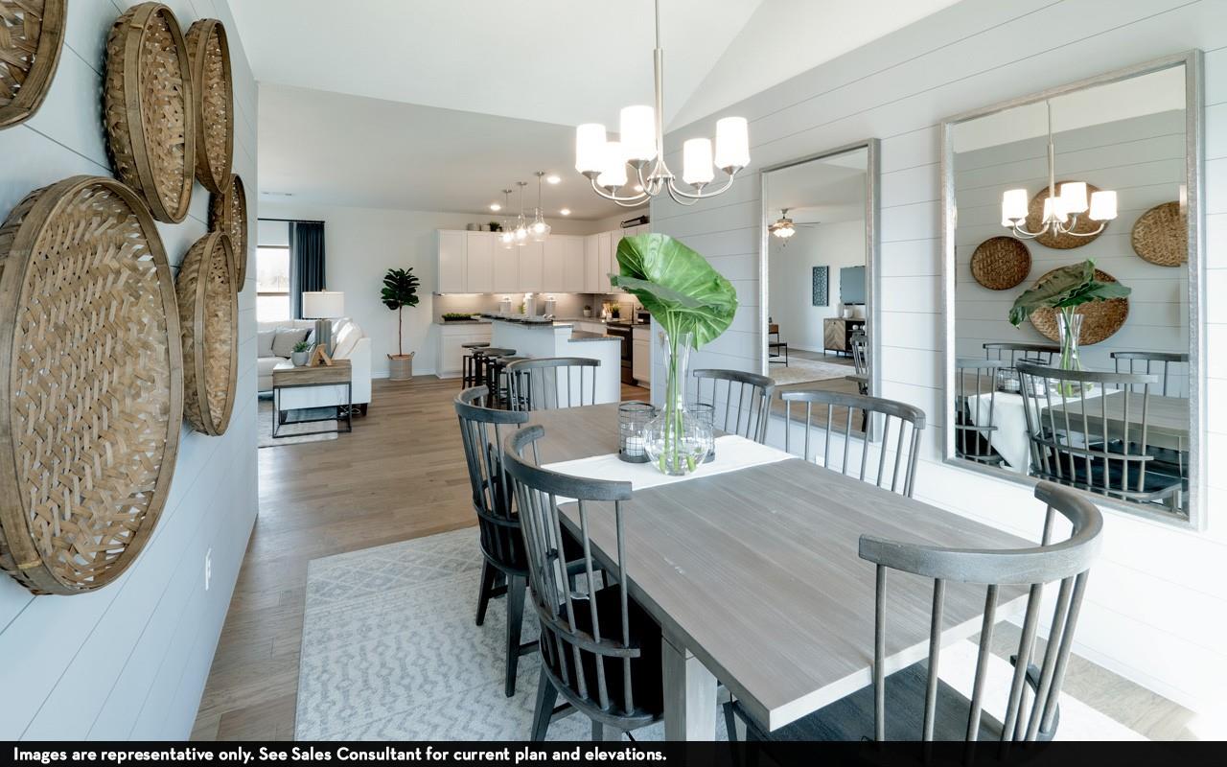
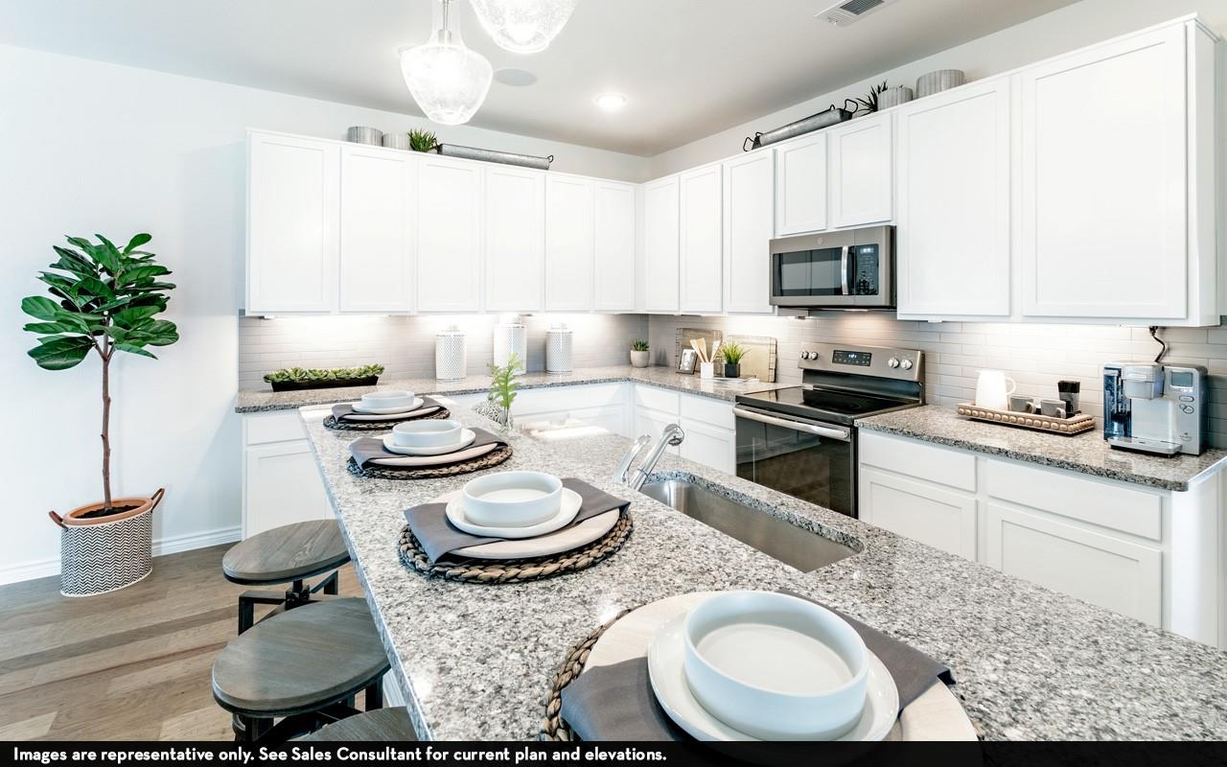
The beautiful Sabine floor plan is a thoughtfully designed one-story home that suits a variety of lifestyles. Just off the entry, you'll find two secondary bedrooms with walk-in closets and a full bath conveniently nearby, along with access to the two-car garage. Further down the hall, the home opens into a spacious family room, formal dining area, and an impressive kitchen. The kitchen features granite countertops, a large island, industry-leading appliances, and an oversized pantry with a nearby utility room. A private home office is tucked away for added convenience. At the back of the home, the secluded primary suite offers a relaxing retreat. The primary bathroom includes cultured marble countertops, an optional dual-vanity setup, a shower/tub enclosure, and a spacious walk-in closet. With its flexible layout and personalization options, the Sabine provides the perfect opportunity to create a home that fits your lifestyle.
Listing Snapshot
Inside Area (SqFt)
1,915 sqft
HOA/Condo/Coop Fees
$64.17 monthly
Recent Activity
| 3 hours ago | | Listing updated with changes from the MLS® |
| 3 hours ago | | Listing first seen on site |
General Features
Direction Faces
Southwest
Disclosures
No Disclosures
Green Energy Efficient
ThermostatLightingHVACInsulationExposure/ShadeAppliances
Parking
AttachedAdditional ParkingGarage Door Opener
Property Condition
Under Construction
Property Sub Type
Single Family Residence
Style
Contemporary/ModernTraditional
Interior Features
Appliances
ENERGY STAR Qualified AppliancesWater HeaterDisposalConvection OvenGas OvenMicrowaveGas RangeDishwasher
Cooling
Attic FanCeiling Fan(s)Electric
Interior
High CeilingsWalk-In Closet(s)Entrance FoyerGranite CountersPantrySmart Thermostat
Laundry Features
Electric Dryer HookupGas Dryer HookupWasher Hookup
Window Features
Storm Window(s)ShuttersWindow CoveringsLow Emissivity Windows
Bedroom
Dimensions - 10 x 12Level - FirstArea - 120
Dining Room
Dimensions - 16 x 10Level - FirstArea - 160
Family Room
Dimensions - 18 x 17Level - FirstArea - 306
Kitchen
Dimensions - 13 x 16Level - FirstArea - 208
Master Bathroom
Dimensions - 14 x 14Level - FirstArea - 196
Master Bedroom
Dimensions - 16 x 13Level - FirstArea - 208
Utility Room
Level - First
Exterior Features
Construction Details
Batts InsulationBrickCement SidingWood SidingBlown-In Insulation
Lot Features
Corner LotSubdividedWaterfront
Waterfront Features
PondWaterfront
Windows/Doors
Storm Window(s)ShuttersWindow CoveringsLow Emissivity Windows
Community Features
Association Amenities
Jogging PathParkPicnic AreaPlaygroundPoolTennis Court(s)Trail(s)Recreation FacilitiesSport Court
Association Fee Frequency
Annually
Community Features
Tennis Court(s)Curbs
School District
26 - Hitchcock
Financing Terms Available
CashConventionalFHAVA Loan
Schools
School District26 - Hitchcock
Elementary SchoolHitchcock Primary/Stewart Elementary School
Middle SchoolCrosby Middle School (Hitchcock)
High SchoolHitchcock High School
Listing courtesy of CastleRock Realty, LLC
[email protected]
IDX information is provided exclusively for consumers’ personal, non-commercial use. It may not be used for any purpose other than to identify prospective properties consumers may be interested in purchasing. This data is deemed reliable but is not guaranteed accurate by the MLS.
Data provided by HAR.com © 2026. All information provided should be independently verified.
Source: Walkscore

Did you know? You can invite friends and family to your search. They can join your search, rate and discuss listings with you.