29015 Commons Oaks Drive, Huffman, TX, 77336

Save
Ask
Tour
Hide
Share
$459,900
New Listing

29015 Commons Oaks Drive
Huffman, TX 77336

For Sale|Single Family Residence|Active
5
Beds
4
Total Baths
3
Full Baths
1
Partial Bath
3,842
SqFt
$120
/SqFt
1996
Built
Subdivision:
Commons Lake Houston Sec 01
County:
Harris
Call Now: 832-334-3331
Is this the listing for you? We can help make it yours.
832-334-3331
29015 Commons Oaks Drive29015 Commons Oaks Drive29015 Commons Oaks Drive29015 Commons Oaks Drive
Save
Ask
Tour
Hide
Share

Mortgage Calculator

Monthly Payment (Est.)

$2,098
Calculator powered by Showcase IDX, a Constellation1 Company. Copyright ©2026 Information is deemed reliable but not guaranteed.

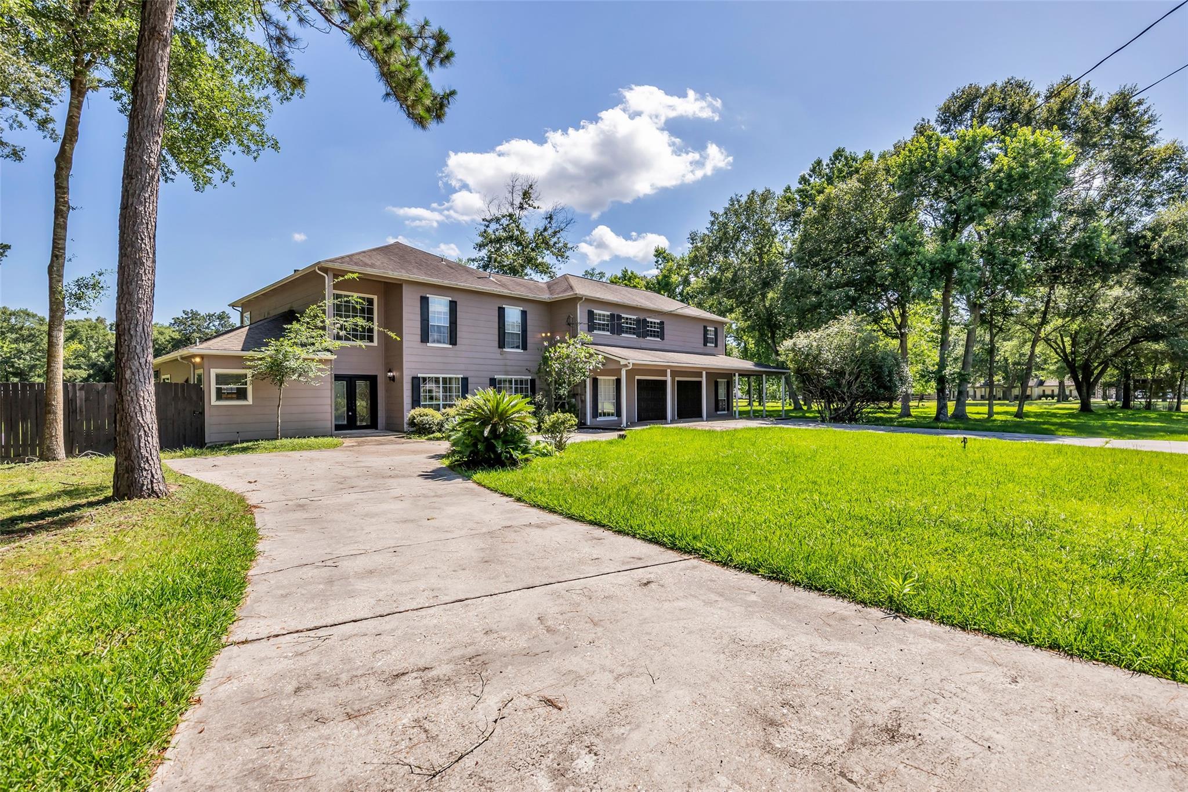
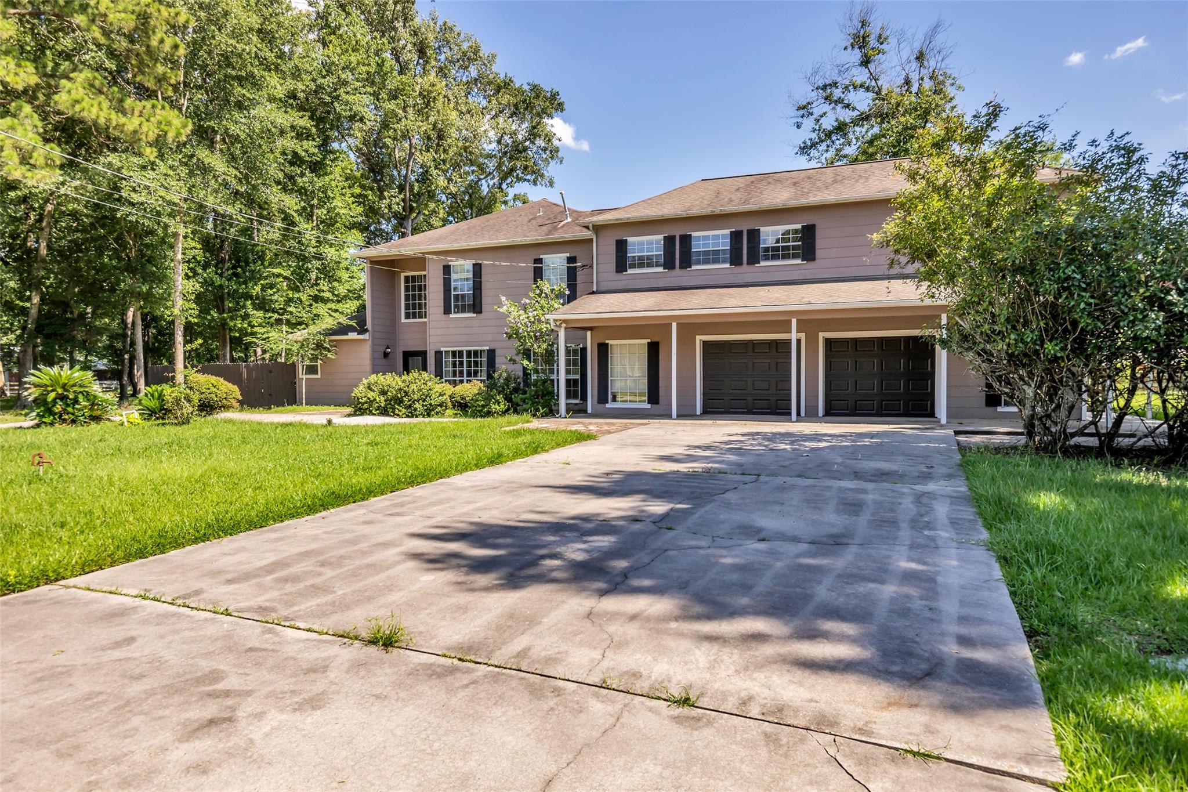
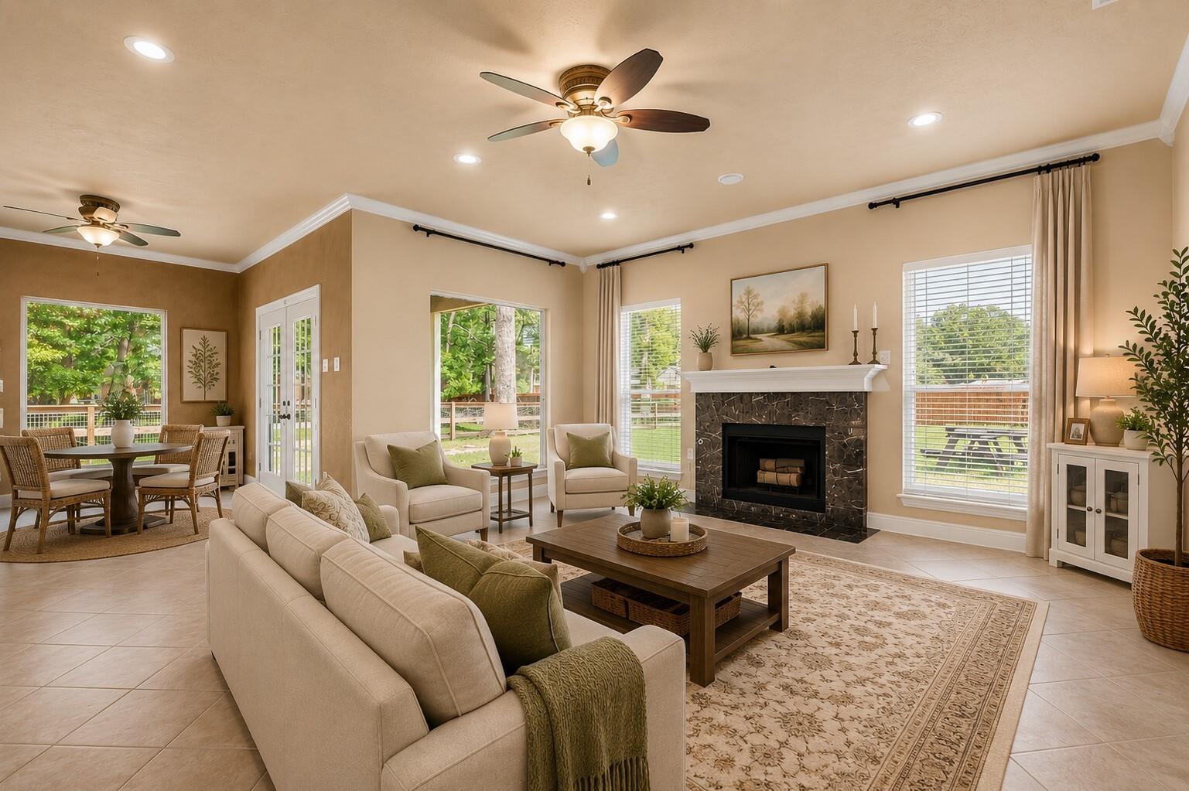
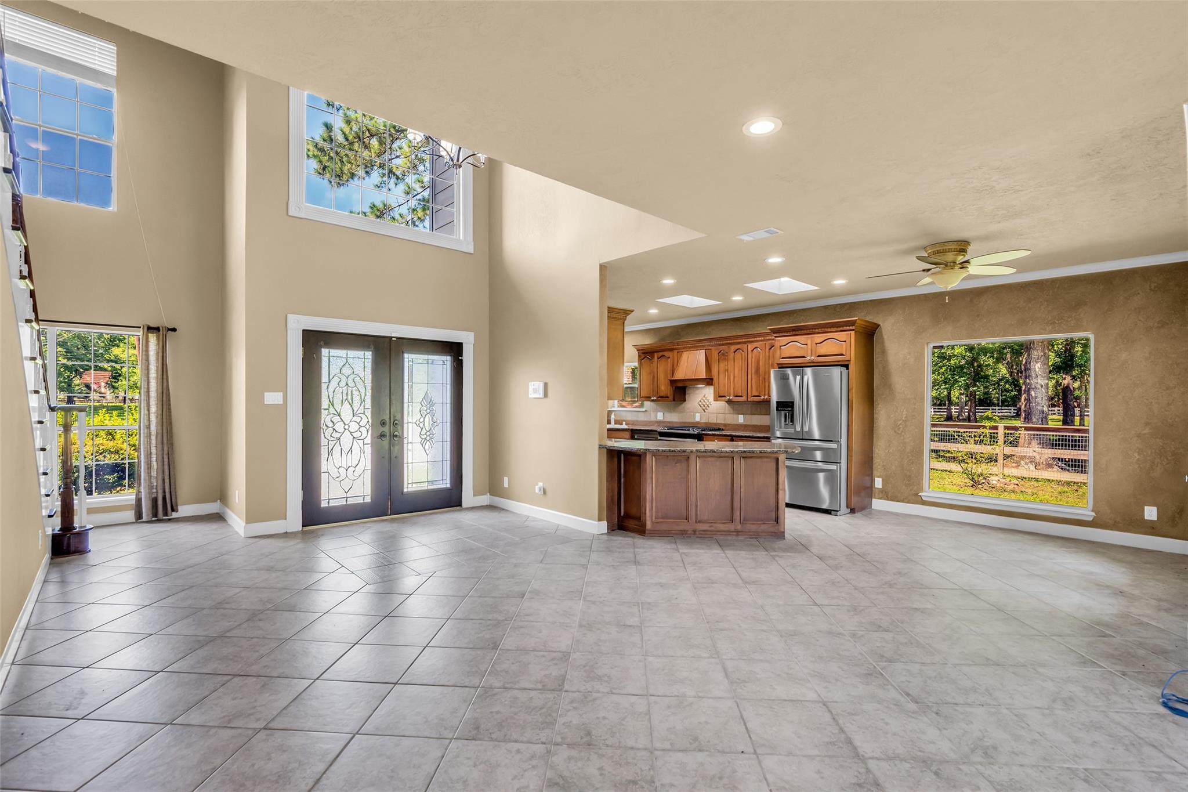
29015 Commons Oaks Dr, Huffman, TX 77336 – Set on a 1.82-acre corner lot in The Commons of Lake Houston, this beautifully designed 5-bedroom, 3.5-bath home offers space, comfort, and versatility. A grand entry with soaring ceilings and oversized windows fills the home with natural light. The family room features a gas fireplace and opens to a gourmet kitchen with granite countertops, stainless steel appliances, breakfast bar, custom cabinetry, and skylights. Stylish flooring flows throughout with no carpet. The first-floor primary suite includes an en-suite bath with dual vanities, custom lighting, and detailed tile work. Upstairs features a private next-gen living area with its own kitchen, living space, and bedroom. The oversized backyard offers endless possibilities for entertaining or recreation, plus a 2-car garage, two laundry rooms (upstairs/downstairs), and two separate driveways. Schedule your private tour today.

Save
Ask
Tour
Hide
Share
Listing Snapshot
Price 
$459,900
Days On Site 
0 Days
Bedrooms 
5
Inside Area (SqFt) 
3,842 sqft
Total Baths 
4
Full Baths 
3
Partial Baths 
1
Lot Size 
1.8159 Acres
Year Built 
1996
MLS® Number 
45054561
Status 
Active
Property Tax 
$9,544
HOA/Condo/Coop Fees 
$85.83 monthly
Sq Ft Source 
N/A
Friends & Family
Recent Activity
an hour agoListing updated with changes from the MLS®
11 hours agoListing first seen on site
General Features
Acres 
1.8159
Attached Garage 
Yes
Disclosures 
Sellers Disclosure
Foundation 
Slab
Garage 
Yes
Garage Spaces 
2
Parking 
AttachedAdditional Parking
Parking Spaces 
2
Property Sub Type 
Single Family Residence
Sewer 
Aerobic Septic
SqFt Total 
3842
Style 
Traditional
Water Source 
Well
Interior Features
Appliances 
Electric OvenGas OvenMicrowaveGas RangeDishwasher
Cooling 
Ceiling Fan(s)Electric
Fireplace 
Yes
Fireplace Features 
Wood Burning
Fireplaces 
1
Flooring 
Tile
Heating 
Natural Gas
Interior 
Crown MoldingHigh CeilingsWalk-In Closet(s)Breakfast BarEntrance FoyerMaster DownstairsGranite CountersDouble Vanity
Save
Ask
Tour
Hide
Share
Exterior Features
Construction Details 
BrickWood Siding
Fencing 
Back YardPartial
Lot Features 
Back YardCorner LotSubdivided
Patio And Porch 
Covered
Roof 
Composition
Community Features
Association Dues 
1030
Financing Terms Available 
CashConventionalFHAVA Loan
HOA Fee Frequency 
Annually
MLS Area 
32
School District 
28 - Huffman
Schools
School District
28 - Huffman
Elementary School
Huffman Elementary School (Huffman)
Middle School
Huffman Middle School
High School
Hargrave High School
Listing courtesy of Real Broker, LLC [email protected]

IDX information is provided exclusively for consumers’ personal, non-commercial use. It may not be used for any purpose other than to identify prospective properties consumers may be interested in purchasing. This data is deemed reliable but is not guaranteed accurate by the MLS.

Data provided by HAR.com © 2026. All information provided should be independently verified.

Neighborhood & Commute
Source: Walkscore
Save
Ask
Tour
Hide
Share