26150 Crown Ranch Boulevard, Montgomery, TX, 77316

Save
Ask
Tour
Hide
Share
$680,000
1 Day On Site

26150 Crown Ranch Boulevard
Montgomery, TX 77316

For Sale|Single Family Residence|Active
3
Beds
3
Total Baths
2
Full Baths
1
Partial Bath
3,250
SqFt
$209
/SqFt
2007
Built
Subdivision:
Crown Ranch
County:
Montgomery
Call Now: 832-334-3331
Is this the listing for you? We can help make it yours.
832-334-3331
26150 Crown Ranch Boulevard26150 Crown Ranch Boulevard26150 Crown Ranch Boulevard26150 Crown Ranch Boulevard
Save
Ask
Tour
Hide
Share

Mortgage Calculator

Monthly Payment (Est.)

Enter an interest rate to see your estimated monthly payment.
Calculator powered by Showcase IDX, a Constellation1 Company. Copyright ©2026 Information is deemed reliable but not guaranteed.

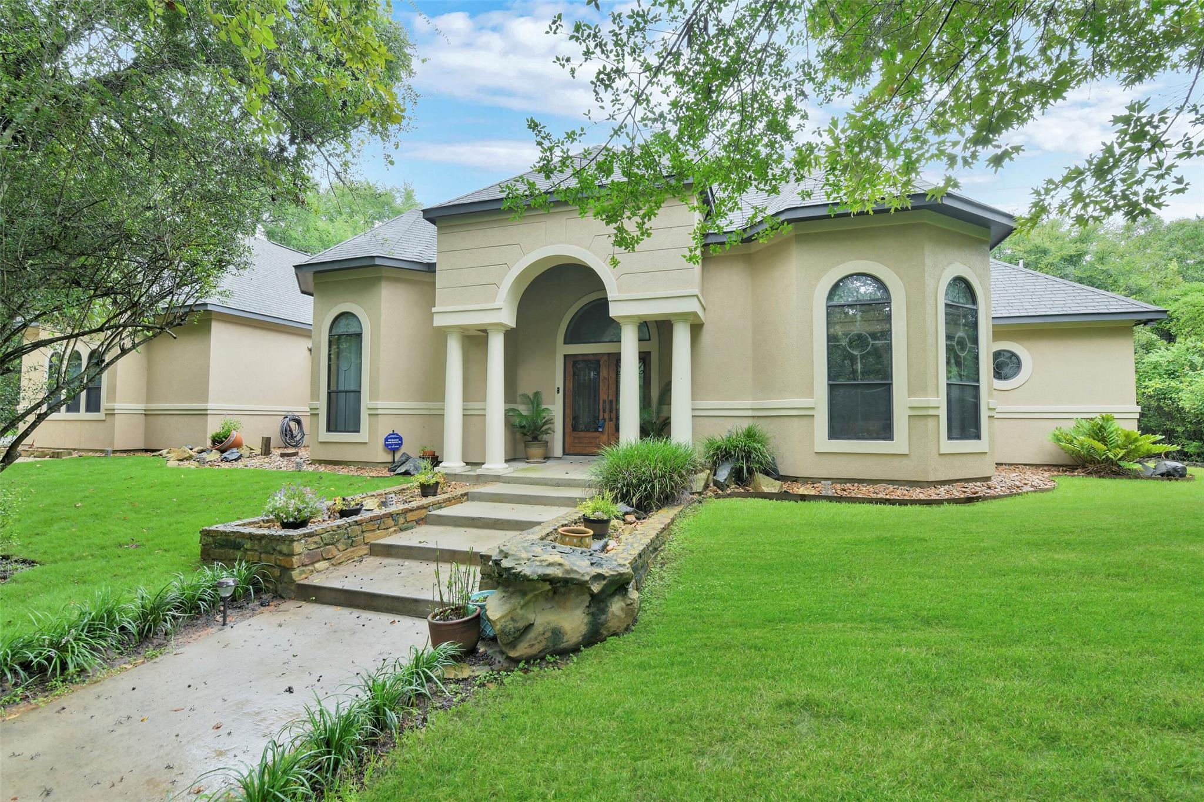
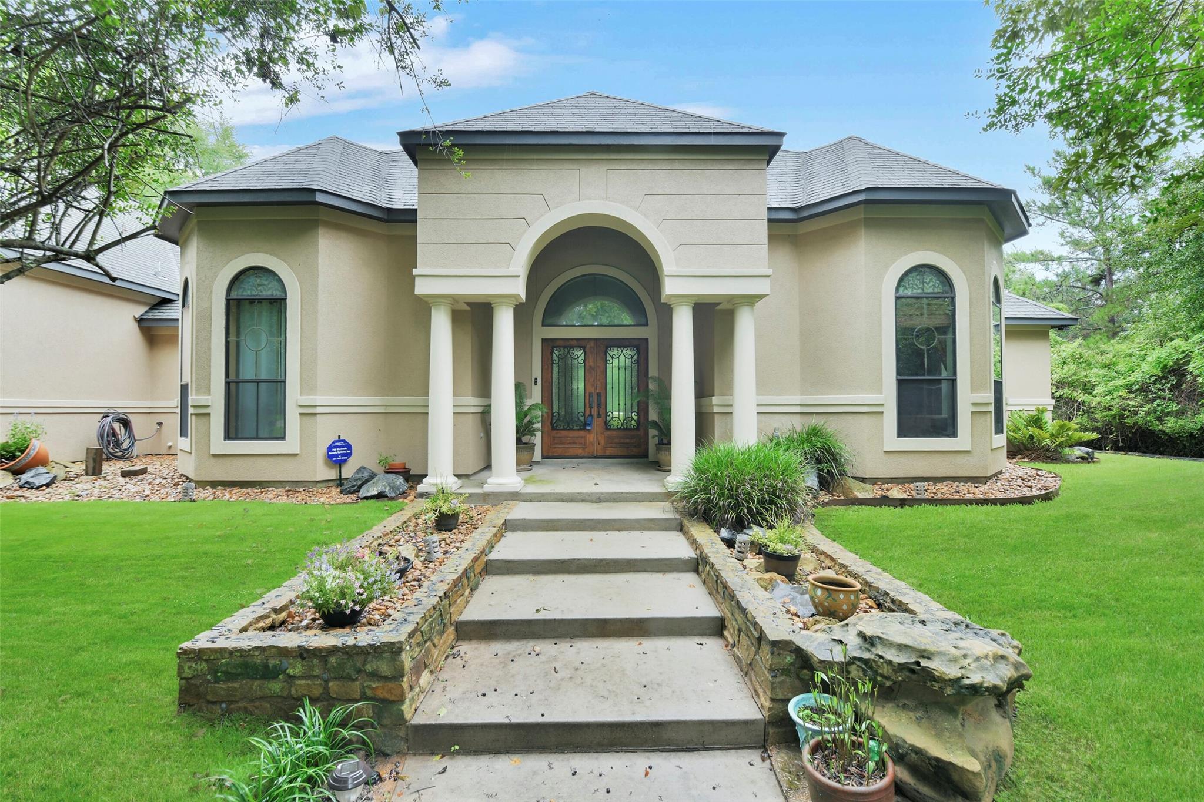
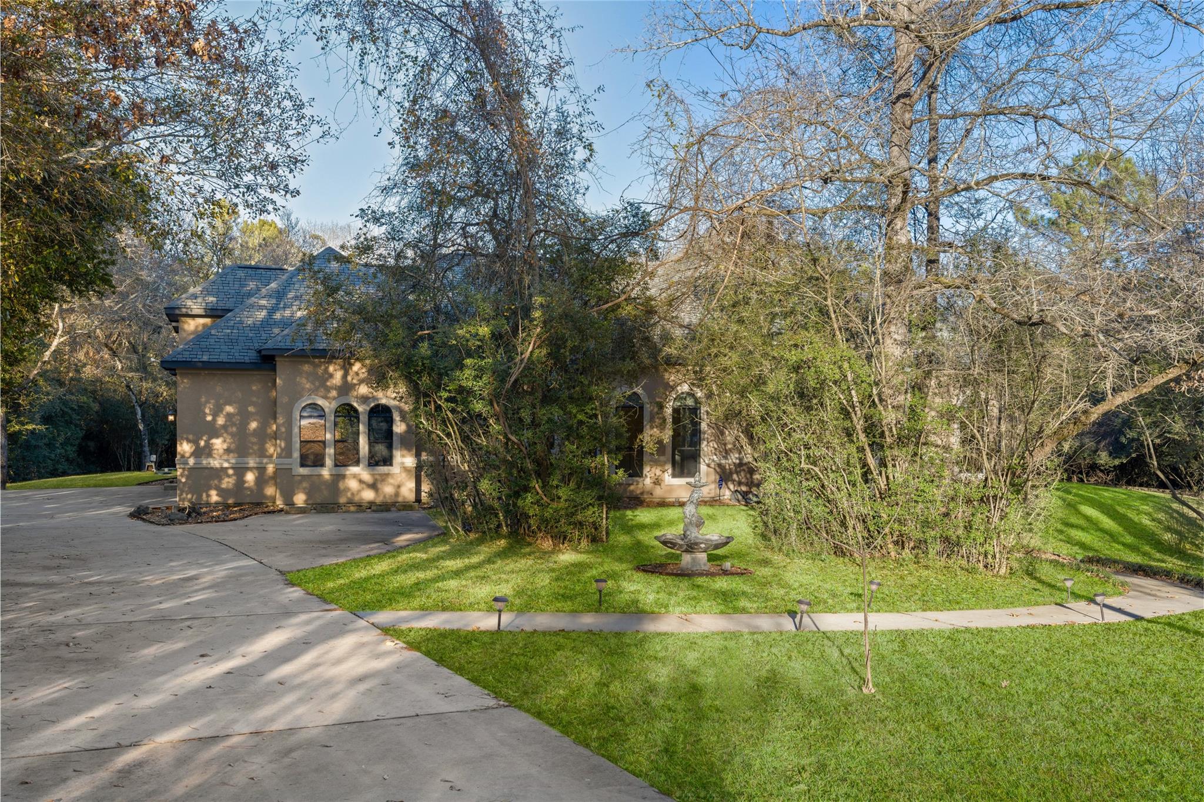
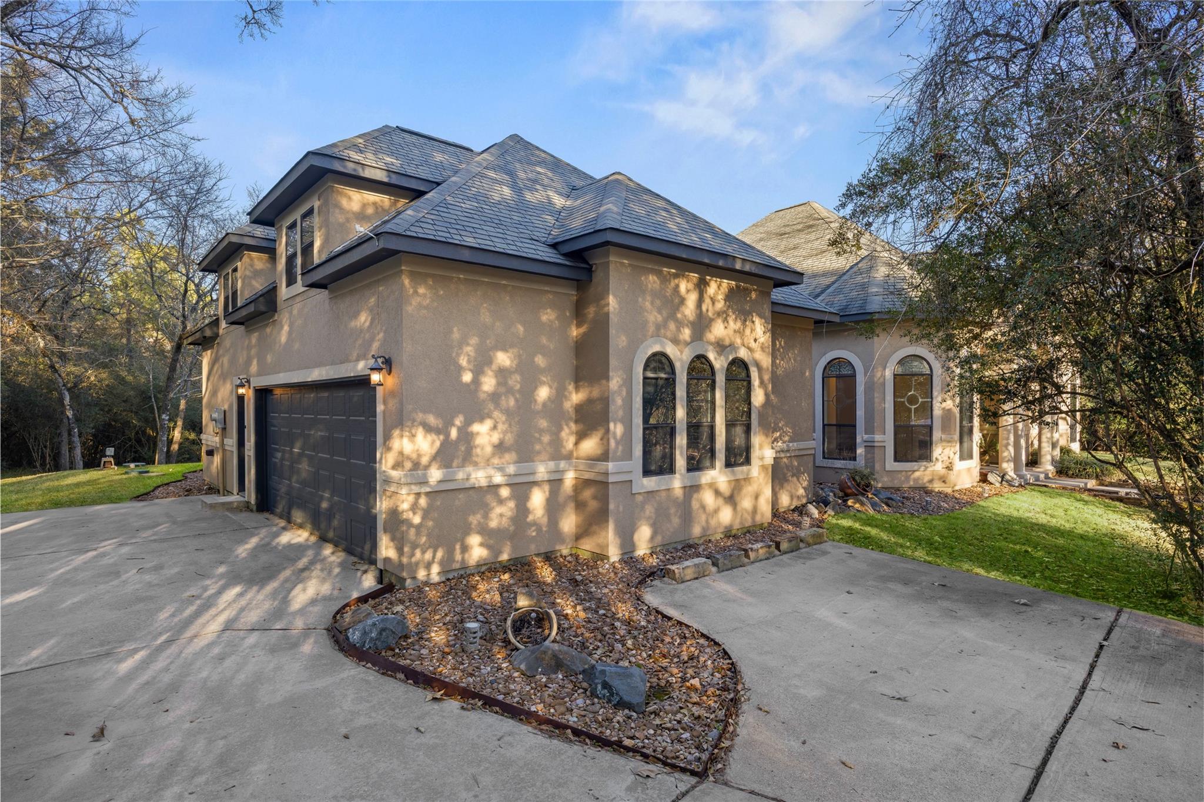
Imagine yourself living in this stunning Tyler custom home, nestled in nature. This hidden oasis boasts fine details custom Aspen mantle, custom slate tile work throughout, solid wood cabinetry. Upstairs, enjoy a spacious large floored walk-in attic. The oversized garage offers extra parking and storage. Inside, discover an office with soundproofing, large kitchen countertops, and two primary closets. The living room features a custom stone fireplace and built-in surround system, extending outdoors. Entertain in the media room/game room, custom lighting, and surround sound. Enjoy the large back patio surrounded by mature fig, pecan, and muscadine berry trees, landscape lighting, and an outdoor fountain. The home boasts a whole-home water softener, newer AC, brand new water heater, and new paint. Washer, dryer, and fridge are included. Additional highlights: certified engineered retaining wall, custom mailbox, aerobic system, laundry sink, and soundproofed primary suite, and new paint.

Save
Ask
Tour
Hide
Share
Listing Snapshot
Price 
$680,000
Days On Site 
1 Day
Bedrooms 
3
Inside Area (SqFt) 
3,250 sqft
Total Baths 
3
Full Baths 
2
Partial Baths 
1
Lot Size 
1.505 Acres
Year Built 
2007
MLS Number 
44886195
Status 
Active
Property Tax 
$11,406
HOA/Condo/Coop Fees 
$137.5 monthly
Sq Ft Source 
N/A
Friends & Family
Recent Activity
yesterdayListing updated with changes from the MLS
yesterdayListing first seen on site
General Features
Acres 
1.505
Attached Garage 
Yes
Disclosures 
Seller's Disclosure
Foundation 
Slab
Garage 
Yes
Garage Spaces 
2
Green Energy Efficient 
ThermostatLightingRoofAppliances
Parking 
Attached
Parking Spaces 
2
Property Sub Type 
Single Family Residence
Security 
Prewired
Sewer 
Aerobic SepticSeptic Tank
SqFt Total 
3250
Style 
MediterraneanTraditional
Interior Features
Appliances 
ENERGY STAR Qualified AppliancesDisposalWater SoftenerConvection OvenElectric OvenOvenMicrowaveGas CooktopDishwasherDryerRefrigeratorWasherCooktop
Cooling 
Ceiling Fan(s)Electric
Fireplace 
Yes
Fireplace Features 
Gas Log
Fireplaces 
1
Flooring 
CarpetSlate
Heating 
Natural Gas
Interior 
Crown MoldingHigh CeilingsWired for SoundWalk-In Closet(s)Breakfast BarPantryEntrance FoyerMaster DownstairsGranite CountersKitchen IslandDouble VanitySoaking TubSmart Thermostat
Laundry Features 
Gas Dryer HookupWasher Hookup
Window Features 
Window CoveringsLow Emissivity Windows
Home Office/Study 
Dimensions - 15x12Level - FirstArea - 180
Save
Ask
Tour
Hide
Share
Exterior Features
Construction Details 
Cement SidingStucco
Lot Features 
Back YardGreenbeltSubdividedWooded
Patio And Porch 
CoveredPorchPatio
Roof 
Composition
Windows/Doors 
Window CoveringsLow Emissivity Windows
Community Features
Association Amenities 
Jogging PathParkPlaygroundPoolTennis Court(s)Trail(s)Recreation FacilitiesSport Court
Association Fee 
$1650.0
Association Fee Frequency 
Annually
MLS Area 
39
School District 
36 - Magnolia
Horse Property 
Riding Trail
Financing Terms Available 
CashConventionalFHAVA Loan
Roads 
Concrete
Schools
School District
36 - Magnolia
Elementary School
Audubon Elementary
Middle School
Magnolia Parkway Junior High
High School
Magnolia West High School
Listing courtesy of eXp Realty LLC [email protected]

IDX information is provided exclusively for consumers’ personal, non-commercial use. It may not be used for any purpose other than to identify prospective properties consumers may be interested in purchasing. This data is deemed reliable but is not guaranteed accurate by the MLS.

Data provided by HAR.com © 2026. All information provided should be independently verified.

Neighborhood & Commute
Source: Walkscore
Save
Ask
Tour
Hide
Share