1335 Caravelle Court, Katy, TX, 77494

Save
Ask
Tour
Hide
Share
$415,000
New Listing

1335 Caravelle Court
Katy, TX 77494

For Sale|Single Family Residence|Active
3
Beds
2
Total Baths
2
Full Baths
2,176
SqFt
$191
/SqFt
2001
Built
Subdivision:
Falcon Point Sec 2
County:
Fort Bend
Call Now: 832-334-3331
Is this the listing for you? We can help make it yours.
832-334-3331
Upcoming Open Houses
Sat, Oct 17, 12:00 PM - 1:30 PM
1335 Caravelle Court1335 Caravelle Court1335 Caravelle Court1335 Caravelle Court
Save
Ask
Tour
Hide
Share

Mortgage Calculator

Monthly Payment (Est.)

Enter an interest rate to see your estimated monthly payment.
Calculator powered by Showcase IDX, a Constellation1 Company. Copyright ©2026 Information is deemed reliable but not guaranteed.

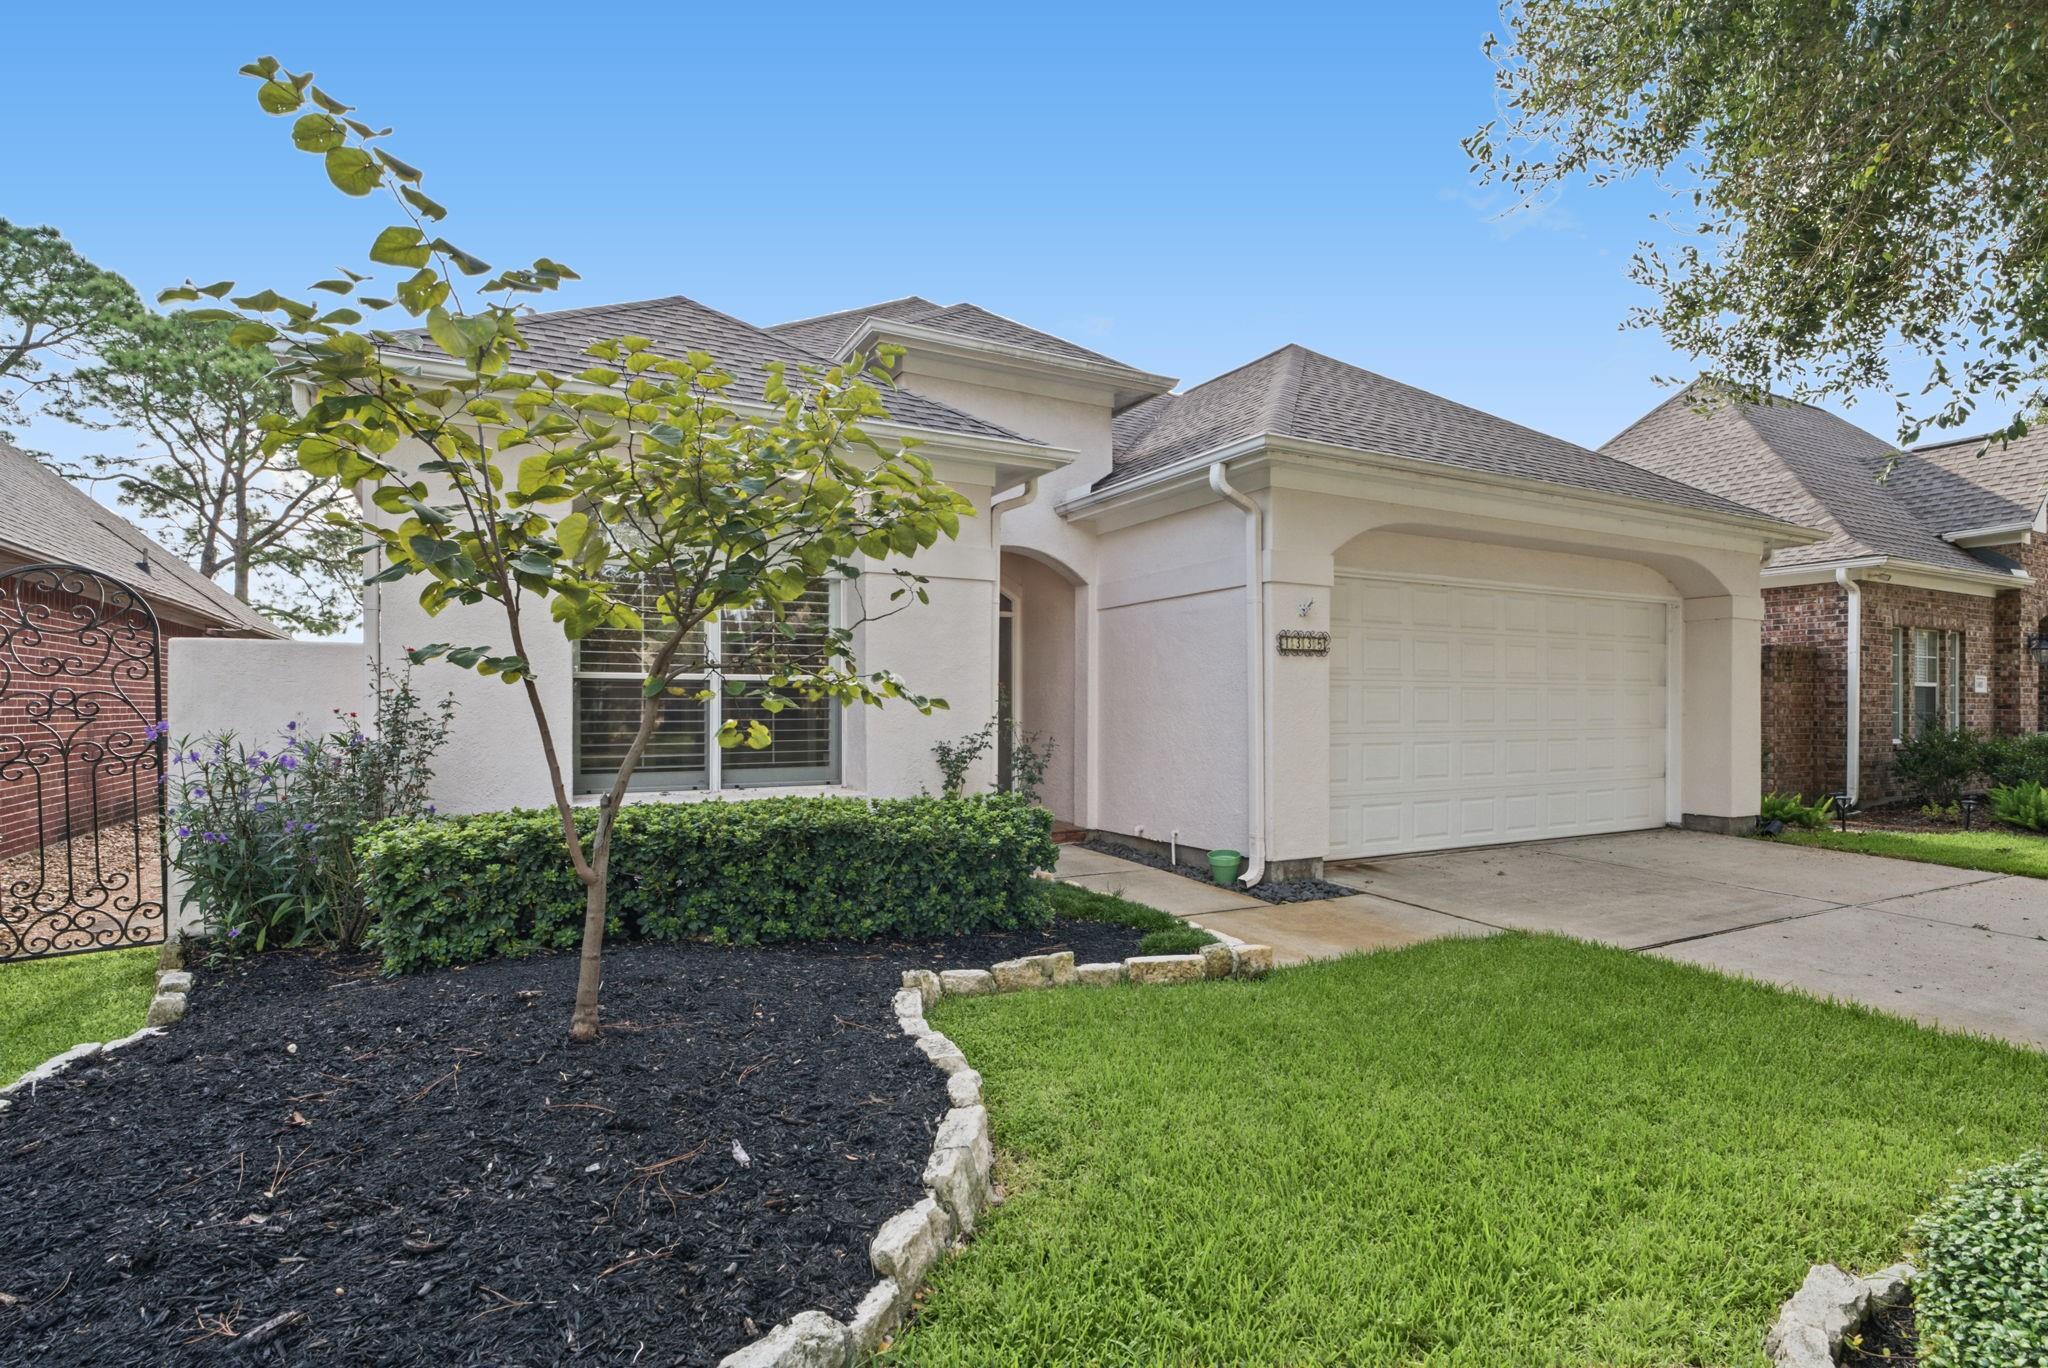
Timeless architecture, character, and beautiful golf course views come together in this unique Katy home. From the moment you step inside, you'll appreciate the warmth and craftsmanship of the architecture, highlighted by authentic Saltillo tile flooring. Designed with both everyday living and entertaining in mind, the spacious floor plan offers generous gathering areas, abundant natural light, and picturesque views of the fairway. Step outside to the inviting patio, where peaceful golf course views provide the perfect backdrop for morning coffee, evening relaxation, or entertaining family and friends. Thoughtful conveniences, including a whole-home generator, central vacuum system, and oversized garage, add functionality to the home's distinctive appeal. Convenient access to shopping, dining, and major thoroughfares, this property offers a refreshing alternative to traditional home designs. A home with personality, character, and a setting you'll love coming home to.

Save
Ask
Tour
Hide
Share
Listing Snapshot
Price 
$415,000
Days On Site 
0 Days
Bedrooms 
3
Inside Area (SqFt) 
2,176 sqft
Total Baths 
2
Full Baths 
2
Partial Baths 
N/A
Lot Size 
0.1545 Acres
Year Built 
2001
MLS® Number 
43796944
Status 
Active
Property Tax 
$8,640
HOA/Condo/Coop Fees 
$95.83 monthly
Sq Ft Source 
N/A
Friends & Family
Recent Activity
2 hours agoListing updated with changes from the MLS®
2 hours agoListing first seen on site
General Features
Acres 
0.1545
Attached Garage 
Yes
Disclosures 
Seller's Disclosure
Foundation 
Slab
Garage 
Yes
Garage Spaces 
2
Green Energy Efficient 
HVAC
Parking 
AttachedElectric Gate
Parking Spaces 
2
Property Sub Type 
Single Family Residence
SqFt Total 
2176
Style 
Spanish
Water Source 
Public
Interior Features
Appliances 
DisposalGas OvenMicrowaveFree-Standing RangeDishwasherDryerRefrigerator
Cooling 
Ceiling Fan(s)Electric
Fireplace 
Yes
Fireplaces 
1
Flooring 
TileWood
Heating 
Natural Gas
Interior 
Central VacuumCrown MoldingHigh CeilingsWalk-In Closet(s)Breakfast BarPantryEntrance FoyerMaster DownstairsVaulted Ceiling(s)
Spa 
Yes
Bedroom 
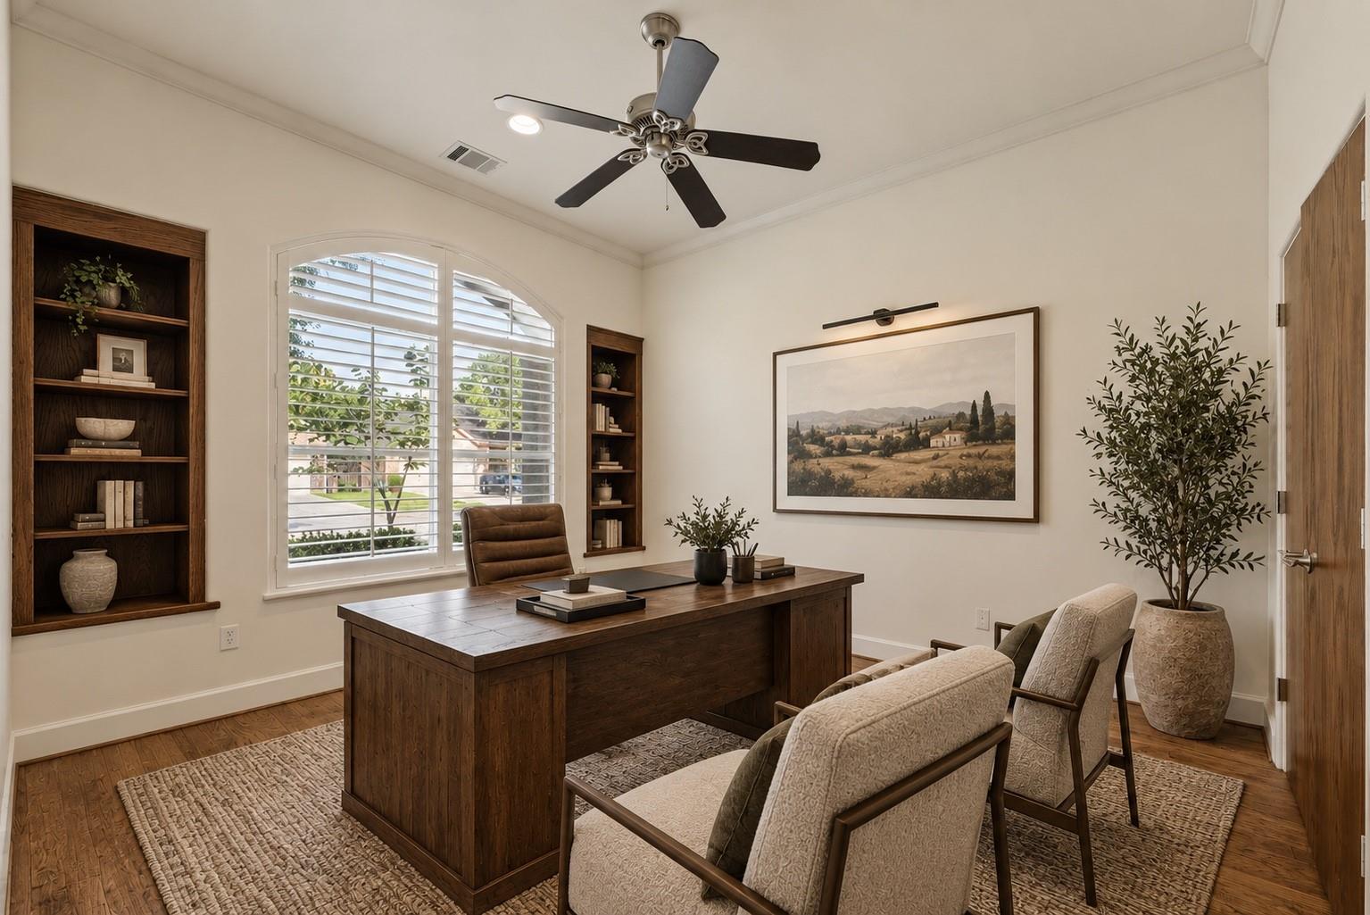
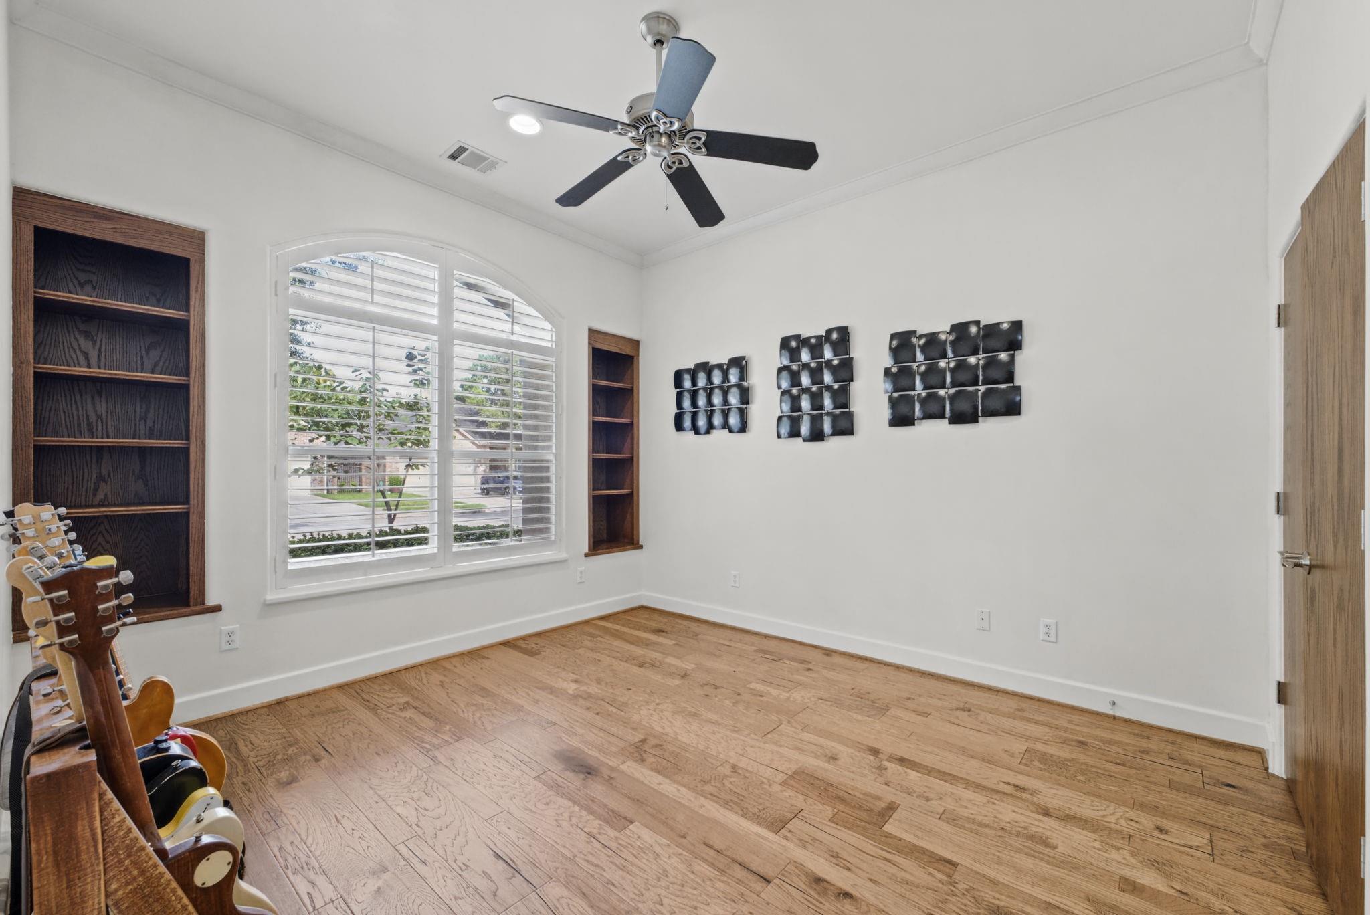
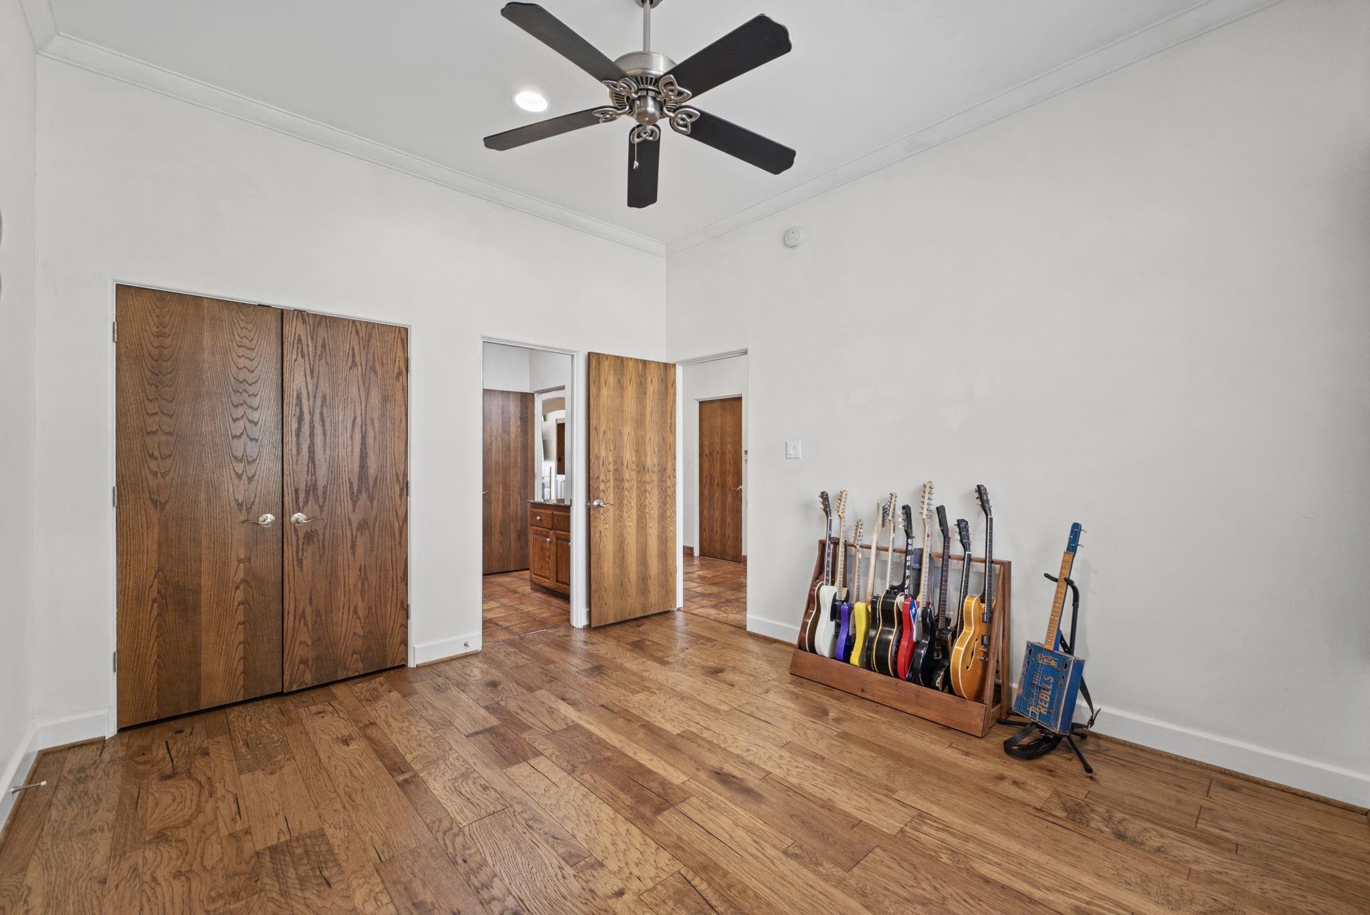
Dimensions - 12 X 14Level - FirstArea - 168
Breakfast 
Dimensions - 11 X 12Level - FirstArea - 132
Dining Room 
Dimensions - 13 X 16Level - FirstArea - 208
Kitchen 
Dimensions - 11 X 18Level - FirstArea - 198
Living Room 
Dimensions - 17 X 24Level - FirstArea - 408
Master Bedroom 
Dimensions - 13 X 19Level - FirstArea - 247
Save
Ask
Tour
Hide
Share
Exterior Features
Construction Details 
BrickWood Siding
Fencing 
Back Yard
Lot Features 
Near Golf CourseOn Golf CourseSubdivided
Roof 
Composition
Spa 
Yes
Community Features
Accessibility Features 
Therapeutic Whirlpool
Association Amenities 
ClubhouseFitness CenterGolf CoursePlaygroundPool
Association Fee 
$1150.0
Association Fee Frequency 
Annually
Community Features 
Tennis Court(s)ClubhouseGolf
MLS Area 
36
School District 
30 - Katy
Financing Terms Available 
CashConventionalFHAVA Loan
Schools
School District
30 - Katy
Elementary School
Rylander Elementary School
Middle School
Woodcreek Junior High School
High School
Katy High School
Listing courtesy of Keller Williams Realty The Woodlands [email protected]

IDX information is provided exclusively for consumers’ personal, non-commercial use. It may not be used for any purpose other than to identify prospective properties consumers may be interested in purchasing. This data is deemed reliable but is not guaranteed accurate by the MLS.

Data provided by HAR.com © 2026. All information provided should be independently verified.

Neighborhood & Commute
Source: Walkscore
Save
Ask
Tour
Hide
Share