10415 Huntington Way Drive, Houston, TX, 77099

Save
Ask
Tour
Hide
Share
$279,000
New Listing

10415 Huntington Way Drive
Houston, TX 77099

For Sale|Single Family Residence|Active
4
Beds
2
Total Baths
2
Full Baths
1,975
SqFt
$141
/SqFt
1973
Built
Subdivision:
Huntington Village Sec 01
County:
Harris
Call Now: 832-334-3331
Is this the listing for you? We can help make it yours.
832-334-3331
10415 Huntington Way Drive10415 Huntington Way Drive10415 Huntington Way Drive10415 Huntington Way Drive
Save
Ask
Tour
Hide
Share

Mortgage Calculator

Monthly Payment (Est.)

Enter an interest rate to see your estimated monthly payment.
Calculator powered by Showcase IDX, a Constellation1 Company. Copyright ©2026 Information is deemed reliable but not guaranteed.

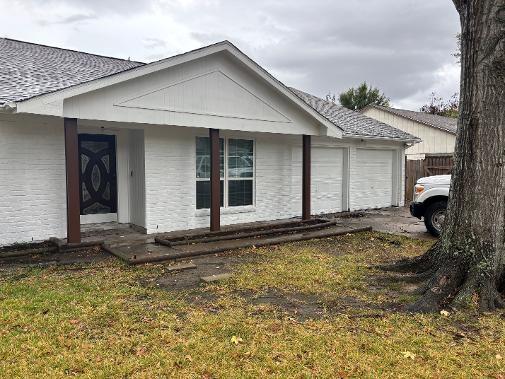
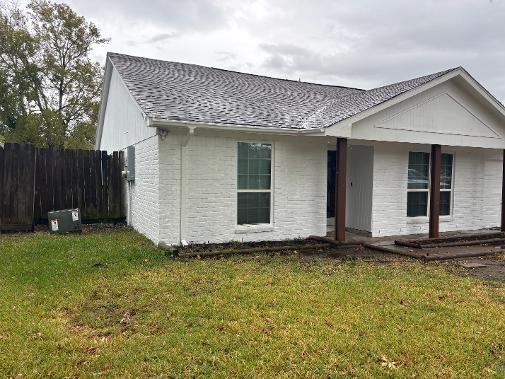
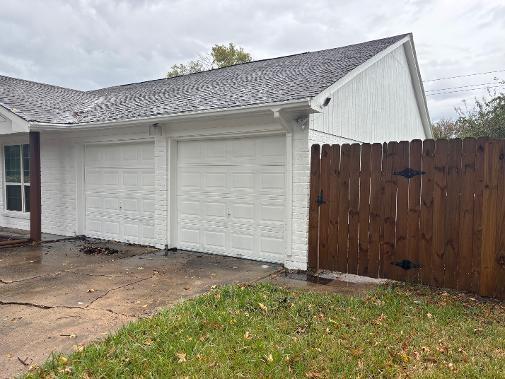
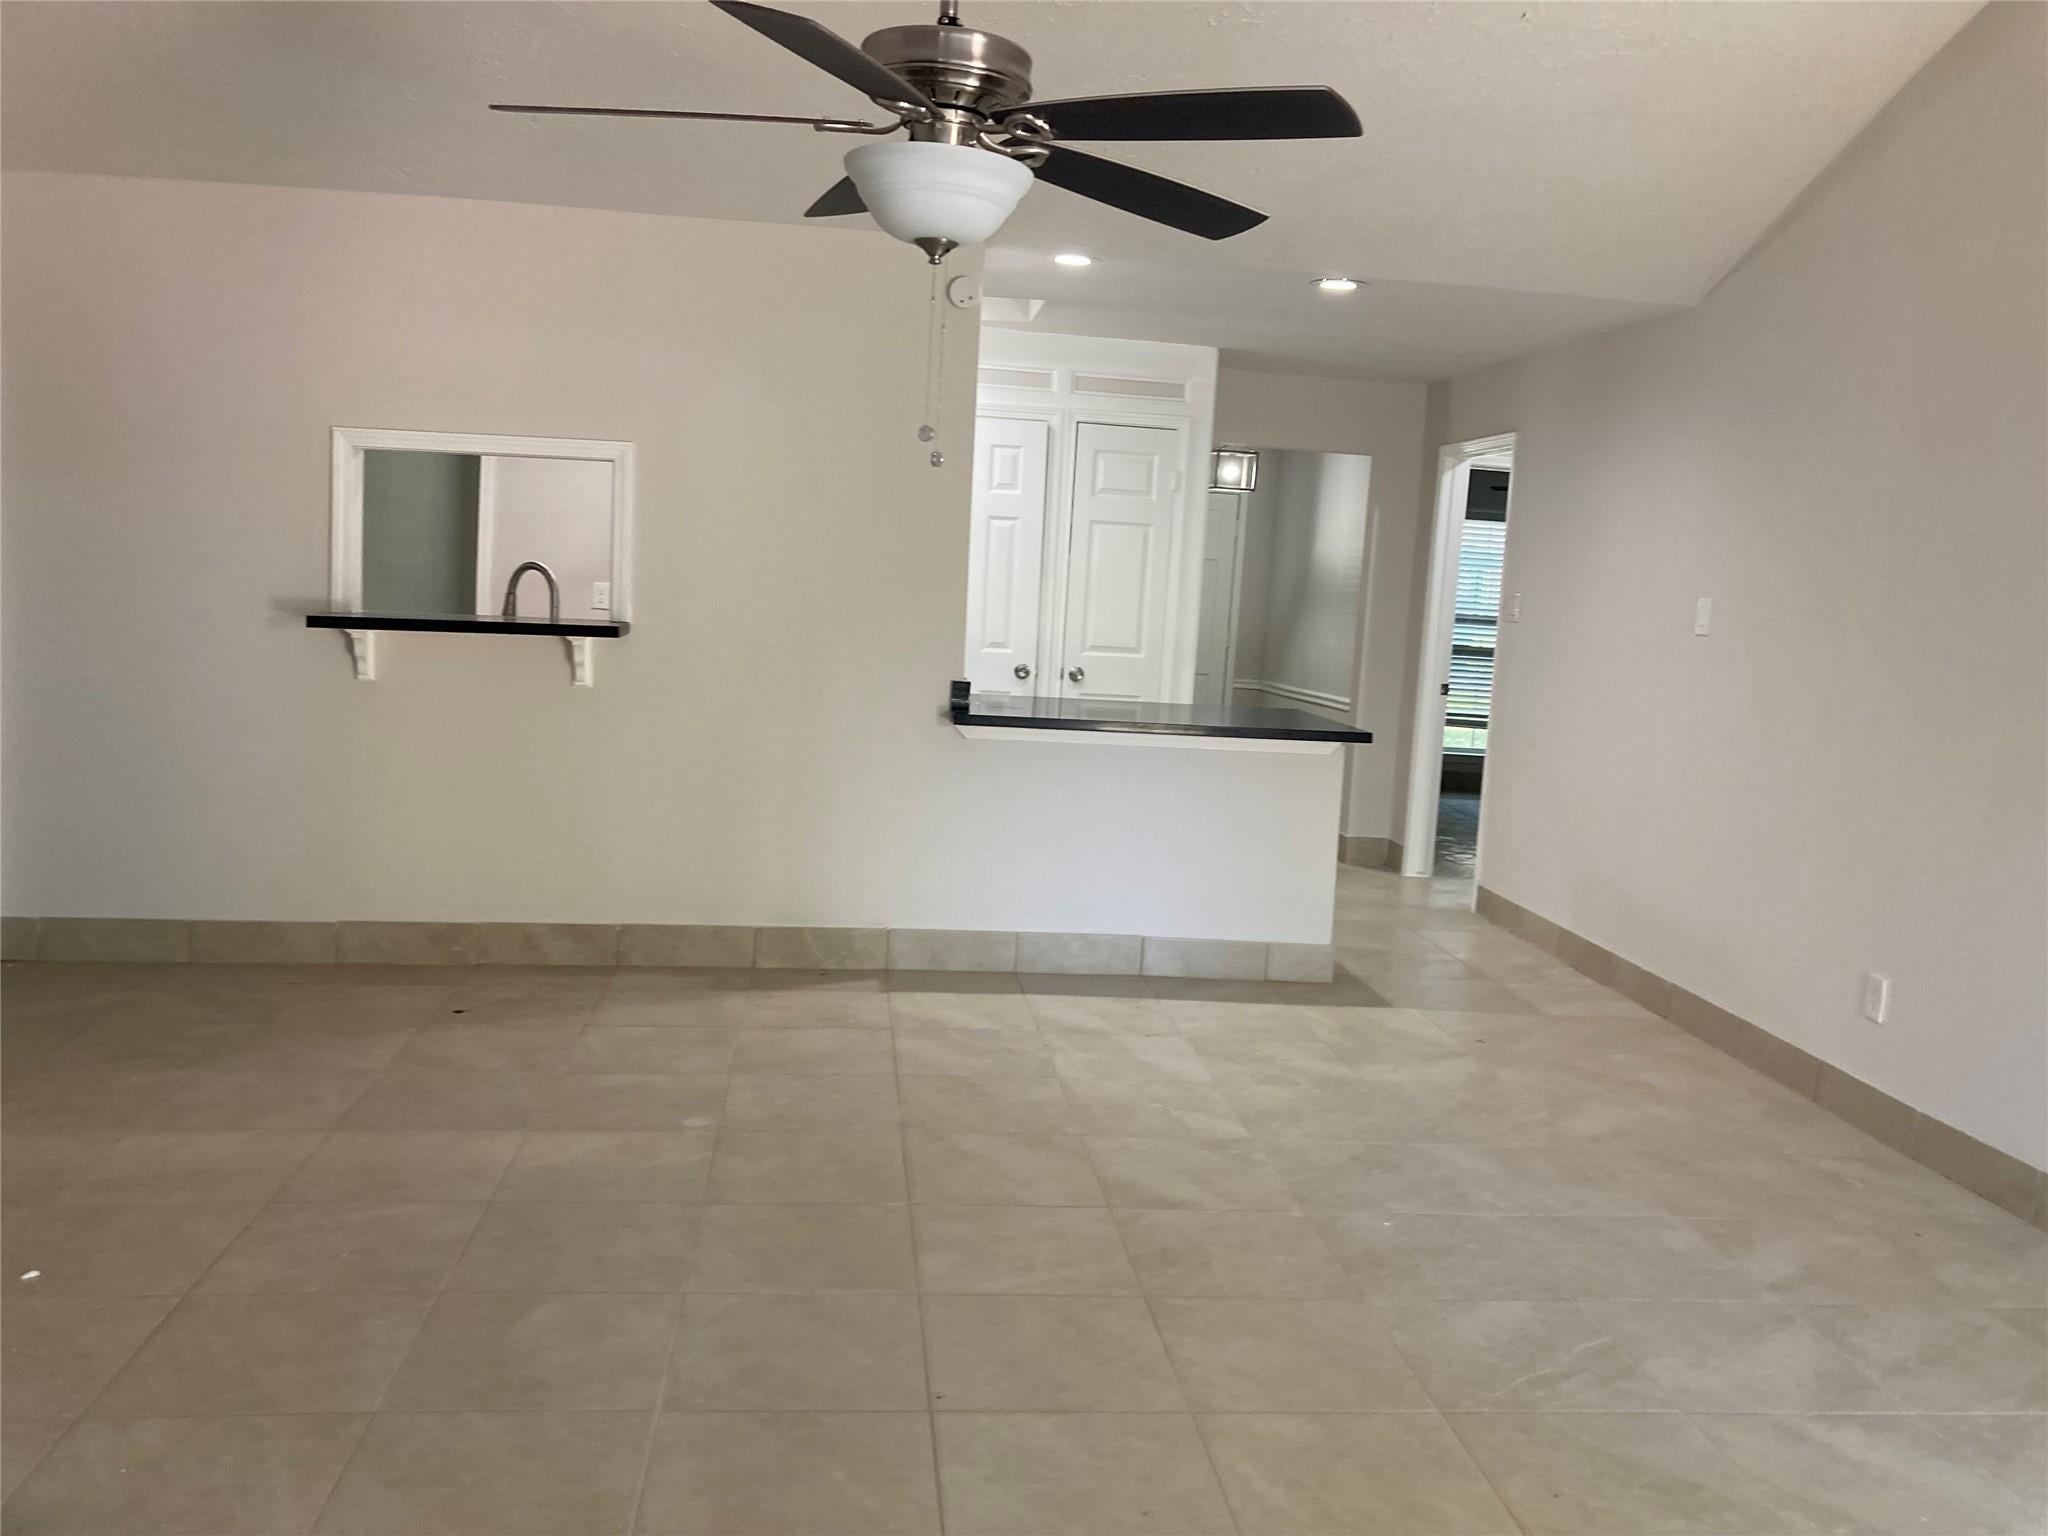
Wonderfully recently renovations loving and spacious 1 story home offer 4 bedrooms with 2 bathrooms with large family room sit on the large lot with no back neighbor, all bricks. Less than 2 years old replace many to list: roof, double-pane windows, all PEX plumbing pipes, tiles flooring, fresh paint and doors, 2 " wood blinds, kitchen and bath with granite counters top, all gas stove, Electric and plumbing fixtures, water heater, no carpet anywhere with large back yard, Great location -in the heart of an established, quiet neighborhood, close to all major highways, schools, parks, shopping, near by walking trails, shopping and delicious dining. Just 25 minutes to the Medical Center, few minutes to International District / Asian Town. Never flooded.

Save
Ask
Tour
Hide
Share
Listing Snapshot
Price 
$279,000
Days On Site 
0 Days
Bedrooms 
4
Inside Area (SqFt) 
1,975 sqft
Total Baths 
2
Full Baths 
2
Partial Baths 
N/A
Lot Size 
0.1716 Acres
Year Built 
1973
MLS Number 
4302336
Status 
Active
Property Tax 
$4,873
HOA/Condo/Coop Fees 
$14.75 monthly
Sq Ft Source 
N/A
Friends & Family
Recent Activity
8 hours agoListing updated with changes from the MLS
8 hours agoListing first seen on site
General Features
Acres 
0.1716
Attached Garage 
Yes
Disclosures 
Owner/AgentSeller's Disclosure
Garage 
Yes
Garage Spaces 
1
Parking 
AttachedGarage Door OpenerWorkshop in Garage
Parking Spaces 
1
Property Sub Type 
Single Family Residence
Sewer 
Public Sewer
SqFt Total 
1975
Style 
Contemporary/Modern
Water Source 
Public
Interior Features
Appliances 
DisposalElectric OvenOvenMicrowaveFree-Standing RangeDishwasherRefrigerator
Cooling 
Ceiling Fan(s)ElectricZoned
Fireplace 
Yes
Fireplace Features 
Gas Log
Fireplaces 
1
Flooring 
TileWood
Heating 
Natural GasZoned
Interior 
Crown MoldingHigh CeilingsWalk-In Closet(s)Breakfast BarPantryEntrance FoyerMaster DownstairsGranite CountersDouble VanitySoaking Tub
Laundry Features 
Electric Dryer HookupGas Dryer HookupWasher Hookup
Spa 
Yes
Window Features 
Window Coverings
Bedroom 
Dimensions - 11x11Level - FirstArea - 121
Save
Ask
Tour
Hide
Share
Exterior Features
Construction Details 
BrickCement Siding
Fencing 
Back YardFull
Lot Features 
Back YardSubdivided
Patio And Porch 
Porch
Roof 
Composition
Spa 
Yes
Windows/Doors 
Window Coverings
Community Features
Accessibility Features 
Therapeutic Whirlpool
Association Fee 
$177.0
Association Fee Frequency 
Annually
MLS Area 
28
School District 
2 - Alief
Financing Terms Available 
CashConventional
Roads 
Concrete
Schools
School District
2 - Alief
Elementary School
Kennedy Elementary School (Alief)
Middle School
Holub Middle School
High School
Aisd Draw
Listing courtesy of Lone Star Realty [email protected]

IDX information is provided exclusively for consumers’ personal, non-commercial use. It may not be used for any purpose other than to identify prospective properties consumers may be interested in purchasing. This data is deemed reliable but is not guaranteed accurate by the MLS.

Data provided by HAR.com © 2026. All information provided should be independently verified.

Neighborhood & Commute
Source: Walkscore
Save
Ask
Tour
Hide
Share