3519 Rolling Forest Drive, Spring, TX, 77388

Save
Ask
Tour
Hide
Share
$369,950
New Listing

3519 Rolling Forest Drive
Spring, TX 77388

For Sale|Single Family Residence|Active
4
Beds
4
Total Baths
3
Full Baths
1
Partial Bath
2,833
SqFt
$131
/SqFt
1989
Built
Subdivision:
Cypresswood
County:
Harris
Call Now: 832-334-3331
Is this the listing for you? We can help make it yours.
832-334-3331
Upcoming Open Houses
Sat, Oct 17, 1:00 PM - 3:00 PM
Sun, Oct 18, 4:00 PM - 6:00 PM
3519 Rolling Forest Drive3519 Rolling Forest Drive3519 Rolling Forest Drive3519 Rolling Forest Drive
Save
Ask
Tour
Hide
Share

Mortgage Calculator

Monthly Payment (Est.)

Enter an interest rate to see your estimated monthly payment.
Calculator powered by Showcase IDX, a Constellation1 Company. Copyright ©2026 Information is deemed reliable but not guaranteed.

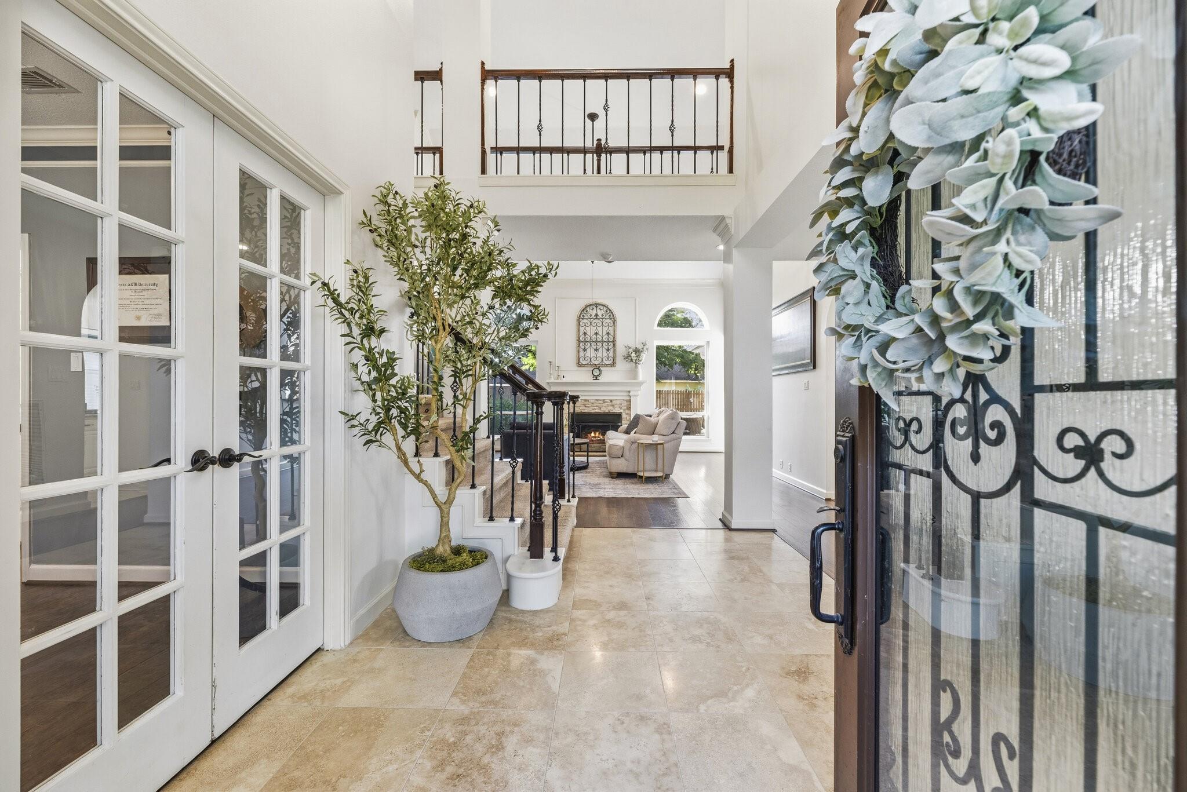
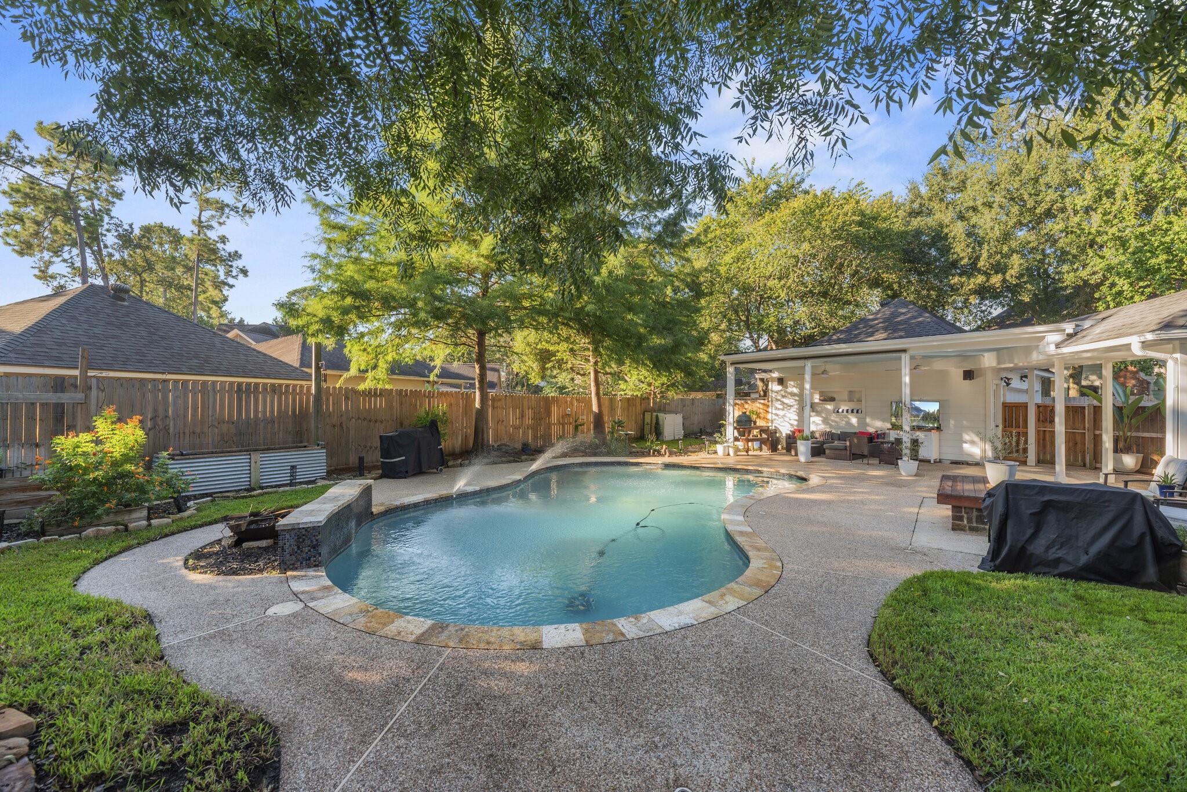
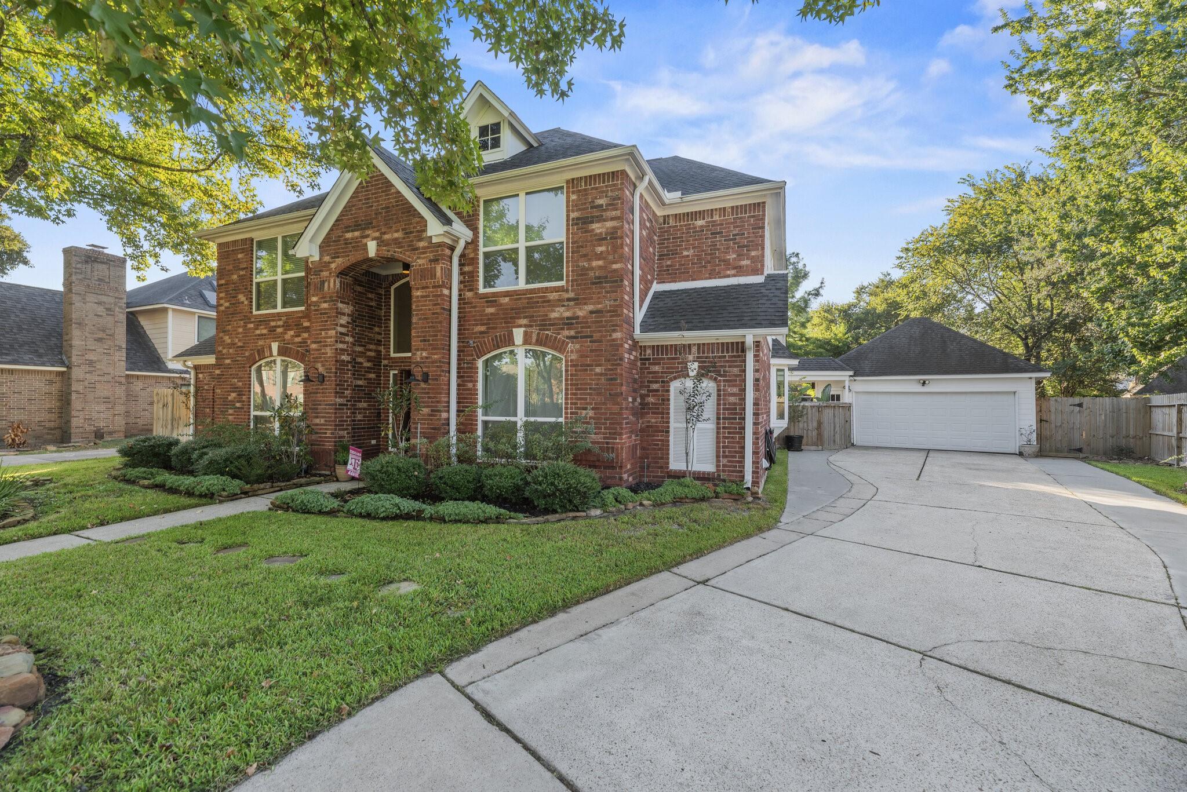
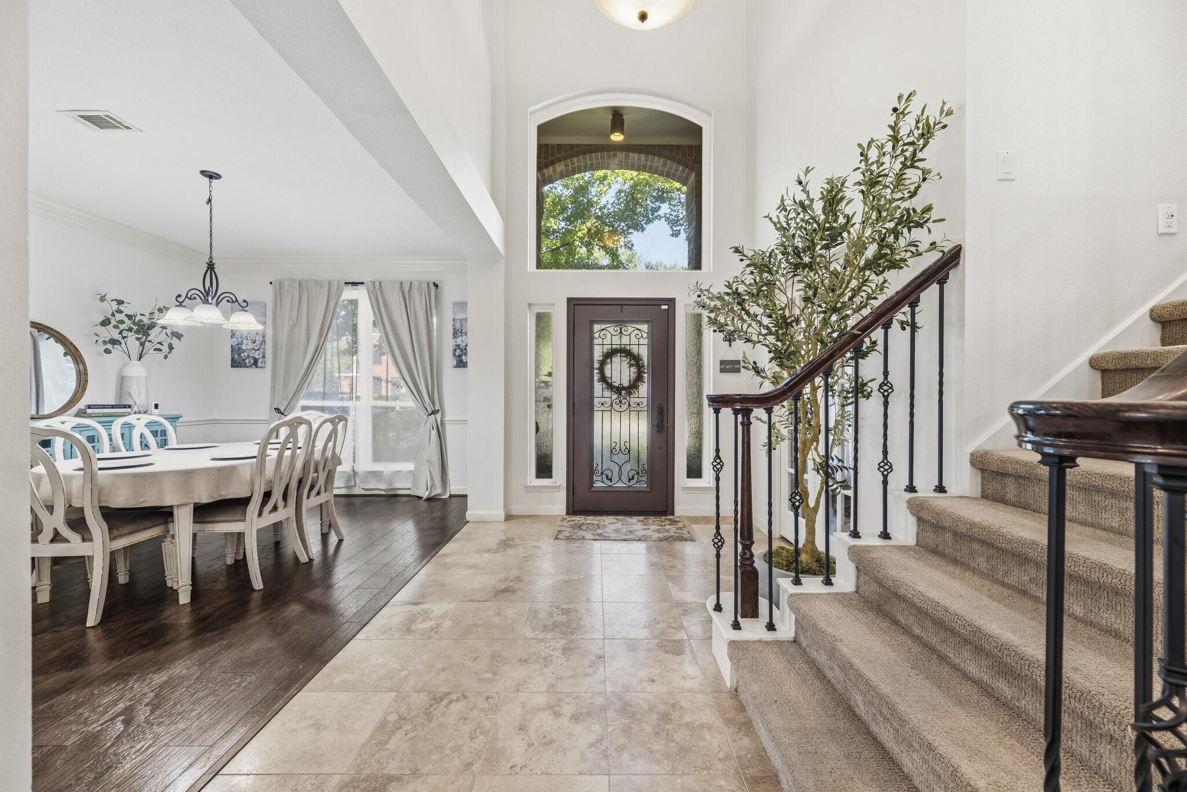
Mature shade trees frame this two-story brick home in Cypresswood, with a long driveway offering ample off-street parking and a detached two-car garage. A two-story foyer with wrought-iron balusters opens to the formal dining room and study with French doors. The living room features soaring ceilings, a gas-log fireplace, updated arched windows, and an upstairs overlook. The kitchen offers granite counters, a gas-cooktop island, stainless appliances, built-in oven and microwave, and a bay-window breakfast area. The first-floor primary suite includes a sitting area and remodeled bath with a freestanding soaking tub, tiled walk-in shower, dual vanities, and walk-in closet. Upstairs are three bedrooms, two full baths, and a game room. Relax outdoors with an in-ground gunite pool, covered patio, paver seating areas, and raised garden beds. First-floor laundry. Community amenities include a pool, tennis courts, playground, and disc golf course.

Save
Ask
Tour
Hide
Share
Listing Snapshot
Price 
$369,950
Days On Site 
0 Days
Bedrooms 
4
Inside Area (SqFt) 
2,833 sqft
Total Baths 
4
Full Baths 
3
Partial Baths 
1
Lot Size 
0.2277 Acres
Year Built 
1989
MLS® Number 
4073801
Status 
Active
Property Tax 
$7,780
HOA/Condo/Coop Fees 
$49 monthly
Sq Ft Source 
N/A
Friends & Family
Recent Activity
an hour agoListing updated with changes from the MLS®
3 hours agoListing first seen on site
General Features
Acres 
0.2277
Direction Faces 
North
Disclosures 
MudSeller's Disclosure
Foundation 
Slab
Garage 
Yes
Garage Spaces 
2
Green Energy Efficient 
ThermostatLightingHVACExposure/ShadeAppliances
Parking 
DetachedGarage Door Opener
Parking Spaces 
2
Property Sub Type 
Single Family Residence
Security 
Prewired
Sewer 
Public Sewer
SqFt Total 
2833
Style 
Traditional
Water Source 
Public
Interior Features
Appliances 
ENERGY STAR Qualified AppliancesWater HeaterDisposalElectric OvenTrash CompactorMicrowaveGas CooktopDishwasherInstant Hot WaterCooktop
Cooling 
Ceiling Fan(s)Electric
Fireplace 
Yes
Fireplace Features 
Gas Log
Fireplaces 
1
Flooring 
CarpetTileVinyl
Heating 
Natural GasHot Water
Interior 
Crown MoldingHigh CeilingsWalk-In Closet(s)PantryEntrance FoyerMaster DownstairsGranite CountersVaulted Ceiling(s)Kitchen IslandDouble VanitySoaking TubSmart Thermostat
Laundry Features 
Electric Dryer HookupGas Dryer HookupWasher Hookup
Window Features 
Window CoveringsLow Emissivity Windows
Save
Ask
Tour
Hide
Share
Exterior Features
Construction Details 
Batts InsulationBrickCement SidingBlown-In Insulation
Fencing 
Back YardFull
Lot Features 
Back YardSubdivided
Patio And Porch 
CoveredPatio
Pool Features 
GuniteIn Ground
Private Pool 
Yes
Roof 
Composition
Windows/Doors 
Window CoveringsLow Emissivity Windows
Community Features
Association Amenities 
ClubhouseJogging PathParkParty RoomPicnic AreaPlaygroundPoolTennis Court(s)Trail(s)Recreation FacilitiesSport Court
Association Fee 
$588.0
Association Fee Frequency 
Annually
Community Features 
Tennis Court(s)CurbsClubhouse
MLS Area 
13
School District 
32 - Klein
Roads 
Concrete
Schools
School District
32 - Klein
Elementary School
Haude Elementary School
Middle School
Strack Intermediate School
High School
Klein Collins High School
Listing courtesy of Keller Williams Realty Professionals [email protected]

IDX information is provided exclusively for consumers’ personal, non-commercial use. It may not be used for any purpose other than to identify prospective properties consumers may be interested in purchasing. This data is deemed reliable but is not guaranteed accurate by the MLS.

Data provided by HAR.com © 2026. All information provided should be independently verified.

Neighborhood & Commute
Source: Walkscore
Save
Ask
Tour
Hide
Share