12847 Magic Falls Drive, Tomball, TX, 77377

Save
Ask
Tour
Hide
Share
$488,000
New Listing

12847 Magic Falls Drive
Tomball, TX 77377

For Sale|Single Family Residence|Active
4
Beds
4
Total Baths
3
Full Baths
1
Partial Bath
3,219
SqFt
$152
/SqFt
2003
Built
Subdivision:
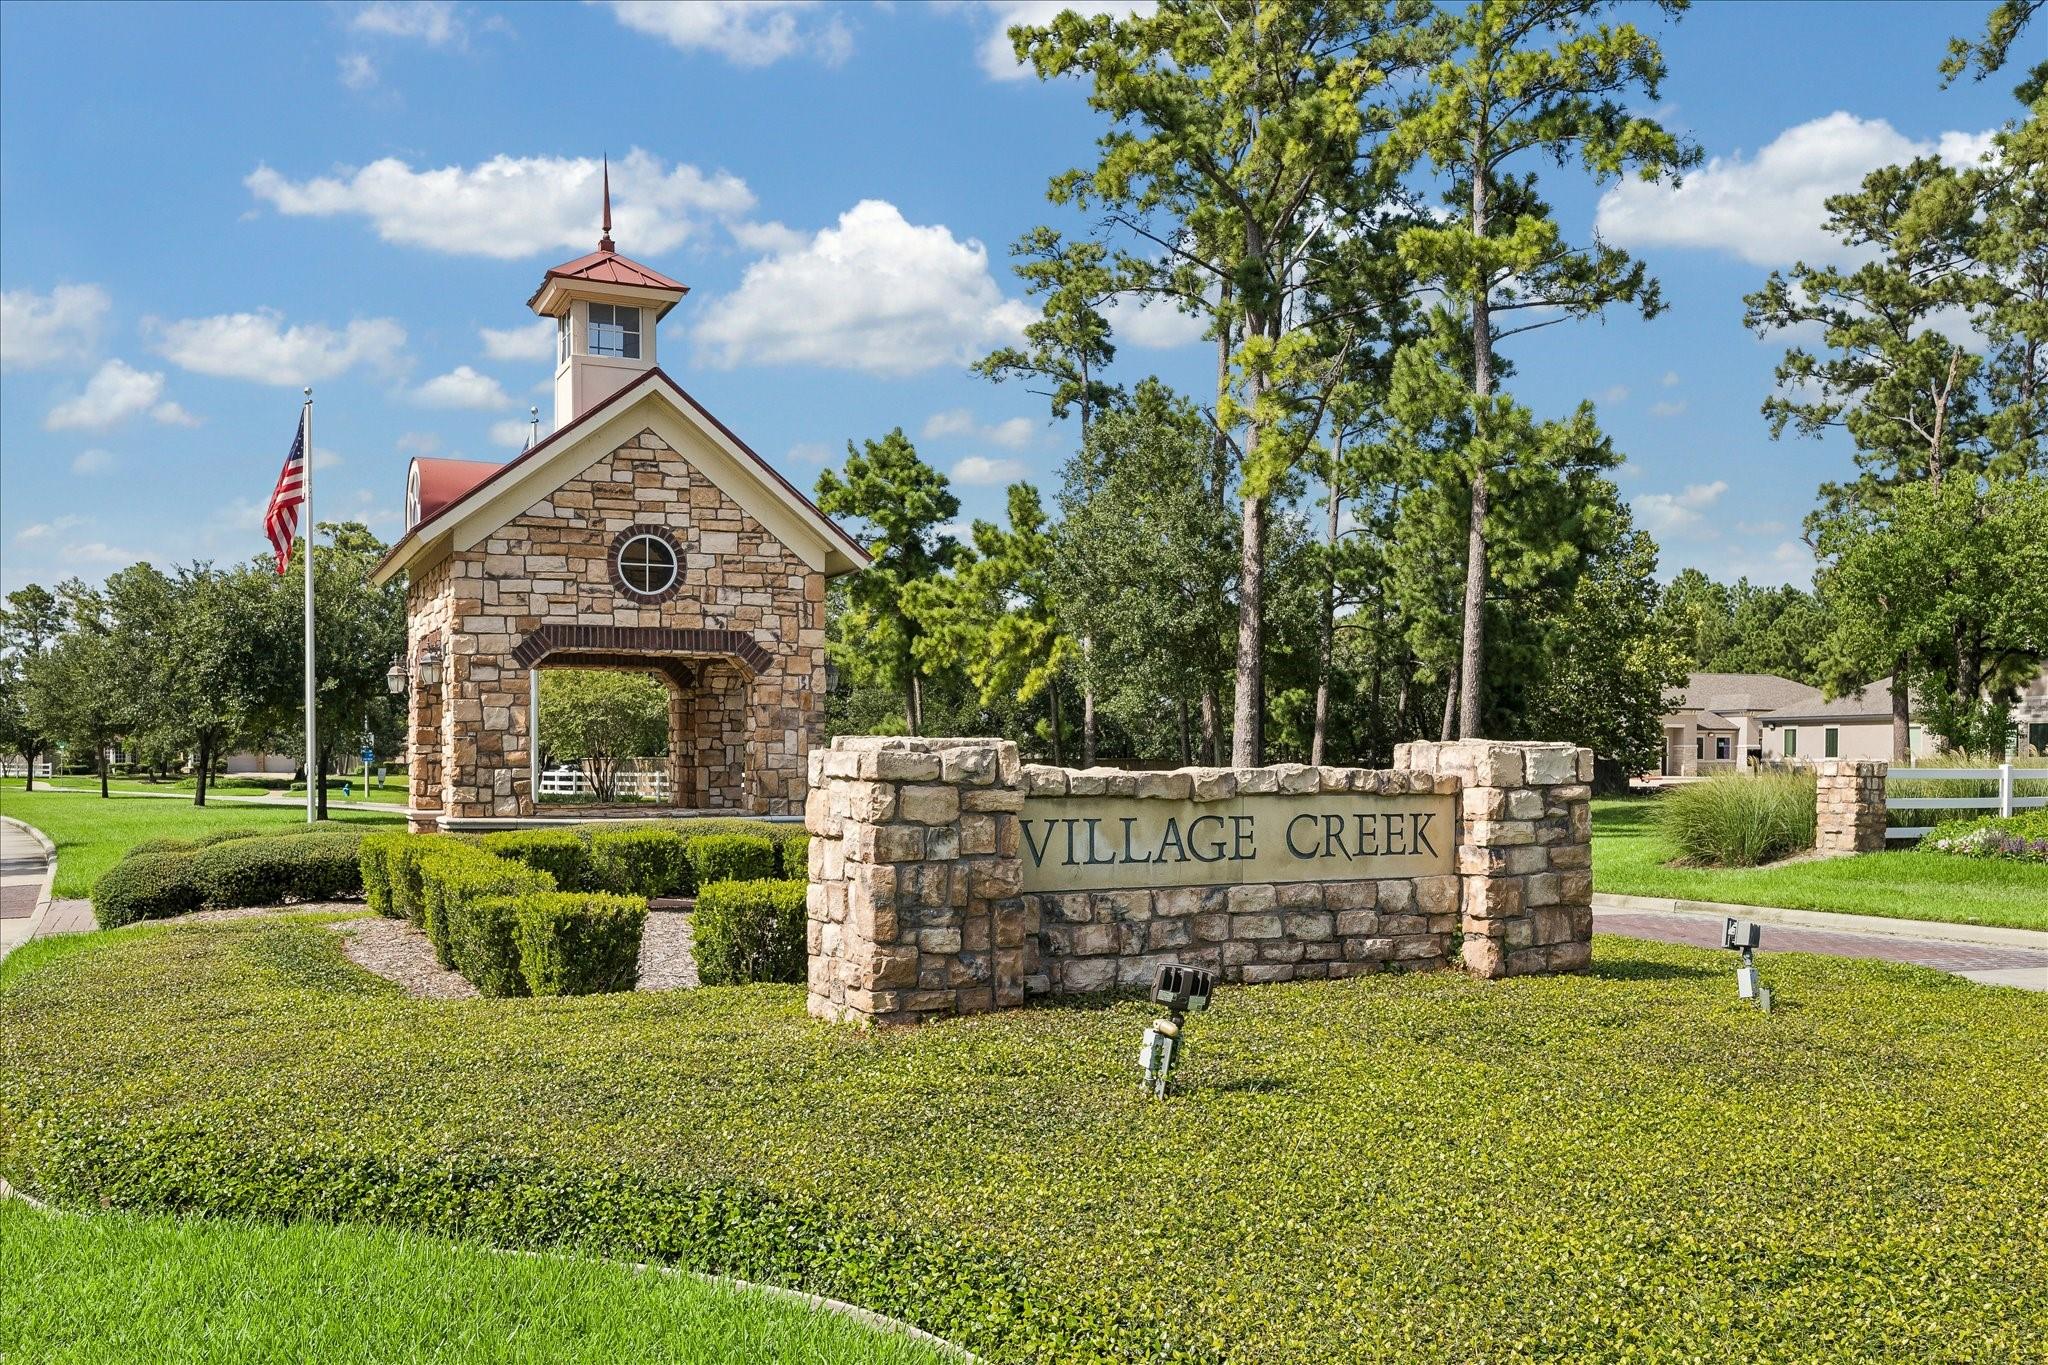
Village Creek
County:
Harris
Call Now: 832-334-3331
Is this the listing for you? We can help make it yours.
832-334-3331
12847 Magic Falls Drive12847 Magic Falls Drive12847 Magic Falls Drive12847 Magic Falls Drive
Save
Ask
Tour
Hide
Share

Mortgage Calculator

Monthly Payment (Est.)

$2,226
Calculator powered by Showcase IDX, a Constellation1 Company. Copyright ©2026 Information is deemed reliable but not guaranteed.

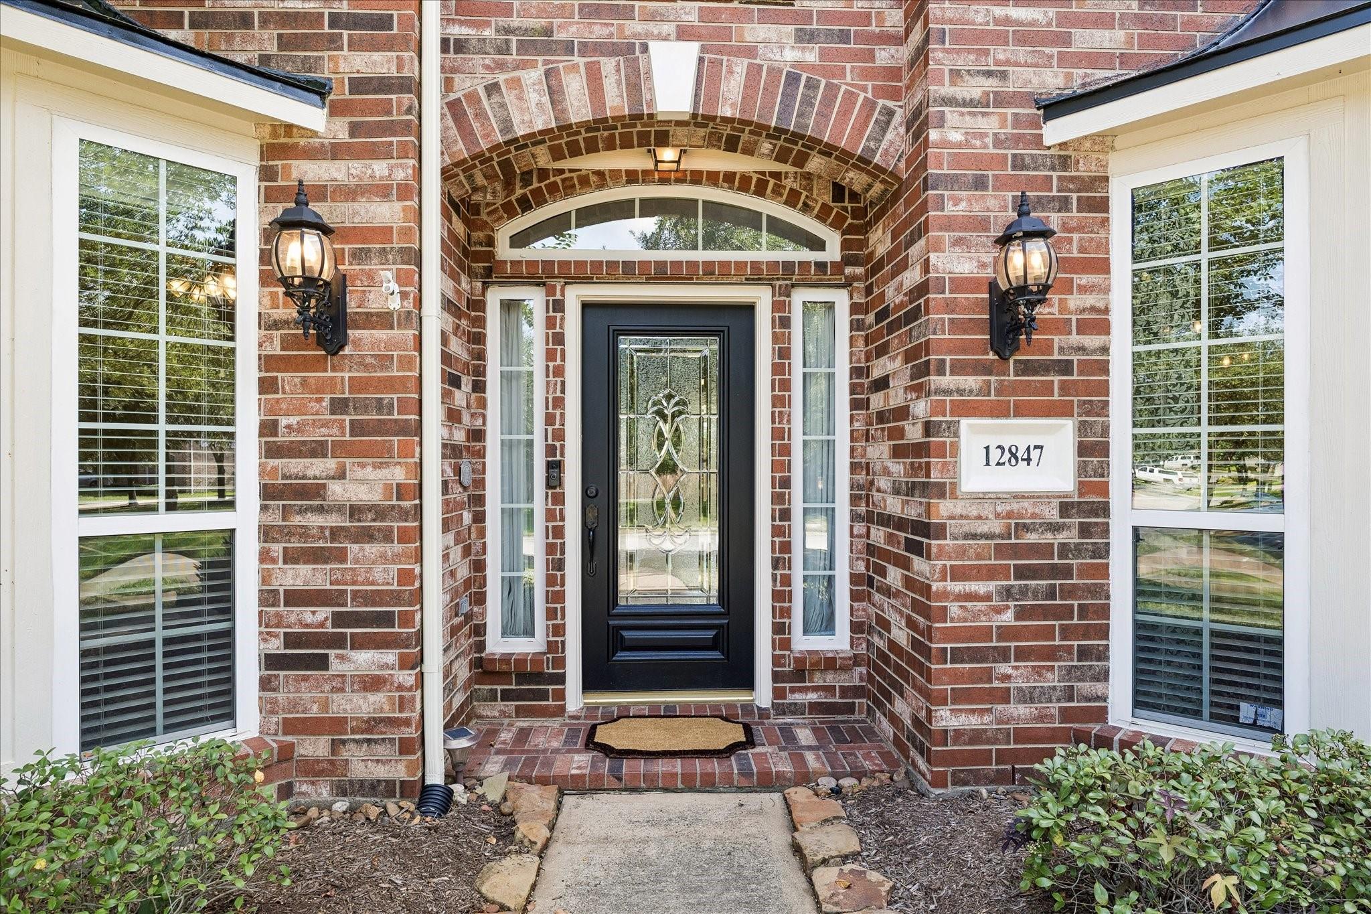
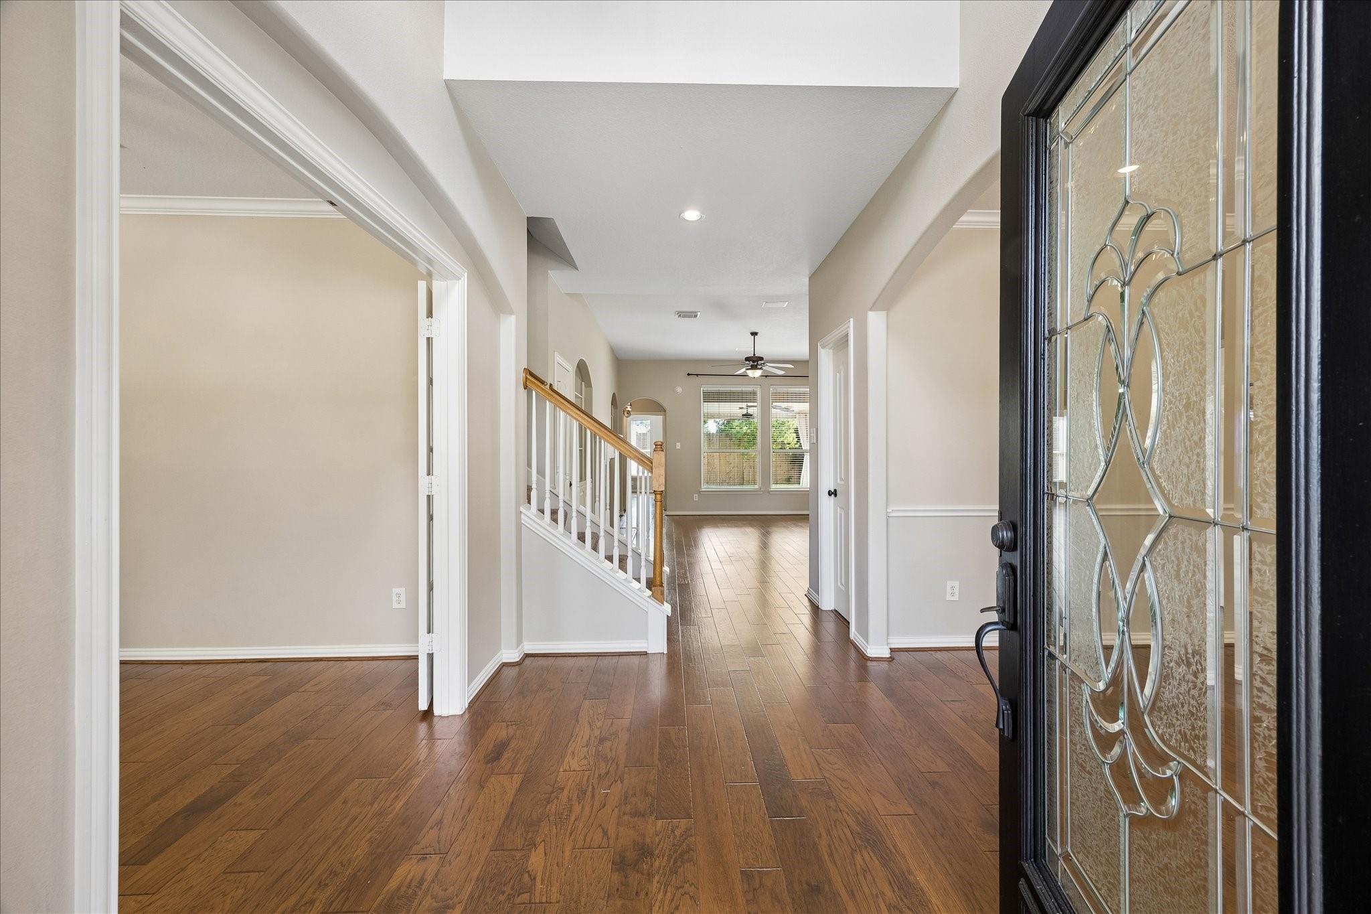
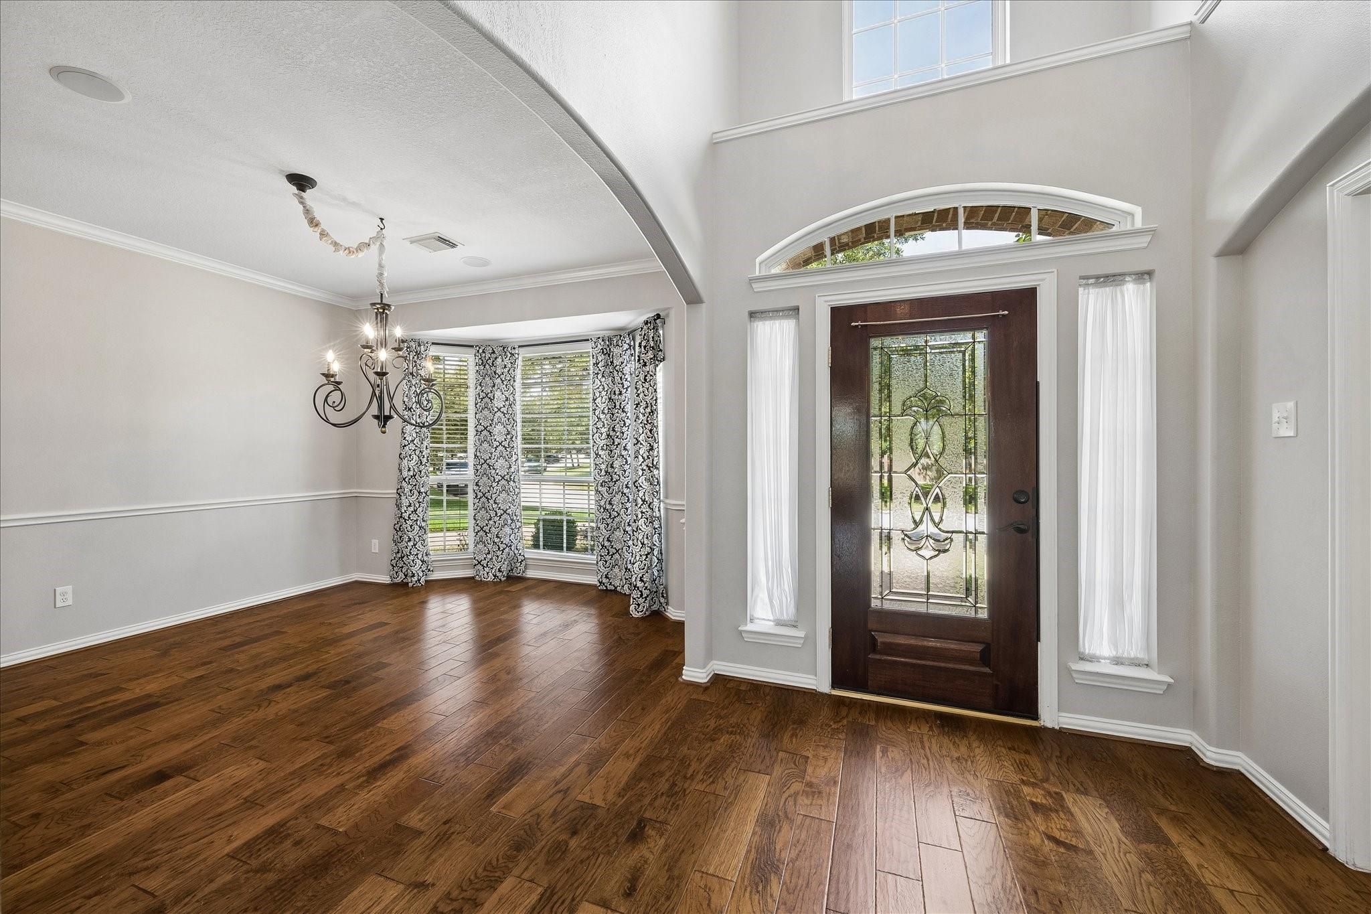
Move right in to this inviting, two-story, 4-bedroom home with no rear neighbors in the popular Village Creek neighborhood in Tomball. This beautiful property backs to a gorgeous hike and bike trail and features a private study, formal dining room, upstairs game room (plus additional flex room!) and a charming study area. The peaceful primary suite, with updated bath and huge, frameless glass shower, features a vaulted ceiling and lovely windows overlooking the backyard. The large kitchen opens to the family room and features a sunny breakfast room with window seat, a walk-in pantry, convenient work desk, an abundance of storage space and a gas cooktop. Outside, the expansive backyard welcomes you with a large covered patio, a recent privacy fence with gate to walking trail, a separate hot tub with deck and a deep, oversized tandem garage with room for 4 cars. With a recent new roof (2026) and zoned to award-winning Tomball ISD, it's the perfect place to call home!

Save
Ask
Tour
Hide
Share
Listing Snapshot
Price 
$488,000
Days On Site 
0 Days
Bedrooms 
4
Inside Area (SqFt) 
3,219 sqft
Total Baths 
4
Full Baths 
3
Partial Baths 
1
Lot Size 
0.2185 Acres
Year Built 
2003
MLS® Number 
39897469
Status 
Active
Property Tax 
$10,781
HOA/Condo/Coop Fees 
$70 monthly
Sq Ft Source 
N/A
Friends & Family
Recent Activity
2 hours agoListing updated with changes from the MLS®
2 hours agoListing first seen on site
General Features
Acres 
0.2185
Direction Faces 
Northeast
Disclosures 
MudSellers Disclosure
Foundation 
Slab
Garage 
Yes
Garage Spaces 
4
Green Energy Efficient 
Thermostat
Parking 
TandemGarage Door Opener
Parking Spaces 
4
Property Sub Type 
Single Family Residence
Security 
Prewired
SqFt Total 
3219
Style 
Traditional
Water Source 
Public
Interior Features
Appliances 
DisposalElectric OvenOvenMicrowaveGas CooktopDishwasher
Cooling 
Ceiling Fan(s)ElectricZoned
Fireplace 
Yes
Fireplace Features 
Gas Log
Fireplaces 
1
Flooring 
CarpetTileWood
Heating 
Natural GasZoned
Interior 
Wired for SoundWalk-In Closet(s)Breakfast BarEntrance FoyerMaster DownstairsPantryDouble VanitySoaking TubSmart Thermostat
Laundry Features 
Electric Dryer HookupGas Dryer HookupWasher Hookup
Spa 
Yes
Window Features 
Window Coverings
Save
Ask
Tour
Hide
Share
Exterior Features
Construction Details 
Brick
Fencing 
Back Yard
Lot Features 
Subdivided
Patio And Porch 
CoveredPorchPatio
Private Pool 
Yes
Roof 
Composition
Spa 
Yes
Windows/Doors 
Window Coverings
Community Features
Association Amenities 
Basketball CourtJogging PathParkPicnic AreaPlaygroundPoolRecreation Facilities
Association Dues 
840
Community Features 
Curbs
Financing Terms Available 
CashConventionalFHAVA Loan
HOA Fee Frequency 
Annually
MLS Area 
35
Roads 
Concrete
School District 
53 - Tomball
Schools
School District
53 - Tomball
Elementary School
Willow Creek Elementary School (Tomball)
Middle School
Willow Wood Junior High School
High School
Tomball Memorial H S
Listing courtesy of Martha Turner Sotheby's International Realty - The Woodlands [email protected]

IDX information is provided exclusively for consumers’ personal, non-commercial use. It may not be used for any purpose other than to identify prospective properties consumers may be interested in purchasing. This data is deemed reliable but is not guaranteed accurate by the MLS.

Data provided by HAR.com © 2026. All information provided should be independently verified.

Neighborhood & Commute
Source: Walkscore
Save
Ask
Tour
Hide
Share