
12829 Clover Patch Court, Conroe, TX, 77306
Save
Ask
Tour
Hide
$277,990
1 Day On Site
12829 Clover Patch CourtConroe, TX 77306
For Sale|Single Family Residence|Active
4
Beds
2
Total Baths
2
Full Baths
2,047
SqFt
$136
/SqFt
2027
Built
Subdivision:
The Branches
County:
Montgomery
Call Now: 832-334-3331
Is this the listing for you? We can help make it yours.
832-334-3331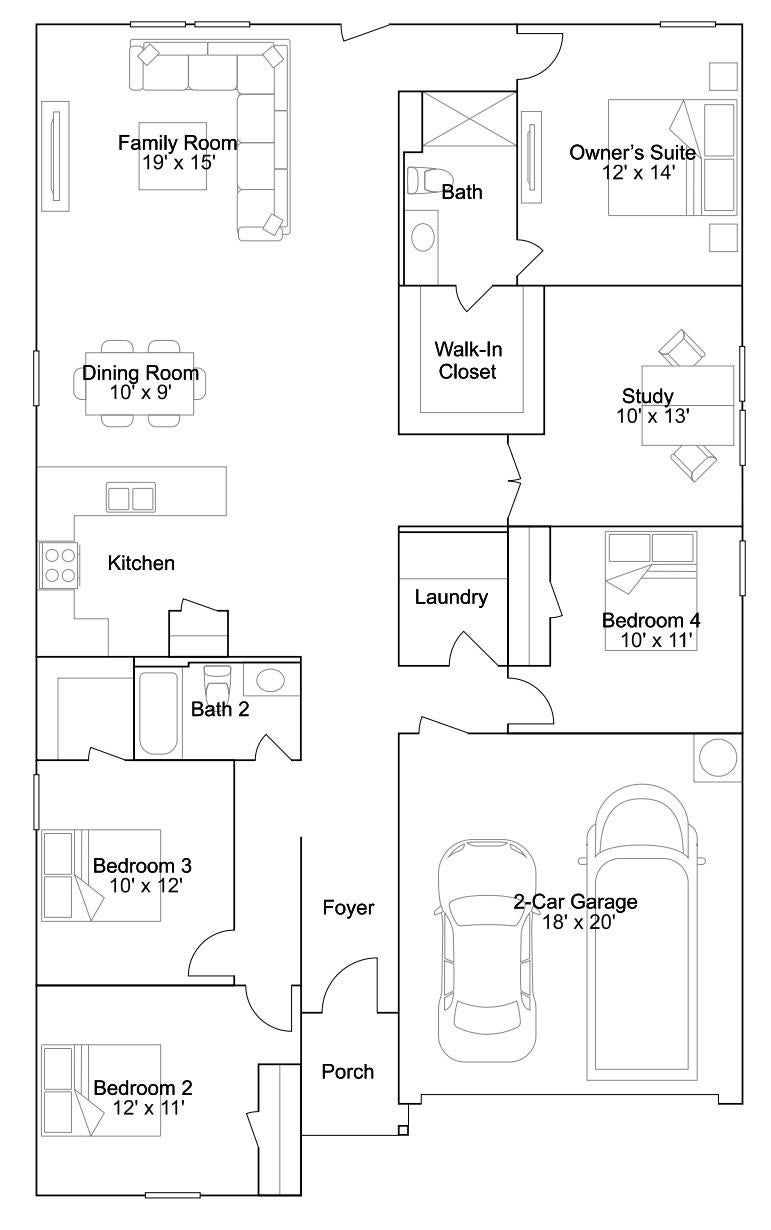
Save
Ask
Tour
Hide
Mortgage Calculator
Monthly Payment (Est.)
Enter an interest rate to see your estimated monthly payment.Calculator powered by Showcase IDX, a Constellation1 Company. Copyright ©2026 Information is deemed reliable but not guaranteed.
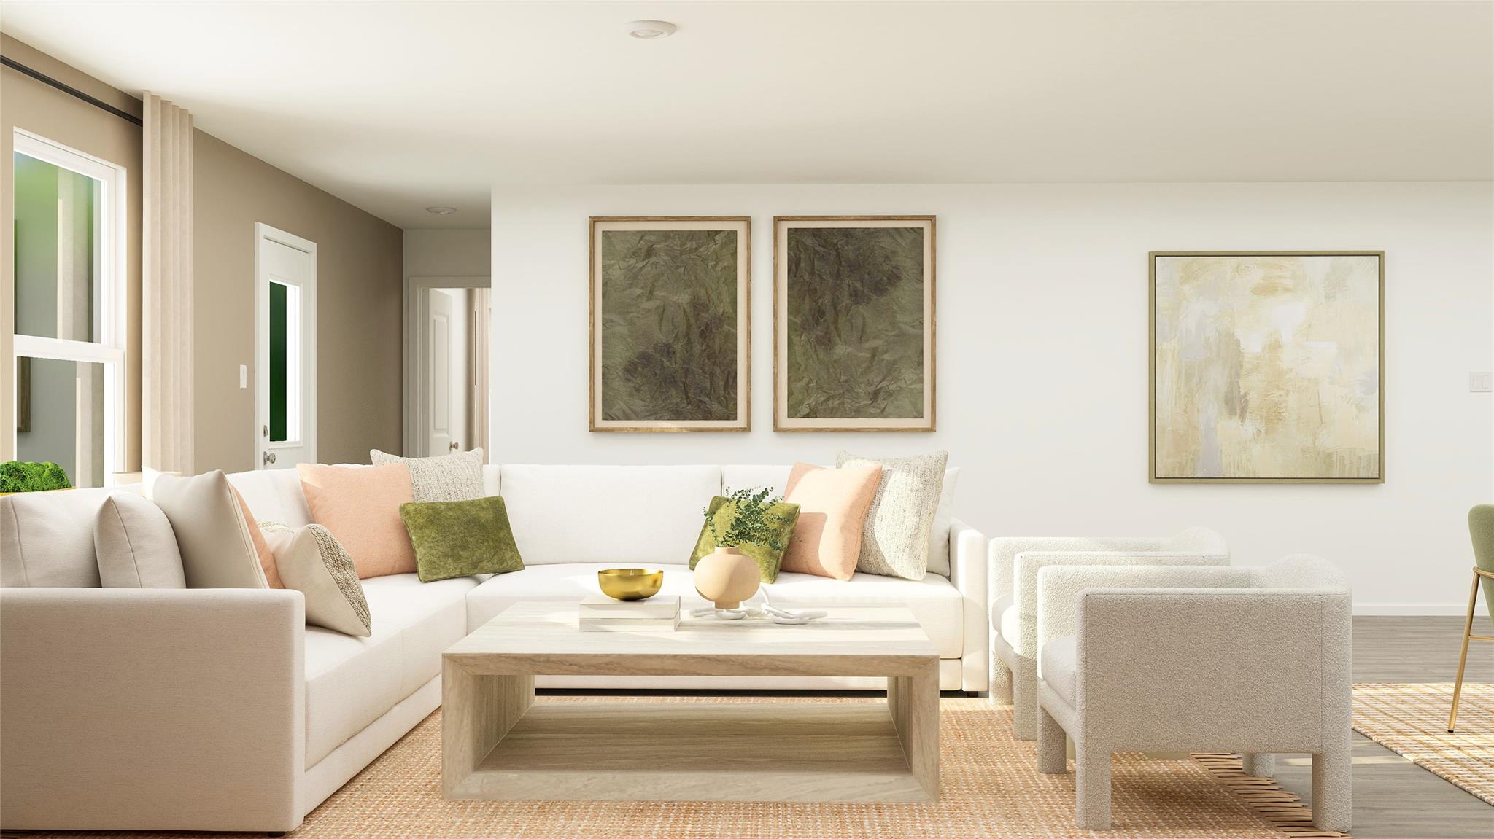
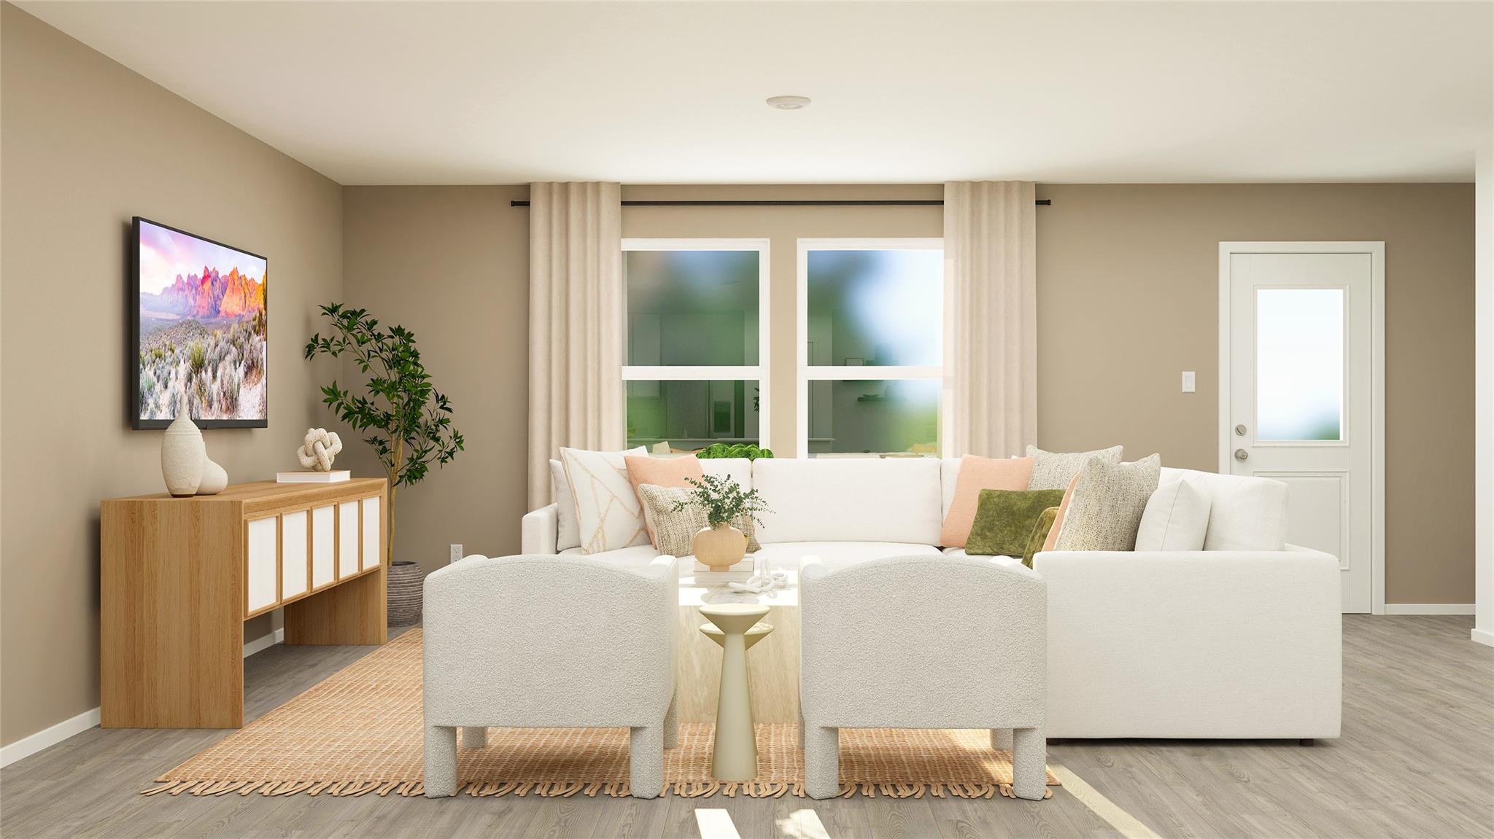
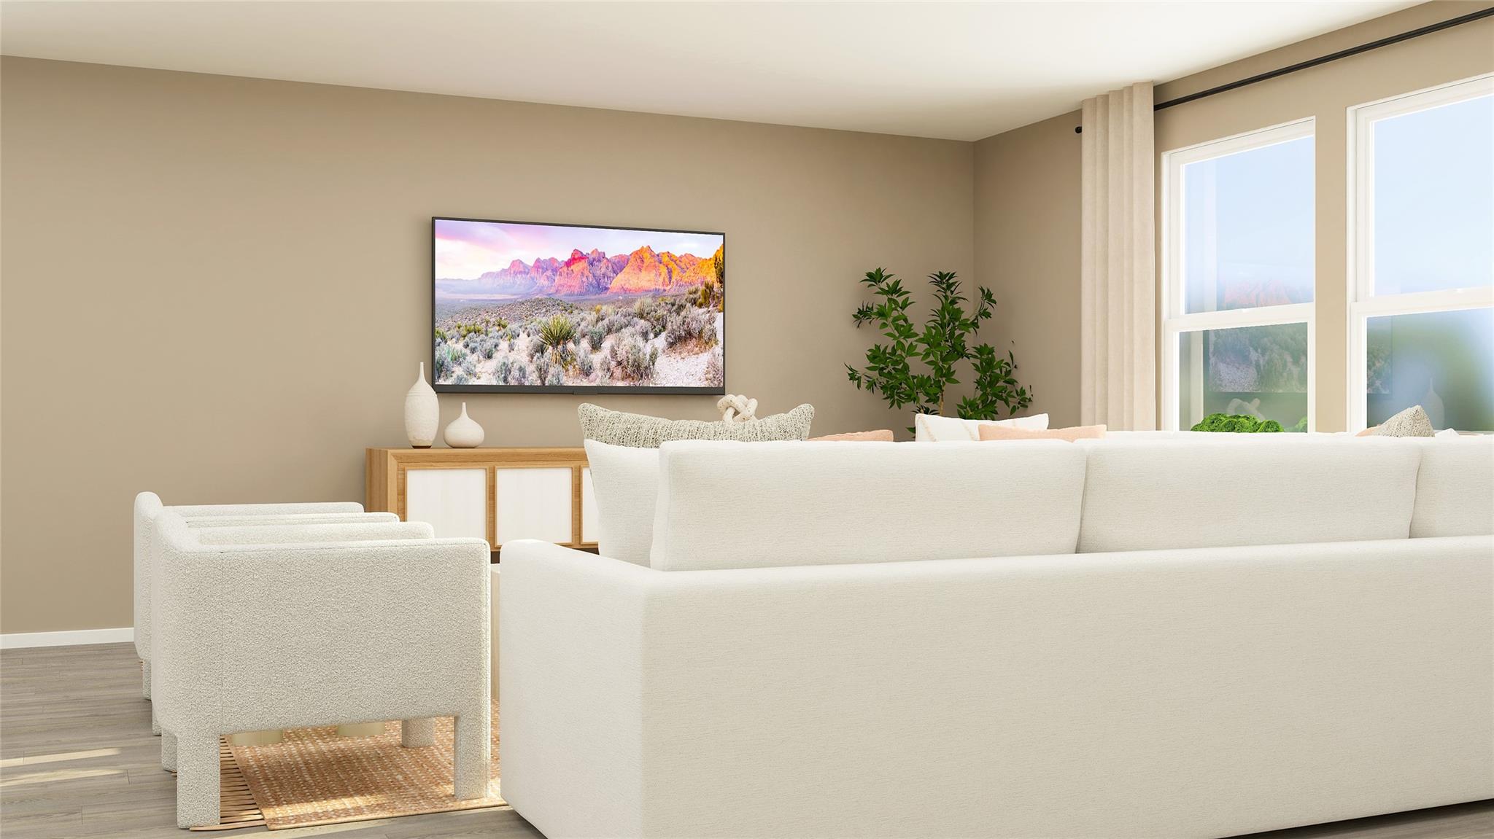
New Construction Lennar Houston Home - The Aaron Floor Plan - This new four-bedroom home offers convenient single-story living. Three bedrooms boast a private location near the front of the home, leading to an open-concept layout shared between the kitchen, living and dining areas. A versatile flex space is tucked away to the side, and a luxurious owner’s suite is nestled into a private rear corner, complete with a full bathroom and walk-in closet. The completion date, prices and features may vary and are subject to change. Please verify with Lennar directly. Photos are for illustrative purposes only.
Save
Ask
Tour
Hide
Listing Snapshot
Price
$277,990
Days On Site
1 Day
Bedrooms
4
Inside Area (SqFt)
2,047 sqft
Total Baths
2
Full Baths
2
Partial Baths
N/A
Lot Size
N/A
Year Built
2027
MLS® Number
39231320
Status
Active
Property Tax
N/A
HOA/Condo/Coop Fees
$183.33 monthly
Sq Ft Source
N/A
Friends & Family
Recent Activity
| 17 hours ago | Listing updated with changes from the MLS® | |
| yesterday | Listing first seen on site |
General Features
Attached Garage
Yes
Disclosures
No Disclosures
Foundation
Slab
Garage
Yes
Garage Spaces
2
Parking
Attached
Parking Spaces
2
Property Condition
Under Construction
Property Sub Type
Single Family Residence
Sewer
Public Sewer
SqFt Total
2047
Style
Traditional
Water Source
Public
Interior Features
Appliances
Electric OvenGas OvenElectric RangeGas RangeDishwasher
Cooling
ElectricGas
Flooring
CarpetVinyl
Heating
ElectricNatural Gas
Interior
Walk-In Closet(s)Breakfast BarPantryMaster Downstairs
Laundry Features
Electric Dryer HookupGas Dryer HookupWasher Hookup
Bedroom
Dimensions - 10 x 11Level - FirstArea - 110
Dining Room
Dimensions - 10 x 9Level - FirstArea - 90
Family Room
Dimensions - 19 x 15Level - FirstArea - 285
Master Bedroom
Dimensions - 12 x 14Level - FirstArea - 168
Save
Ask
Tour
Hide
Exterior Features
Construction Details
BrickStucco
Lot Features
Subdivided
Roof
Composition
Community Features
Association Amenities
Fitness CenterParkPlaygroundPoolSport Court
Association Fee
$2200.0
Association Fee Frequency
Annually
MLS Area
19
School District
11 - Conroe
Financing Terms Available
CashConventionalFHAVA Loan
Schools
School District
11 - Conroe
Elementary School
Wilkinson Elementary School
Middle School
Stockton Junior High School
High School
Conroe High School
Listing courtesy of Keller Williams City View [email protected]
IDX information is provided exclusively for consumers’ personal, non-commercial use. It may not be used for any purpose other than to identify prospective properties consumers may be interested in purchasing. This data is deemed reliable but is not guaranteed accurate by the MLS.
Data provided by HAR.com © 2026. All information provided should be independently verified.
IDX information is provided exclusively for consumers’ personal, non-commercial use. It may not be used for any purpose other than to identify prospective properties consumers may be interested in purchasing. This data is deemed reliable but is not guaranteed accurate by the MLS.
Data provided by HAR.com © 2026. All information provided should be independently verified.
Neighborhood & Commute
Source: Walkscore
Save
Ask
Tour
Hide
Did you know? You can invite friends and family to your search. They can join your search, rate and discuss listings with you.