27208 Dripping Ledge Court, Magnolia, TX, 77354

Save
Ask
Tour
Hide
Share
$435,000
New Listing

27208 Dripping Ledge Court
Magnolia, TX 77354

For Sale|Single Family Residence|Active
4
Beds
3
Total Baths
2
Full Baths
1
Partial Bath
2,476
SqFt
$176
/SqFt
2021
Built
Subdivision:
North Grove
County:
Montgomery
Call Now: 832-334-3331
Is this the listing for you? We can help make it yours.
832-334-3331
Upcoming Open Houses
Sat, Sep 5, 2:00 PM - 4:00 PM
27208 Dripping Ledge Court27208 Dripping Ledge Court27208 Dripping Ledge Court27208 Dripping Ledge Court
Save
Ask
Tour
Hide
Share

Mortgage Calculator

Monthly Payment (Est.)

$1,985
Calculator powered by Showcase IDX, a Constellation1 Company. Copyright ©2026 Information is deemed reliable but not guaranteed.

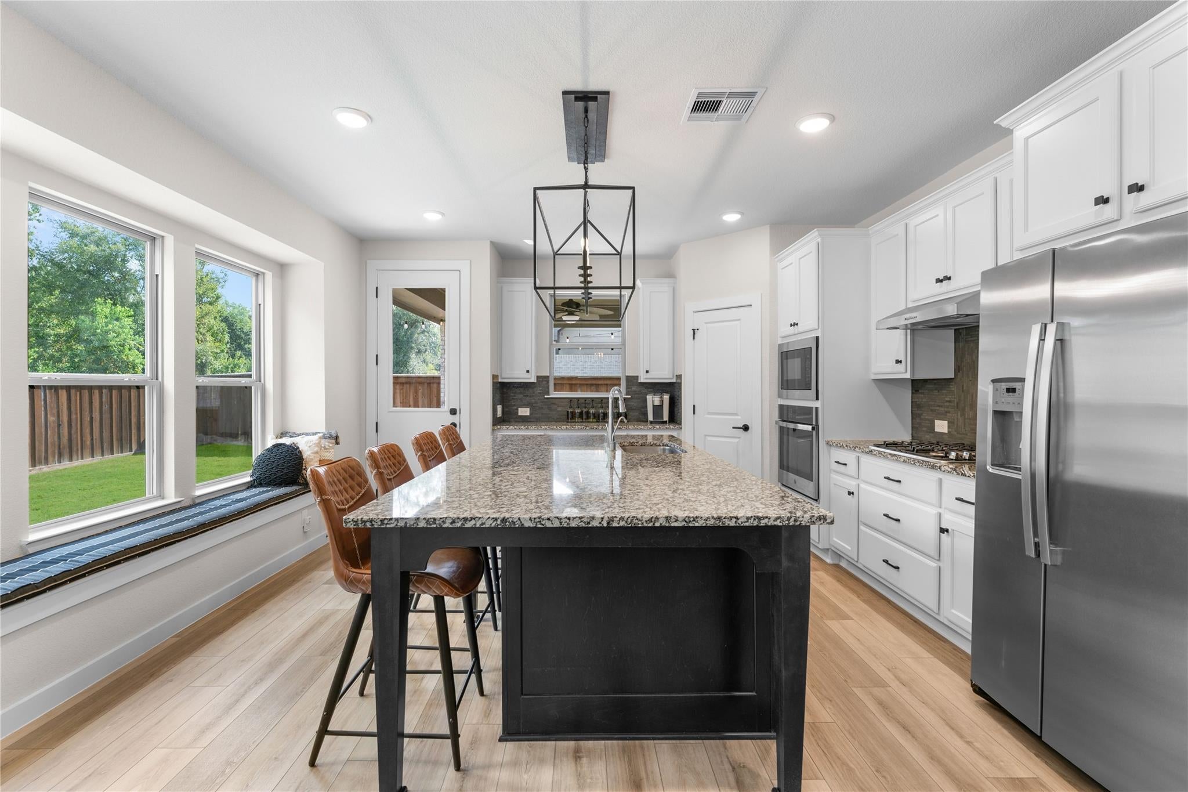
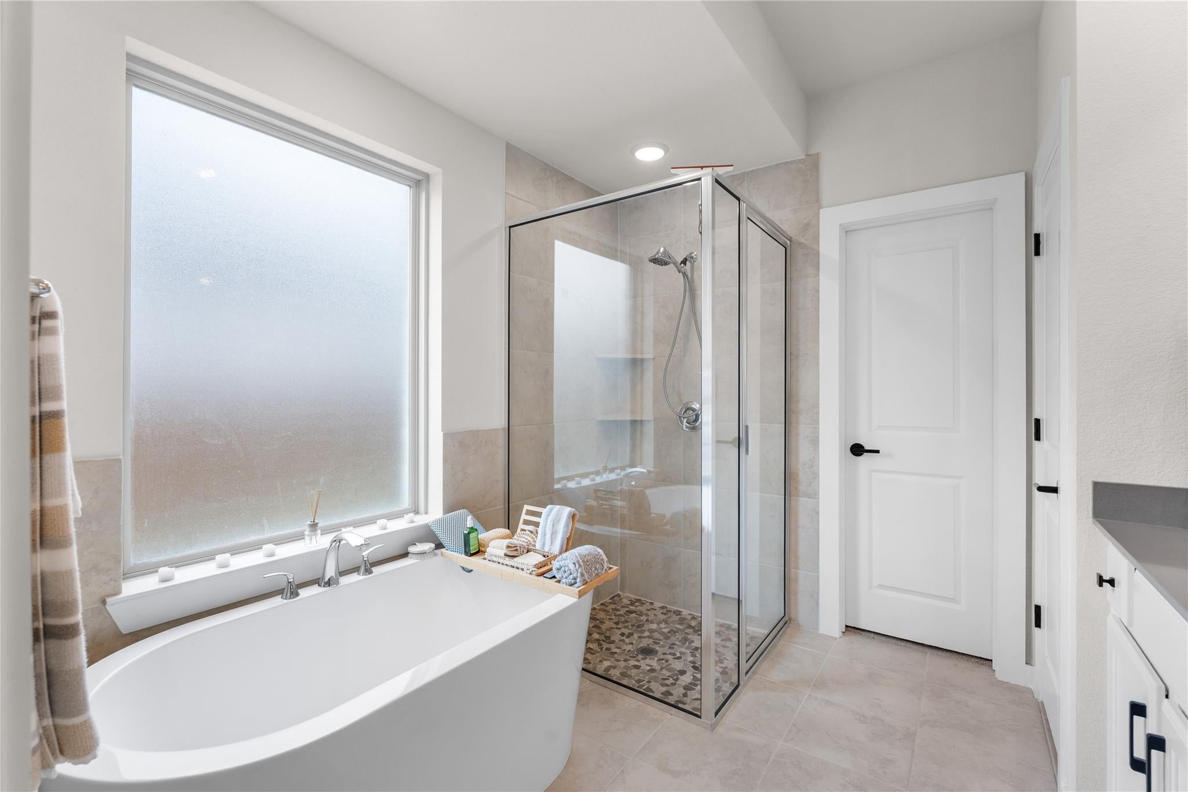
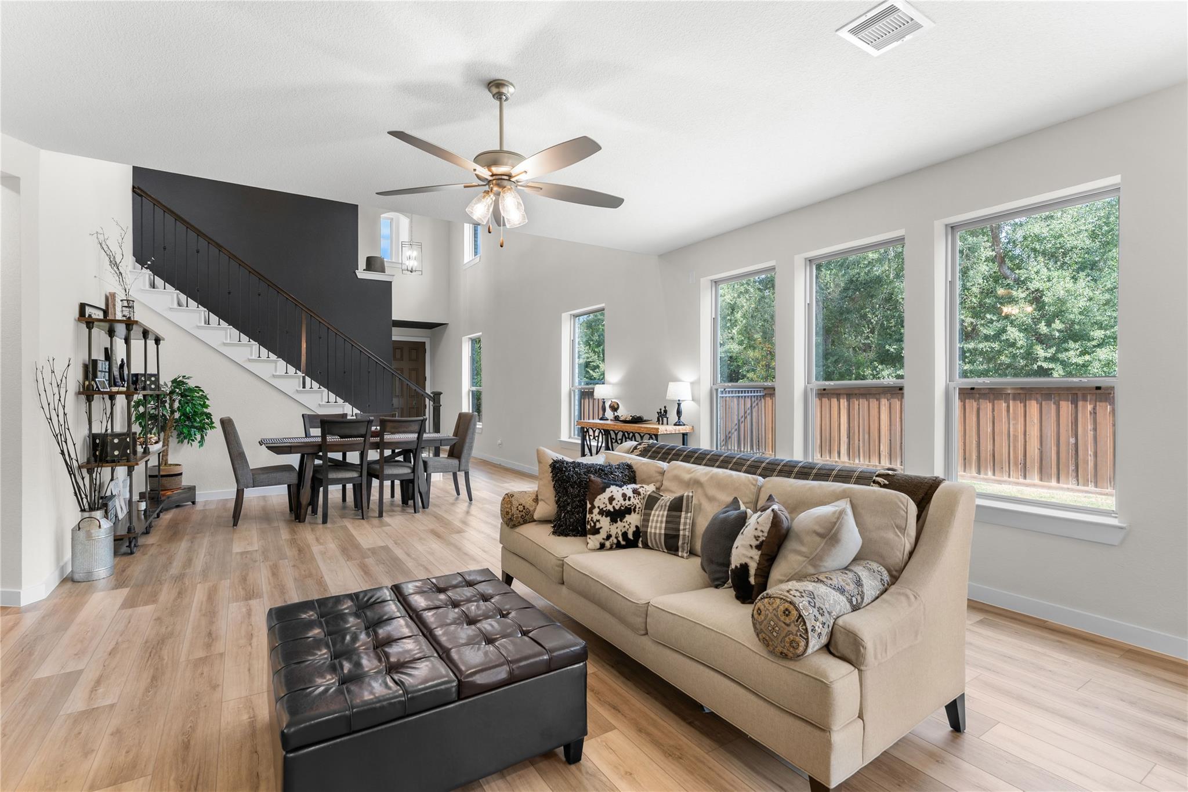
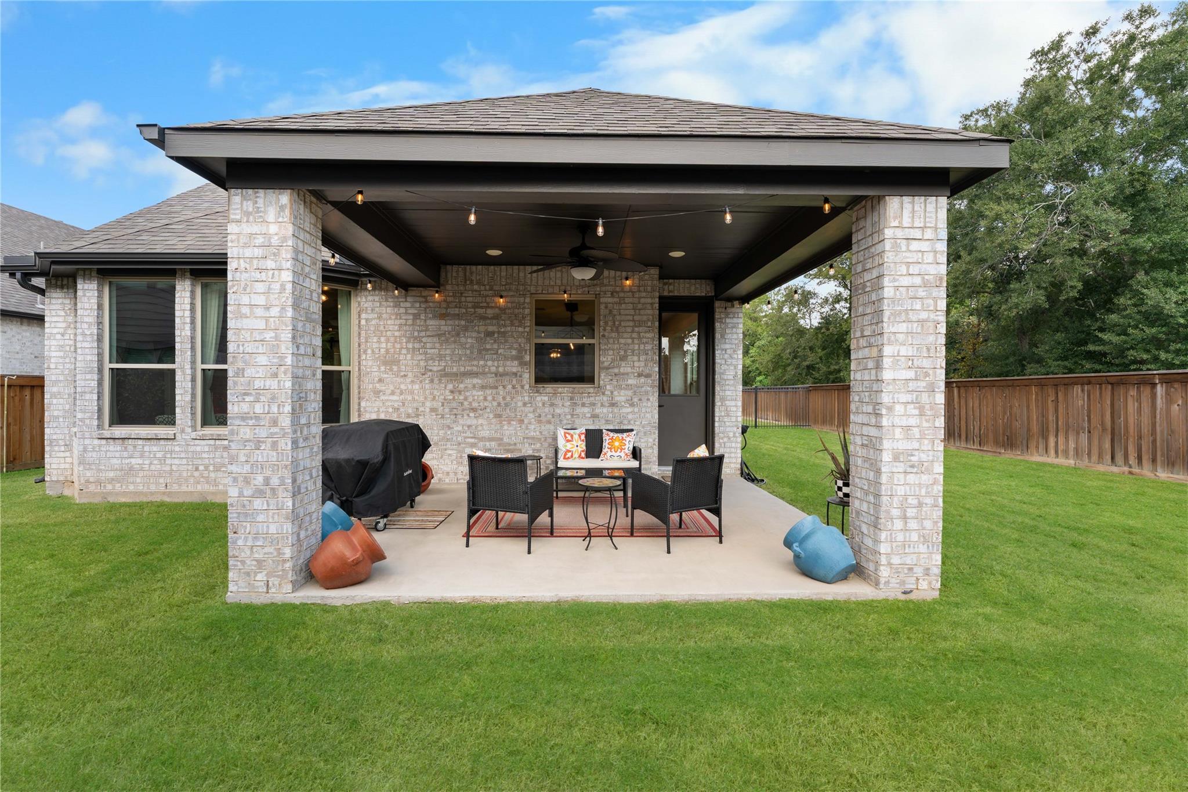
Looking for a move-in-ready home in Magnolia with upgrades that make a difference? Welcome to 27208 Dripping Ledge Ct in NorthGrove, where thoughtful enhancements, flexible living & a desirable CUL-DE-SAC setting come together. This 4BD, 2.5BA home features soaring ceilings, abundant natural light & an open layout made for everyday living and entertaining. The kitchen shines with marble countertops, a generous island, upgraded storage & a beautiful Ethan Allen chandelier. The private primary retreat offers a bay window, soaking tub & walk-in shower, while a downstairs secondary bedroom easily works as a nursery or home office. Upstairs, a spacious game room & generous secondary bedrooms provide room to spread out. Outside, enjoy a covered patio with gas stub, expansive backyard & NO SIDE NEIGHBOR. Four-sided brick, Culligan water purifier, tankless water heater, Cat 6 wiring & prewired alarm add convenience. Upgraded, thoughtfully designed & ready for your next chapter in Magnolia.

Save
Ask
Tour
Hide
Share
Listing Snapshot
Price 
$435,000
Days On Site 
0 Days
Bedrooms 
4
Inside Area (SqFt) 
2,476 sqft
Total Baths 
3
Full Baths 
2
Partial Baths 
1
Lot Size 
0.1943 Acres
Year Built 
2021
MLS® Number 
37966242
Status 
Active
Property Tax 
$11,961
HOA/Condo/Coop Fees 
$120.83 monthly
Sq Ft Source 
N/A
Friends & Family
Recent Activity
5 hours agoListing updated with changes from the MLS®
5 hours agoListing first seen on site
General Features
Acres 
0.1943
Attached Garage 
Yes
Direction Faces 
West
Disclosures 
ExclusionsMudSellers Disclosure
Foundation 
Slab
Garage 
Yes
Garage Spaces 
2
Green Energy Efficient 
ThermostatHVAC
Parking 
AttachedAdditional ParkingGarage Door Opener
Parking Spaces 
2
Property Sub Type 
Single Family Residence
Security 
Security ServicePrewired
Sewer 
Public Sewer
SqFt Total 
2476
Style 
Traditional
Water Source 
Public
Interior Features
Appliances 
Water HeaterDisposalWater SoftenerElectric OvenMicrowaveGas CooktopDishwasherRefrigeratorWater Purifier
Cooling 
Ceiling Fan(s)Electric
Flooring 
CarpetLaminateTile
Heating 
Natural Gas
Interior 
High CeilingsWalk-In Closet(s)Breakfast BarKitchen IslandPantryEntrance FoyerMaster DownstairsSoaking TubSmart Thermostat
Laundry Features 
Electric Dryer HookupGas Dryer HookupWasher Hookup
Save
Ask
Tour
Hide
Share
Exterior Features
Construction Details 
BrickOtherBlown-In Insulation
Fencing 
Back Yard
Lot Features 
Back YardCorner LotCul-De-SacGreenbeltOtherSubdivided
Patio And Porch 
CoveredPatio
Roof 
Composition
Waterfront Features 
Pond
Community Features
Association Amenities 
ClubhouseDog ParkFitness CenterJogging PathParty RoomPicnic AreaPlaygroundPoolSport CourtTennis Court(s)Trail(s)Recreation Facilities
Association Dues 
1450
Community Features 
Tennis Court(s)CurbsClubhouse
Financing Terms Available 
CashConventionalFHAVA Loan
HOA Fee Frequency 
Annually
MLS Area 
15
Roads 
Asphalt
School District 
36 - Magnolia
Schools
School District
36 - Magnolia
Elementary School
Cedric C. Smith Elementary School
Middle School
Bear Branch Junior High School
High School
Magnolia High School
Listing courtesy of CB&A, Realtors [email protected]

IDX information is provided exclusively for consumers’ personal, non-commercial use. It may not be used for any purpose other than to identify prospective properties consumers may be interested in purchasing. This data is deemed reliable but is not guaranteed accurate by the MLS.

Data provided by HAR.com © 2026. All information provided should be independently verified.

Neighborhood & Commute
Source: Walkscore
Save
Ask
Tour
Hide
Share