9103 Anna Street, Needville, TX, 77461

Save
Ask
Tour
Hide
Share
$335,000
New Listing

9103 Anna Street
Needville, TX 77461

For Sale|Single Family Residence|Active
3
Beds
2
Total Baths
2
Full Baths
2,030
SqFt
$165
/SqFt
2021
Built
Subdivision:
Teal Landing Sec 1
County:
Fort Bend
Call Now: 832-334-3331
Is this the listing for you? We can help make it yours.
832-334-3331
9103 Anna Street9103 Anna Street9103 Anna Street9103 Anna Street
Save
Ask
Tour
Hide
Share

Mortgage Calculator

Monthly Payment (Est.)

Enter an interest rate to see your estimated monthly payment.
Calculator powered by Showcase IDX, a Constellation1 Company. Copyright ©2026 Information is deemed reliable but not guaranteed.

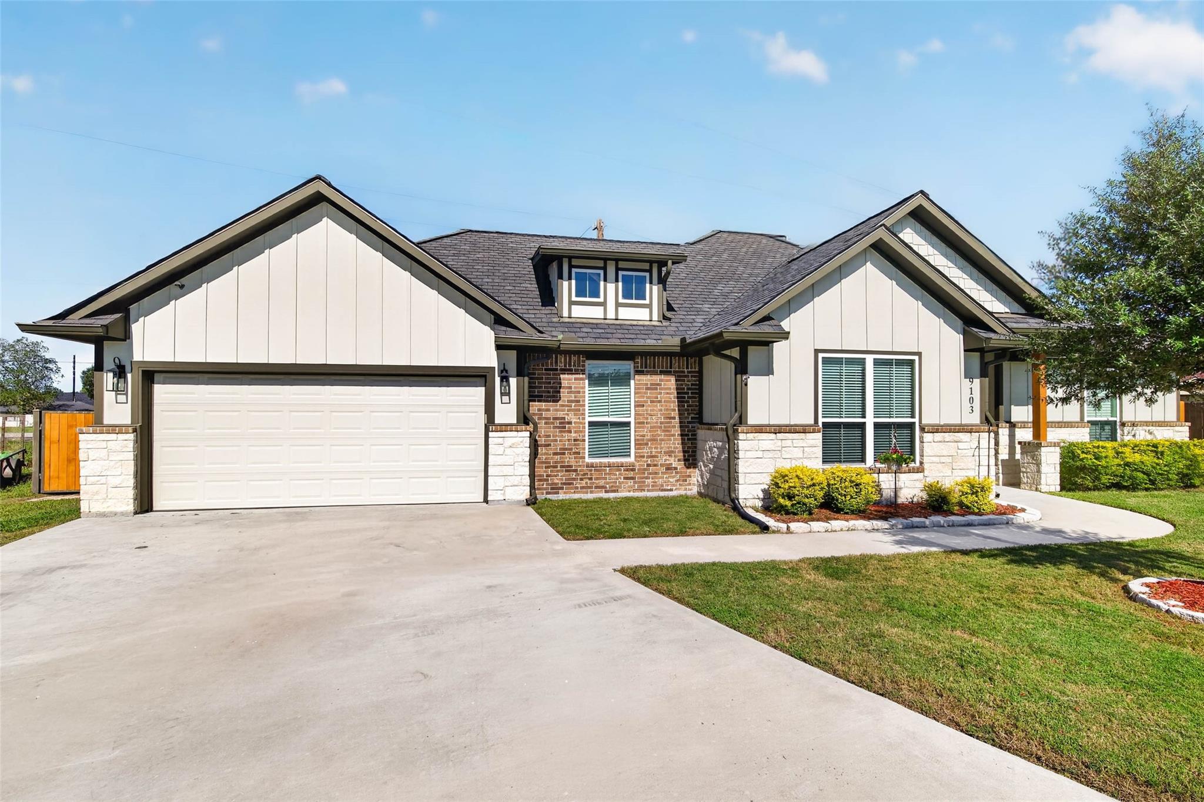
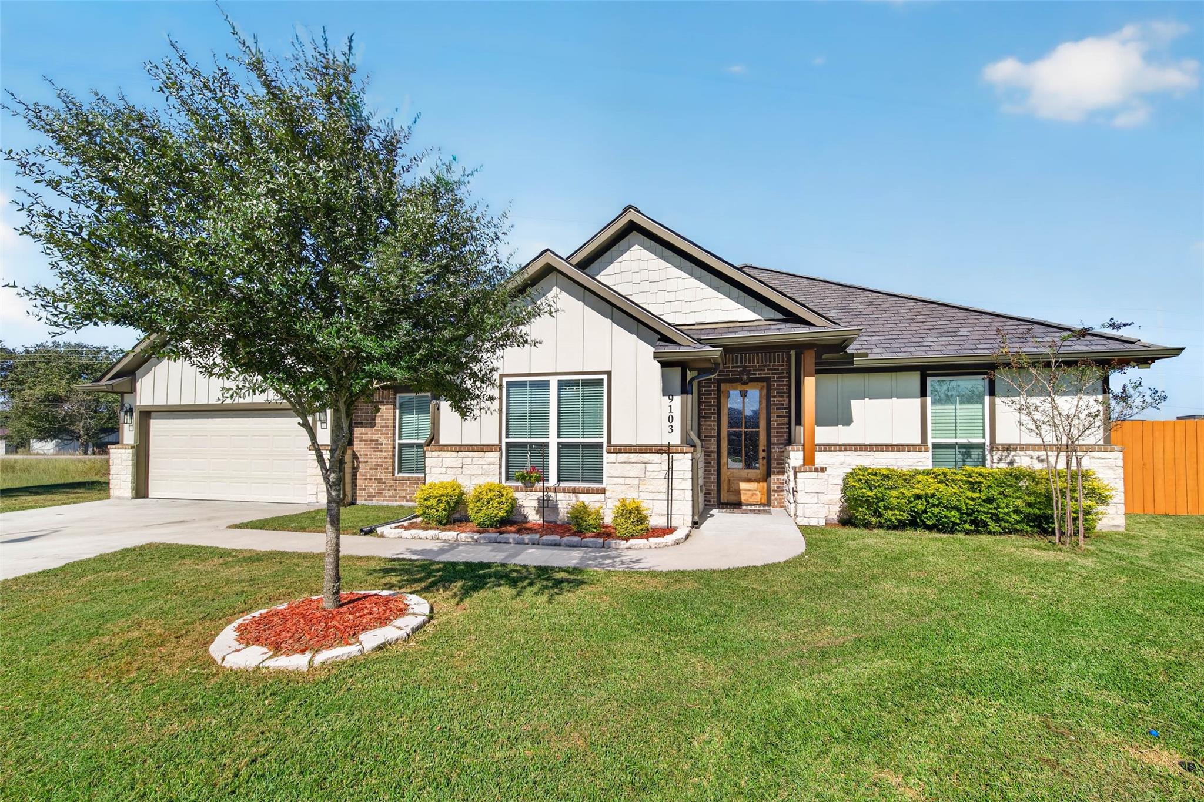
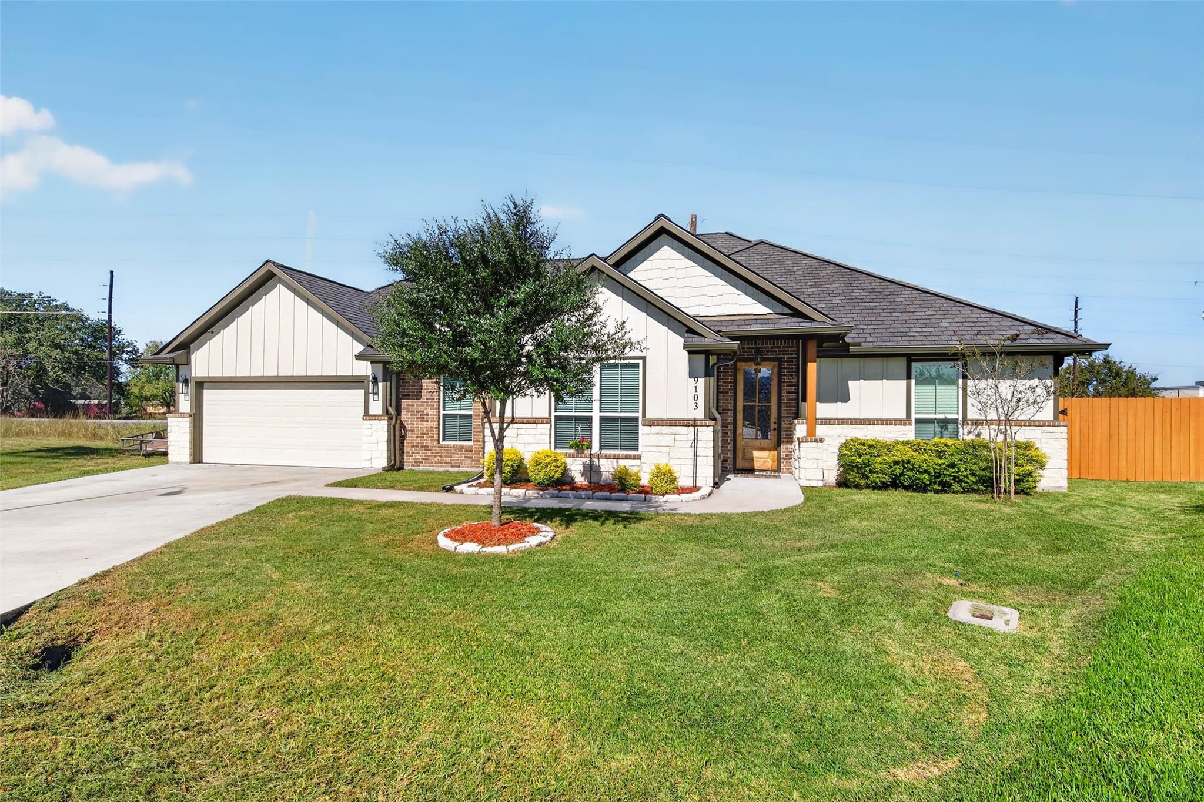
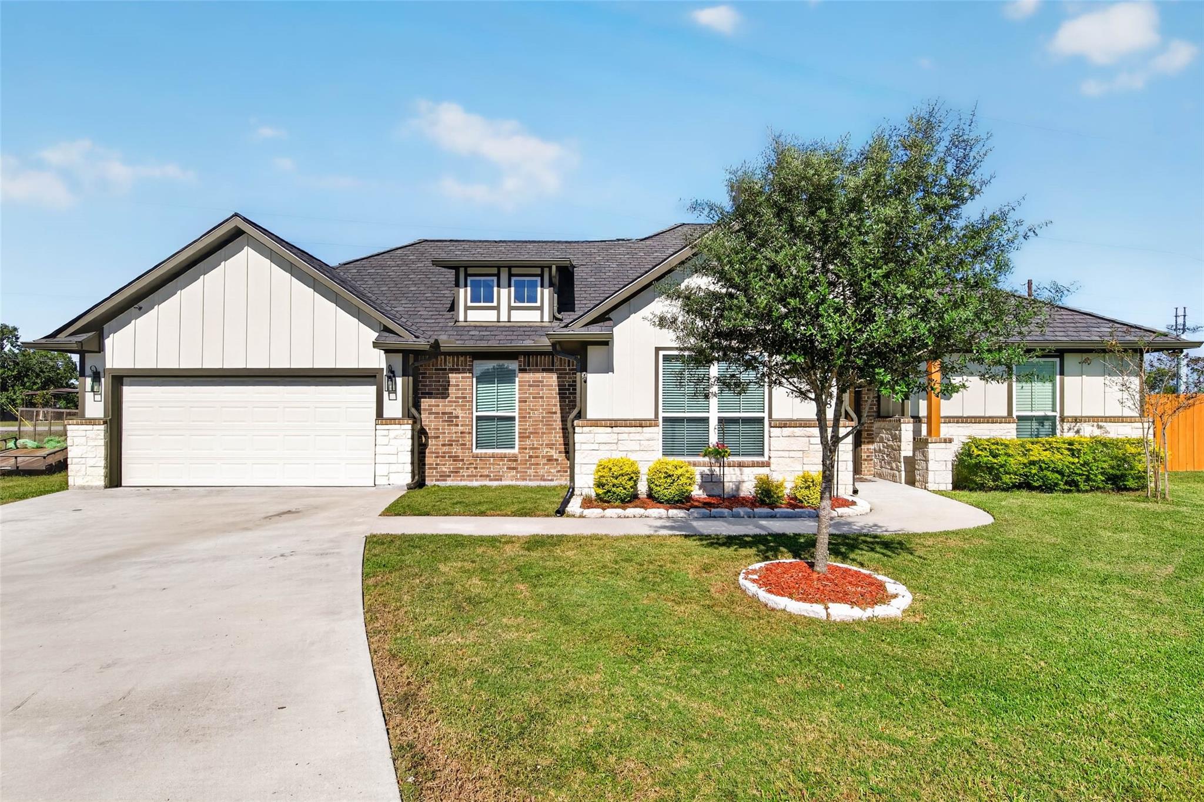
Welcome to 9103 Anna St in Needville, TX, where peaceful country living meets comfort and convenience! Nestled on a desirable cul-de-sac lot in a charming and growing community, this inviting home offers a wonderful opportunity to enjoy a relaxed lifestyle in a welcoming neighborhood. Featuring 3 spacious bedrooms, 2 full bathrooms, and a generously sized utility room. Step outside and enjoy the covered back porch, perfect for relaxing, entertaining, or simply taking in the tranquility of your surroundings. One of the home's standout features is the over $60,000 in upgrades and improvements, adding tremendous value and peace of mind for its next owner. Improvements include a NEW ROOF installed in 2024, a gas line, water softener system, and numerous additional enhancements. PLUS NO BACK NEIGHBORS. Be sure to review the attached upgrade! If you've been dreaming of a home that offers small-town charm, a peaceful setting, and valuable improvements, this is the home for you!

Save
Ask
Tour
Hide
Share
Listing Snapshot
Price 
$335,000
Days On Site 
0 Days
Bedrooms 
3
Inside Area (SqFt) 
2,030 sqft
Total Baths 
2
Full Baths 
2
Partial Baths 
N/A
Lot Size 
0.2745 Acres
Year Built 
2021
MLS Number 
35496315
Status 
Active
Property Tax 
$8,130
HOA/Condo/Coop Fees 
N/A
Sq Ft Source 
N/A
Friends & Family
Recent Activity
3 hours agoListing updated with changes from the MLS
4 hours agoListing first seen on site
General Features
Acres 
0.2745
Attached Garage 
Yes
Direction Faces 
Northwest
Disclosures 
Seller's Disclosure
Foundation 
Slab
Garage 
Yes
Garage Spaces 
2
Parking 
Attached
Parking Spaces 
2
Property Sub Type 
Single Family Residence
SqFt Total 
2030
Style 
Traditional
Water Source 
Public
Interior Features
Appliances 
DisposalWater SoftenerMicrowaveDishwasher
Cooling 
Ceiling Fan(s)Electric
Fireplace 
Yes
Fireplace Features 
Gas Log
Fireplaces 
1
Flooring 
Tile
Heating 
Electric
Interior 
PantryDouble Vanity
Bedroom 
Dimensions - 11 x 11.4Level - FirstArea - 125
Living Room 
Dimensions - 16x20Level - FirstArea - 320
Master Bedroom 
Dimensions - 14.2 x 15Level - FirstArea - 213
Save
Ask
Tour
Hide
Share
Exterior Features
Construction Details 
BrickStoneWood Siding
Fencing 
Full
Lot Features 
Cul-De-Sac
Patio And Porch 
CoveredPatio
Roof 
Composition
Community Features
MLS Area 
30
School District 
38 - Needville
Financing Terms Available 
CashConventionalFHAVA Loan
Roads 
Concrete
Schools
School District
38 - Needville
Elementary School
Needville Elementary School
Middle School
Needville Junior High School
High School
Needville High School
Listing courtesy of Nan & Company Properties - Corporate Office (Heights) [email protected]

IDX information is provided exclusively for consumers’ personal, non-commercial use. It may not be used for any purpose other than to identify prospective properties consumers may be interested in purchasing. This data is deemed reliable but is not guaranteed accurate by the MLS.

Data provided by HAR.com © 2026. All information provided should be independently verified.

Neighborhood & Commute
Source: Walkscore
Save
Ask
Tour
Hide
Share