
1109 W 15th 1/2 Street K, Houston, TX, 77008
1109 W 15th 1/2 Street KHouston, TX 77008
Mortgage Calculator
Monthly Payment (Est.)

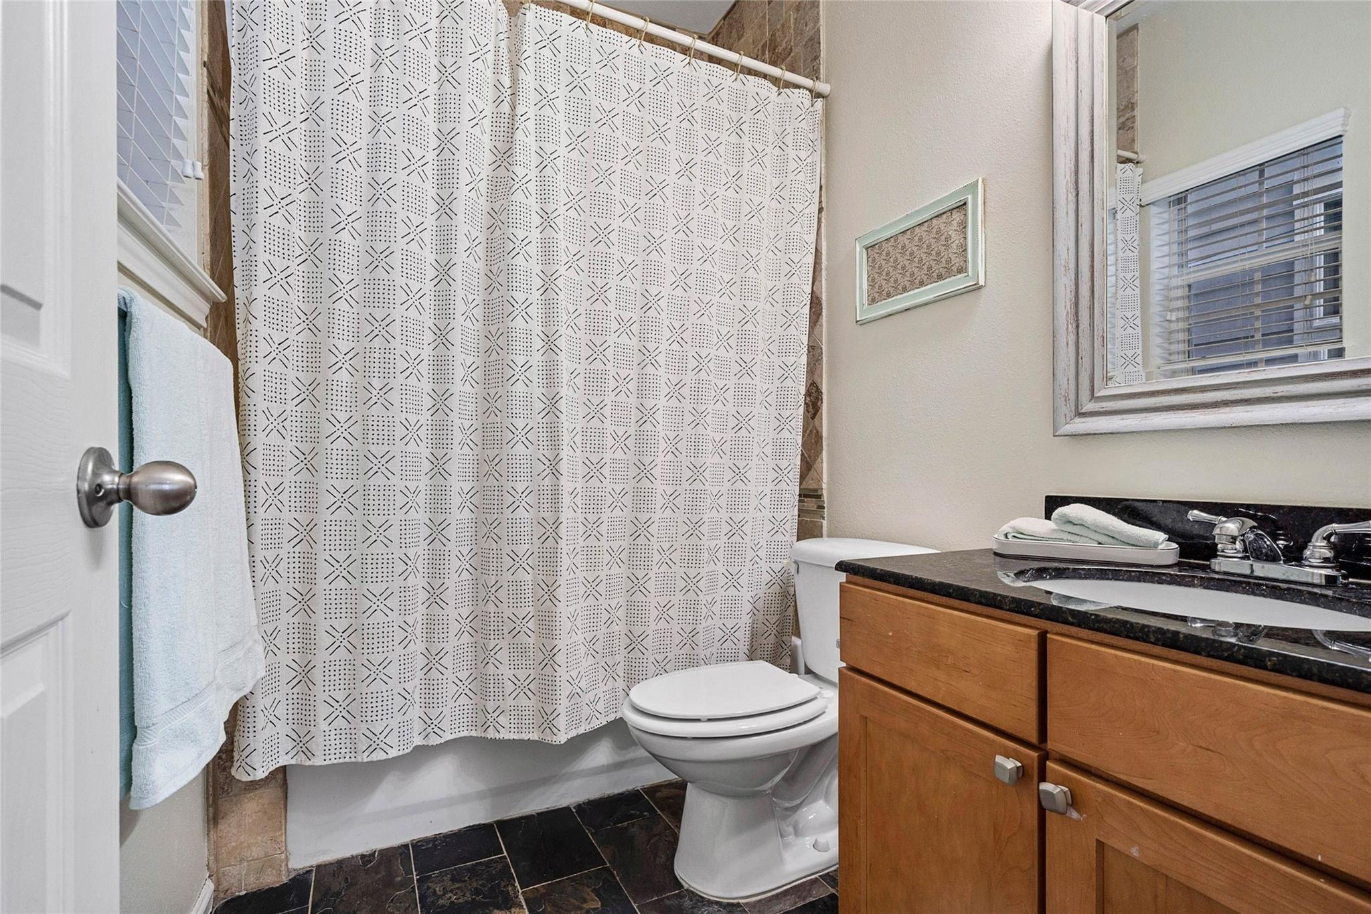
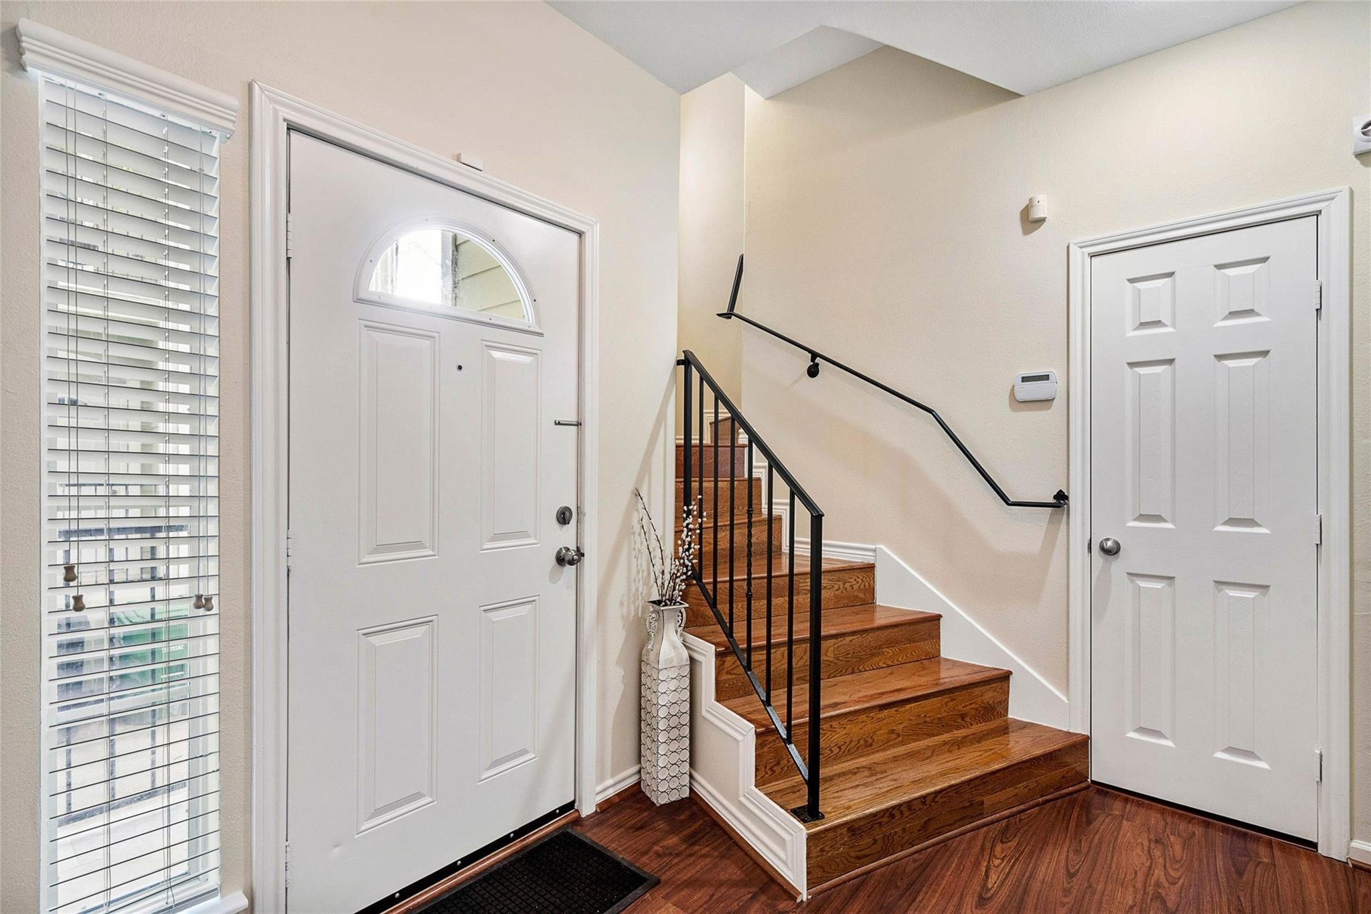
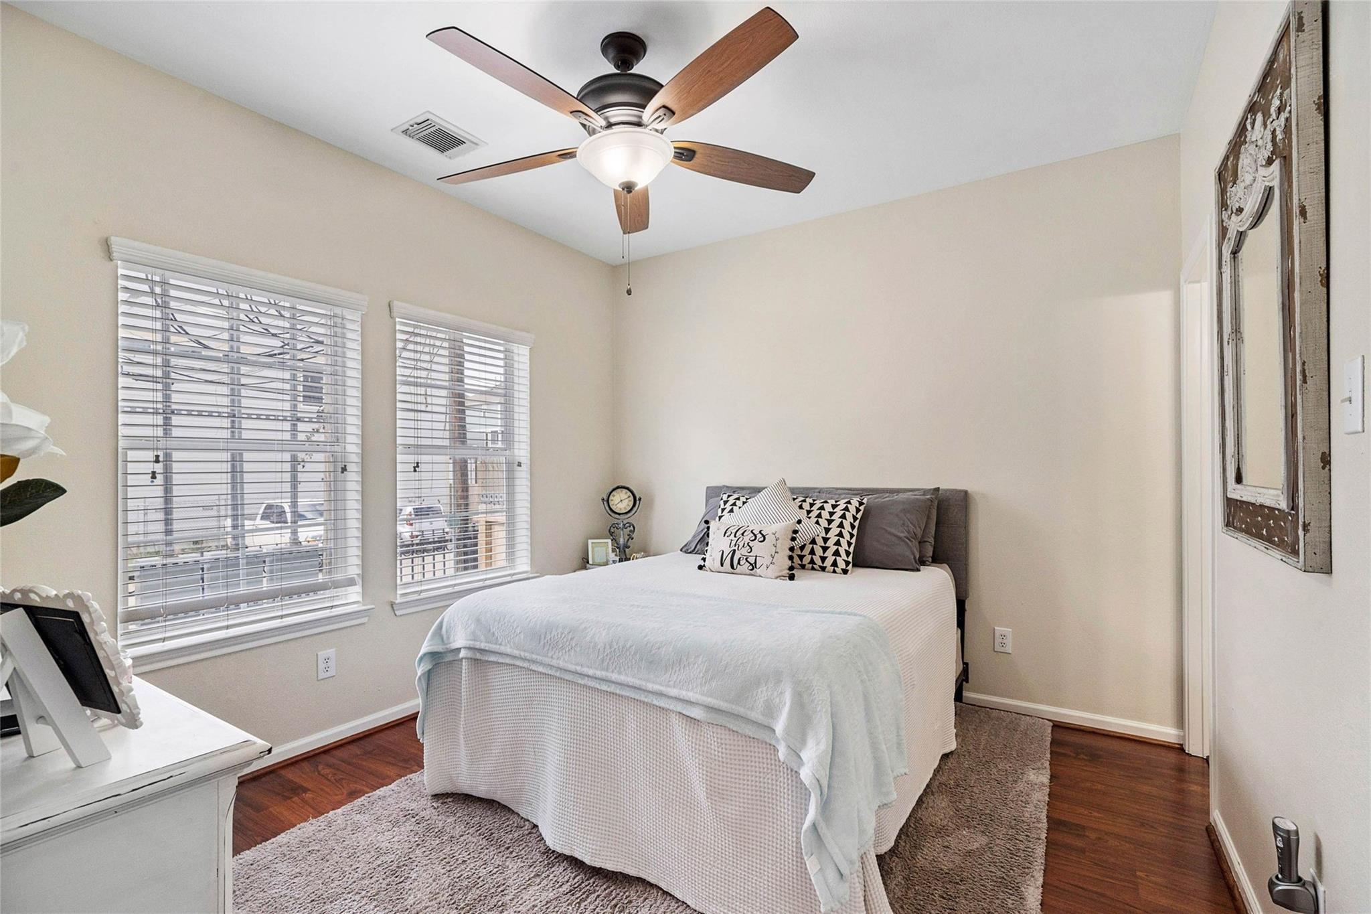
$2,030Minutes from downtown, and just around the corner from an array of Houston's highest rated local restaurants and hangouts, this beautiful 3 story home is waiting for you! Park your cars out from under that hot Houston sun in your 2-car garage and come inside to your 3 bedrooms and 3.5 bathrooms. Once you walk in you will find continuous hardwood floors, stainless steel appliances, large open concept kitchen and balcony, steps down into the grand living space to welcome in friends and family. Head on up to the third floor and find the grand master bedroom and bathroom, double shower head feature, luxury jetted bathtub, completed with a tremendous closet! This smart home comes equipped with a Ring security camera/doorbell and an Ecobee thermostat to ensure your comfort 24/7! You won’t have to worry about HOA/management fees here. Contact Cole Rice (281) 221-5542, [email protected] for more information! License #688975
| 3 hours ago | Listing updated with changes from the MLS® | |
| 3 hours ago | Listing first seen on site |
IDX information is provided exclusively for consumers’ personal, non-commercial use. It may not be used for any purpose other than to identify prospective properties consumers may be interested in purchasing. This data is deemed reliable but is not guaranteed accurate by the MLS.
Data provided by HAR.com © 2026. All information provided should be independently verified.
Did you know? You can invite friends and family to your search. They can join your search, rate and discuss listings with you.